This wonderful home located on the edge of town at the end of the street offers so much including a large and very private 1.5 acre lot! The current owners have made some very nice improvements to the home including viny plank flooring in the kitchen, hallway and living room areas as well as opening up a wall between the kitchen and living room to create a large countertop area that doubles as a breakfast bar. The full bath has and updated counter and flooring as well. The finished walk out basement area has been used as a fourth bedroom but would make a great second living space as well. In addition to a main floor laundry this home includes a large breezeway that offers extra storage and means no more cold walks to your car since it attaches the garage to the home. The garage is an oversized one car and has a gas heat source and window a/c unit that will convey and means you can work in the garage comfortably year round! The built in air compressor will convey as well! The large yard offers so much potential with fruite trees and plenty of space to re-establish flower and vegetable gardens if you desire or even clear to plant more grass. The home had many updates in 2015/2016 including the roof, furnace and a/c and the home has vinyl replacement windows on the main floor and upstairs. Refrigerator in kitchen conveys, seller plans to take refrigerator in breezeway. Sale is contingent on seller securing a specific property. Call to schedule your showing today!
Sold for $145,500
$145,500
1210 Shady Acres Ln, Quincy, IL 62305
3beds
1,660sqft
Single Family Residence, Residential
Built in 1973
1.57 Acres Lot
$147,400 Zestimate®
$88/sqft
$964 Estimated rent
Home value
$147,400
$140,000 - $155,000
$964/mo
Zestimate® history
Owner options
List your home for rent
$964/mo
Rent Zestimate®
Find your next renter with Zillow Rental Manager. Plus, with online applications, you can quickly screen prospective tenants – for free.
$964/mo
Rent Zestimate®
Refinance and save
$1,042/mo
Est. payment
Refinancing to a lower rate could help reduce your monthly payments and save thousands over the life of the loan.
$1,042/mo
Est. payment
Explore your selling options
Work with a Zillow partner agent
Leverage their expertise and Zillow's premium Showcase listings to get your home seen by more buyers.
Get startedList with your own agent
Get your home in front of millions of buyers by listing it on Zillow.
Learn how to do itSell it yourself
Take full control of how buyers see your home on Zillow by listing For Sale by Owner (FSBO).
List your homeWhat's special
Refrigerator in kitchen conveysMain floor laundry
Zillow last checked:
Listing updated:
Listed by:
Michelle Soltwedel Office:217-224-8383,
Happel, Inc., REALTORS
Bought with:
Jacquelyn Weisenburger, 475141177
Happel, Inc., REALTORS
Source: RMLS Alliance as distributed by MLS GRID,MLS#: CA1037835 Originating MLS: Capital Area Association of Realtors
Originating MLS: Capital Area Association of Realtors
Facts & features
Interior
Bedrooms & bathrooms
- Bedrooms: 3
- Bathrooms: 2
- Full bathrooms: 1
- 1/2 bathrooms: 1
Bedroom 1
- Level: Main
- Dimensions: 19ft 0in x 11ft 0in
Bedroom 2
- Level: Upper
- Dimensions: 14ft 0in x 10ft 0in
Bedroom 3
- Level: Upper
- Dimensions: 11ft 0in x 11ft 0in
Kitchen
- Level: Main
- Dimensions: 15ft 0in x 10ft 0in
Laundry
- Level: Main
- Dimensions: 10ft 0in x 8ft 0in
Living room
- Level: Main
- Dimensions: 19ft 0in x 18ft 0in
Lower level
- Area: 300
Main level
- Area: 900
Recreation room
- Level: Basement
- Dimensions: 22ft 0in x 12ft 0in
Upper level
- Area: 460
Heating
- Forced Air
Cooling
- Central Air
Appliances
- Included: Dishwasher, Range Hood, Refrigerator, Water Softener Owned
Features
- Ceiling Fan(s)
- Windows: Replacement Windows
- Has basement: Yes
- Number of fireplaces: 1
- Fireplace features: Electric, Wood Burning
Interior area
- Total structure area: 1,660
- Total interior livable area: 1,660 sqft
Property
Parking
- Total spaces: 1
- Parking features: Attached, Oversized
- Attached garage spaces: 1
Lot
- Size: 1.57 Acres
- Dimensions: 117 x 529 x 132 x 593
- Features: Wooded, Fruit Trees, Sloped
Details
- Additional structures: Shed(s)
- Parcel number: 190093900000
Construction
Type & style
- Home type: SingleFamily
- Property subtype: Single Family Residence, Residential
Materials
- Frame, Aluminum Siding
- Foundation: Block
- Roof: Shingle
Condition
- New construction: No
- Year built: 1973
Utilities & green energy
- Sewer: Septic Tank
- Water: Mill Creek
Community & HOA
Community
- Subdivision: Hickory Grove `
Location
- Region: Quincy
Financial & listing details
- Price per square foot: $88/sqft
- Tax assessed value: $147,180
- Annual tax amount: $2,548
- Date on market: 1/5/2026
- Cumulative days on market: 167 days
Price history
| Date | Event | Price |
|---|---|---|
| 2/27/2026 | Sold | $145,500-3%$88/sqft |
Source:  RMLS Alliance as distributed by MLS GRID #CA1037835 Report a problem RMLS Alliance as distributed by MLS GRID #CA1037835 Report a problem | ||
| 1/22/2026 | Contingent | $150,000$90/sqft |
Source: RMLS Alliance as distributed by MLS GRID #CA1037835 Report a problem | ||
| 1/19/2026 | Price change | $150,000-3.2%$90/sqft |
Source: RMLS Alliance as distributed by MLS GRID #CA1037835 Report a problem | ||
| 1/5/2026 | Listed for sale | $155,000-6.1%$93/sqft |
Source: RMLS Alliance as distributed by MLS GRID #CA1037835 Report a problem | ||
| 12/11/2025 | Listing removed | $165,000$99/sqft |
Source: RMLS Alliance as distributed by MLS GRID #CA1037835 Report a problem | ||
| 10/27/2025 | Price change | $165,000-2.9%$99/sqft |
Source: RMLS Alliance as distributed by MLS GRID #CA1037835 Report a problem | ||
| 7/30/2025 | Price change | $170,000-2.9%$102/sqft |
Source: RMLS Alliance as distributed by MLS GRID #CA1037835 Report a problem | ||
| 7/15/2025 | Listed for sale | $175,000+27.7%$105/sqft |
Source: RMLS Alliance as distributed by MLS GRID #CA1037835 Report a problem | ||
| 9/30/2022 | Sold | $137,000-0.4%$83/sqft |
Source: RMLS Alliance as distributed by MLS GRID #CA1017416 Report a problem | ||
| 9/1/2022 | Pending sale | $137,500$83/sqft |
Source: RMLS Alliance as distributed by MLS GRID #CA1017416 Report a problem | ||
| 8/22/2022 | Listed for sale | $137,500$83/sqft |
Source: RMLS Alliance as distributed by MLS GRID #CA1017416 Report a problem | ||
Public tax history
| Year | Property taxes | Tax assessment |
|---|---|---|
| 2024 | $2,548 +5.9% | $49,060 +7.4% |
| 2023 | $2,405 +11% | $45,660 +2.4% |
| 2022 | $2,166 +9.9% | $44,590 +4.7% |
| 2021 | $1,971 +3.2% | $42,600 +1.8% |
| 2020 | $1,911 +4% | $41,860 +1.8% |
| 2019 | $1,838 +2.3% | $41,120 +2.5% |
| 2018 | $1,796 +1.7% | $40,130 +1.4% |
| 2017 | $1,766 +2.4% | $39,580 +7.2% |
| 2016 | $1,724 -100% | $36,910 |
| 2015 | $15,765,800 +838577.7% | $36,910 +2.6% |
| 2012 | $1,880 | $35,960 |
| 2011 | $1,880 +33.2% | $35,960 +25.9% |
| 2009 | $1,411 +2.7% | $28,560 |
| 2008 | $1,374 +0.3% | $28,560 +3.8% |
| 2007 | $1,370 | $27,520 |
Find assessor info on the county website
Neighborhood: 62305
Nearby homes
- $202,100-- bd-- ba-- sqft1200 Shady Acres Ln, Quincy, IL 62305Off Market
- $145,3002 bd1 ba924 sqft1220 Shady Acres Ln, Quincy, IL 62305Off Market
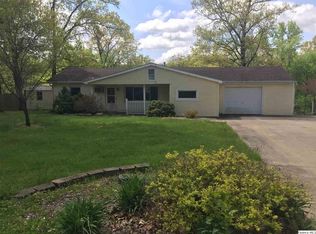
- $220,7004 bd2 ba1.4k sqft1122 Shady Acres Ln, Quincy, IL 62305Off Market
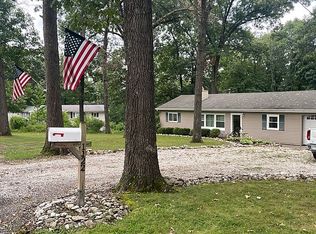
- $45,930-- bd-- ba-- sqft1228 Shady Acres Ln, Quincy, IL 62305Off Market
- $169,500-- bd-- ba-- sqft1112 Shady Acres Ln, Quincy, IL 62305Off Market
- $74,430-- bd-- ba-- sqft1308 Shady Acres Ln, Quincy, IL 62305Off Market
- $266,600-- bd-- ba-- sqft1217 Shady Acres Ln, Quincy, IL 62305Off Market
- $198,200-- bd-- ba-- sqft1016 Shady Acres Ln, Quincy, IL 62305Off Market
Nearby schools
GreatSchools rating
- 4/10Washington Elementary SchoolGrades: K-5Distance: 1.6 mi
- 3/10Quincy Jr High SchoolGrades: 6-8Distance: 4.7 mi
- 2/10Quincy Sr High SchoolGrades: 9-12Distance: 3 mi
Schools provided by the listing agent
- Elementary: Rooney
Source: RMLS Alliance as distributed by MLS GRID. This data may not be complete. We recommend contacting the local school district to confirm school assignments for this home.


Get pre-qualified for a loan
At Zillow Home Loans, we can pre-qualify you in as little as 5 minutes with no impact to your credit score.An equal housing lender. NMLS #10287.
- Illinois
- Adams County
- Quincy
- 62305
- 1210 Shady Acres Ln
Nearby cities
Nearby zip codes
Other Quincy Topics
