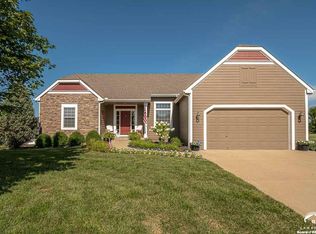
Welcome to this exceptional, custom built, main-level living home within the beautiful Signal Ridge Subdivision. This stunning home features 3 spacious bdrms, 2.5 bathrms, an open floorplan with hard wood flooring, lg windows allowing for an abundance of natural light throughout, plus so much more!! Step into entryway to be greeted with 12' ceilings, picture windows, & custom brick in-lay flooring. The living room showcases a gas Heatilator fireplace & brick surround, along with custom cabinetry with lighting, AND do not miss the detailed glass transom entry! The kitchen has beautiful countertops & backsplash, double ovens, a generous kitchen island for culinary space & seating for 4, plus a huge walk-in pantry. The dining rm, complete with a serving area & stunning glass front cabinets, opens into the kitchen & living rm, creating a floorplan perfect for entertaining or lg family gatherings. Retreat to the spacious main-level primary bedroom complete with an ensuite including a large walk-in shower, soaking tub, double sinks, & huge closet with laundry access. 2 add'l spacious bedrms, & 1.5 baths are also located on the main level. There is over 2000sqft of space to expand in the basement, including an egress window for a 4th bedrm, & plumbing in place for a full bathrm. The 2 car garage features a pass through to a 3rd garage & access the backyard, perfect for storing a golf cart or lawn equipment. After a long day, relax in the cozy backyard under the covered patio overlooking beautiful landscaping. From the custom interior lighting, beautiful trim, windows and doors, to the exterior metal awnings, cedar accents, front porch, and irrigation system, this home has exceptional design details both inside and out! Just minutes away from quaint downtown Baldwin City, schools, Performing Arts Center, & the peaceful Douglas State Fishing Lake, & within an easy commute to KC, Lawrence, Ottawa & surrounding, this property has it all! PRICED UNDER COUNTY APPRAISED VALUE!
Sold
Price Unknown
1210 Signal Lake Ct, Baldwin City, KS 66006
3beds
2,208sqft
Single Family Residence
Built in 2018
10,400 Square Feet Lot
$583,400 Zestimate®
$--/sqft
$2,677 Estimated rent
Home value
$583,400
$525,000 - $648,000
$2,677/mo
Zestimate® history
Owner options
List your home for rent
$2,677/mo
Rent Zestimate®
Find your next renter with Zillow Rental Manager. Plus, with online applications, you can quickly screen prospective tenants – for free.
$2,677/mo
Rent Zestimate®
Refinance and save
Refinancing to a lower rate could help reduce your monthly payments and save thousands over the life of the loan.
Explore your selling options
Work with a Zillow partner agent
Leverage their expertise and Zillow's premium Showcase listings to get your home seen by more buyers.
Get startedList with your own agent
Get your home in front of millions of buyers by listing it on Zillow.
Learn how to do itSell it yourself
Take full control of how buyers see your home on Zillow by listing For Sale by Owner (FSBO).
List your homeWhat's special
Zillow last checked:
Listing updated:
Listed by:
Teri Ediger 785-766-4248,
ReeceNichols Preferred Realty
Bought with:
Angela Zysk, SP00239800
ReeceNichols Preferred Realty
Source: Heartland MLS as distributed by MLS GRID,MLS#: 2587189
Facts & features
Interior
Bedrooms & bathrooms
- Bedrooms: 3
- Bathrooms: 3
- Full bathrooms: 2
- 1/2 bathrooms: 1
Primary bedroom
- Level: Main
Bedroom 1
- Level: Main
Bedroom 2
- Level: Main
Primary bathroom
- Level: Main
Bathroom 2
- Level: Main
Dining room
- Level: Main
Half bath
- Level: Main
Kitchen
- Level: Main
Laundry
- Level: Main
Living room
- Level: Main
Heating
- Forced Air
Cooling
- Electric
Appliances
- Included: Dishwasher, Disposal, Double Oven, Exhaust Fan, Microwave, Refrigerator, Stainless Steel Appliance(s)
- Laundry: Laundry Room, Main Level
Features
- Ceiling Fan(s), Central Vacuum, Kitchen Island, Pantry, Walk-In Closet(s)
- Flooring: Carpet, Tile, Wood
- Basement: Egress Window(s),Full,Unfinished,Bath/Stubbed,Sump Pump
- Number of fireplaces: 1
- Fireplace features: Gas, Living Room
Interior area
- Total structure area: 2,208
- Total interior livable area: 2,208 sqft
- Finished area above ground: 2,208
- Finished area below ground: 0
Property
Parking
- Total spaces: 3
- Parking features: Attached, Garage Door Opener, Garage Faces Front, Garage Faces Rear
- Attached garage spaces: 3
Lot
- Size: 10,400 Square Feet
- Features: City Lot
Details
- Parcel number: 0231783402002009.000
- Special conditions: As Is
Construction
Type & style
- Home type: SingleFamily
- Property subtype: Single Family Residence
Materials
- Brick Veneer, Lap Siding
- Roof: Composition
Condition
- Year built: 2018
Details
- Builder name: Glenross
Utilities & green energy
- Sewer: Public Sewer
- Water: Public
Community & HOA
Community
- Subdivision: Signal Ridge
HOA
- Has HOA: No
Location
- Region: Baldwin City
Financial & listing details
- Tax assessed value: $587,800
- Annual tax amount: $9,630
- Date on market: 11/13/2025
- Listing terms: Cash,Conventional,FHA,VA Loan
- Ownership: Private
- Road surface type: Paved
Price history
| Date | Event | Price |
|---|---|---|
| 1/15/2026 | Sold | -- |
Source:  Heartland MLS as distributed by MLS GRID #2587189 Report a problem Heartland MLS as distributed by MLS GRID #2587189 Report a problem | ||
| 11/23/2025 | Contingent | $584,900$265/sqft |
Source:  ReeceNichols Real Estate #164588 Report a problem ReeceNichols Real Estate #164588 Report a problem | ||
| 11/22/2025 | Pending sale | $584,900$265/sqft |
Source: Heartland MLS as distributed by MLS GRID #2587189 Report a problem | ||
| 11/22/2025 | Contingent | $584,900$265/sqft |
Source:  LBORMLS as distributed by MLS GRID #164588 Report a problem LBORMLS as distributed by MLS GRID #164588 Report a problem | ||
| 11/13/2025 | Listed for sale | $584,900$265/sqft |
Source: LBORMLS as distributed by MLS GRID #164588 Report a problem | ||
| 6/1/2018 | Sold | -- |
Source: Public Record Report a problem | ||
Public tax history
| Year | Property taxes | Tax assessment |
|---|---|---|
| 2024 | $9,631 +7.1% | $67,597 +10.9% |
| 2023 | $8,995 +2.9% | $60,973 +6% |
| 2022 | $8,741 +15.3% | $57,547 +17% |
| 2021 | $7,579 +117.9% | $49,186 +118.1% |
| 2019 | $3,479 +659.9% | $22,549 +683% |
| 2018 | $458 -2.1% | $2,880 |
| 2017 | $468 +1.8% | $2,880 |
| 2016 | $459 | $2,880 |
| 2015 | -- | $2,880 |
| 2014 | -- | $2,880 -29.8% |
| 2013 | -- | $4,104 |
| 2012 | -- | $4,104 |
Find assessor info on the county website
Neighborhood: 66006
Nearby homes
- $441,4005 bd3 ba1.6k sqft1206 Signal Lake Ct, Baldwin City, KS 66006Off Market
- $350,8003 bd2 ba1.6k sqft1202 Signal Lake Ct, Baldwin City, KS 66006Off Market
- $--4 bd4 ba3.4k sqft1214 Signal Lake Ct, Baldwin City, KS 66006Sold

- $477,6004 bd3 ba2.5k sqft1209 Palmyra Ct, Baldwin City, KS 66006Off Market
- $372,2003 bd2 ba1.6k sqft1202 Signal Lake Ct, Baldwin City, KS 66006Off Market
- $469,6004 bd3 ba1.6k sqft1205 Palmyra Ct, Baldwin City, KS 66006Off Market
- $473,4004 bd4 ba1.9k sqft1209 Signal Lake Ct, Baldwin City, KS 66006Off Market
- $--9,144 Square Feet1209 Signal Lake Ct #LOT, Baldwin City, KS 66006Off Market
Nearby schools
GreatSchools rating
- 6/10Baldwin Elementary Intermediate CenterGrades: 3-5Distance: 1.4 mi
- 6/10Baldwin Junior High SchoolGrades: 6-8Distance: 0.7 mi
- 8/10Baldwin High SchoolGrades: 9-12Distance: 0.7 mi
Get a cash offer in 3 minutes
Find out how much your home could sell for in as little as 3 minutes with a no-obligation cash offer.
Estimated market value
$583,400
Get a cash offer in 3 minutes
Find out how much your home could sell for in as little as 3 minutes with a no-obligation cash offer.
Estimated market value
$583,400
- Kansas
- Douglas County
- Baldwin City
- 66006
- 1210 Signal Lake Ct
Nearby cities
Nearby zip codes
Other Baldwin City Topics
