Skip main navigation
Sold
  • Price Unknown

    1210 Silent Hollow, San Antonio, TX 78260

    4beds
    3,163sqft
    Single Family Residence
    Built in 2019
    2.73 Acres Lot
    $1,219,300 Zestimate®
    $--/sqft
    $4,558 Estimated rent

    Home value

    $1,219,300

    $1.13M - $1.32M

    $4,558/mo

    Zestimate® history
    Loading
    Loading...

    Owner options

    List your home for rent

    $4,558/mo

    Rent Zestimate®

    Find your next renter with Zillow Rental Manager. Plus, with online applications, you can quickly screen prospective tenants – for free.

    Learn more

    $4,558/mo

    Rent Zestimate®

    Refinance and save

    $385/mo

    Est. payment

    Refinancing to a lower rate could help reduce your monthly payments and save thousands over the life of the loan.

    See today's rates

    $385/mo

    Est. payment

    Explore your selling options

    Work with a Zillow partner agent

    Leverage their expertise and Zillow's premium Showcase listings to get your home seen by more buyers.

    Get started

    List with your own agent

    Get your home in front of millions of buyers by listing it on Zillow.

    Learn how to do it

    Sell it yourself

    Take full control of how buyers see your home on Zillow by listing For Sale by Owner (FSBO).

    List your home

    What's special

    Sparkling swimming poolExquisite finishesSeamless indoor-outdoor flowSpacious livingFlexible roomsViews for milesSerene hill country road
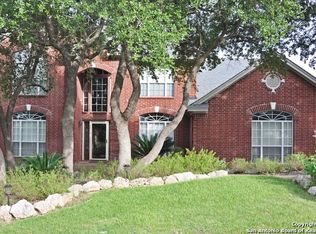
    Welcome to 1210 Silent Hollow - Where Laid-Back Hill Country Charm Meets Elevated Living in Timberwood Park. Silent Hollow is a serene hill country road with views for miles! Timberwood Park is one of the most desirable communities because of its peaceful and natural surroundings. This is more than a home - it's a gathering place spreading across nearly 3 acres. Thoughtfully designed and meticulously maintained, 1210 Silent Hollow offers spacious living, exquisite finishes, and a seamless indoor-outdoor flow perfect for entertaining or simple everyday moments. From the moment you step inside, you're greeted by soaring ceilings with exposed wood beams, polished stained concrete floors, and a view straight through retractable glass doors to your backyard sanctuary. The open-concept design creates effortless flow from the living and kitchen areas to the covered patio and sparkling swimming pool. The expansive layout includes multiple living and dining areas, a private primary suite, and flexible rooms ideal for guests, hobbies, or work-from-home needs. The upstairs level offers a complete private suite, featuring a bedroom, living area, desk nook, kitchenette, and full bath - ideal for multigenerational living, long-term guests, or creative work-from-home space. Step outside to a backyard designed for connection - where celebrations linger and memories are made. Mature trees provide shade and privacy, while the covered patio invites you to slow down and savor every sunset. Whether you're hosting intimate dinners, weekend gatherings, or simply enjoying a quiet morning coffee, this home is the perfect backdrop for life's most meaningful moments. In Timberwood Park, you're not just buying a home... you're stepping into a vibrant, amenity-rich lifestyle. HOA AMENITIES: 6-hole golf course, Swimming pool & clubhouse, BBQ & picnic areas, Tennis, basketball, and volleyball courts, Jogging trails and private park - All for a low annual fee of $385 and no city taxes. Quiet, deer-friendly, and filled with community charm, Timberwood Park is known for its laid-back elegance, scenic views, and top-rated schools - all within easy reach of shopping, dining, and San Antonio attractions.

    Zillow last checked:

    Listing updated:

    Listed by:

    Val Aranda TREC #463810 (210) 756-8588,

    RE Solutions XV LLC

    Source: LERA MLS,MLS#: 1875961MLS Logo

    Facts & features

    Interior

    Bedrooms & bathrooms
    • Bedrooms: 4
    • Bathrooms: 4
    • Full bathrooms: 3
    • 1/2 bathrooms: 1
    Primary bedroom
    • Features: Split, Outside Access, Walk-In Closet(s), Full Bath
    • Area: 204
    • Dimensions: 12 x 17
    Bedroom 2
    • Area: 156
    • Dimensions: 13 x 12
    Bedroom 3
    • Area: 143
    • Dimensions: 11 x 13
    Bedroom 4
    • Area: 165
    • Dimensions: 11 x 15
    Primary bathroom
    • Features: Tub/Shower Separate, Separate Vanity, Double Vanity
    • Area: 88
    • Dimensions: 8 x 11
    Dining room
    • Area: 288
    • Dimensions: 16 x 18
    Kitchen
    • Area: 99
    • Dimensions: 9 x 11
    Living room
    • Area: 288
    • Dimensions: 16 x 18
    Heating
    • Central, Natural Gas
    Cooling
    • Ceiling Fan(s), Central Air
    Appliances
    • Included: Microwave, Range, Gas Cooktop, Disposal, Dishwasher, Plumbed For Ice Maker, Water Softener Owned, Vented Exhaust Fan, Gas Water Heater, Double Oven, Tankless Water Heater
    • Laundry: Main Level, Laundry Room, Washer Hookup, Dryer Connection
    Features
    • Two Living Area, Separate Dining Room, Kitchen Island, Breakfast Bar, Pantry, Utility Room Inside, High Ceilings, Open Floorplan, High Speed Internet, Walk-In Closet(s), Master Downstairs, Ceiling Fan(s), Chandelier, Solid Counter Tops, Programmable Thermostat
    • Flooring: Ceramic Tile, Wood, Painted/Stained
    • Windows: Double Pane Windows
    • Has basement: No
    • Number of fireplaces: 1
    • Fireplace features: One, Living Room, Gas Logs Included, Gas, Gas Starter, Glass Doors
    Interior area
    • Total structure area: 3,163
    • Total interior livable area: 3,163 sqft

    Property

    Parking
    • Total spaces: 3
    • Parking features: Three Car Garage, Attached, Garage Faces Side, Garage Door Opener, Circular Driveway
    • Attached garage spaces: 3
    • Has uncovered spaces: Yes
    Accessibility
    • Accessibility features: 2+ Access Exits, Accessible Entrance, No Carpet, Level Drive, First Floor Bath, Full Bath/Bed on 1st Flr, First Floor Bedroom, Stall Shower
    Features
    • Levels: One
    • Stories: 1.5
    • Patio & porch: Covered
    • Exterior features: Sprinkler System, Lighting
    • Has private pool: Yes
    • Pool features: In Ground, Heated, Community
    • Has spa: Yes
    • Spa features: Heated
    • Fencing: Privacy,Wrought Iron
    • Has view: Yes
    • View description: County VIew
    Lot
    • Size: 2.73 Acres
    • Features: 2 - 5 Acres
    • Residential vegetation: Mature Trees, Mature Trees (ext feat)
    Details
    • Parcel number: 048441060010

    Construction

    Type & style
    • Home type: SingleFamily
    • Property subtype: Single Family Residence
    Materials
    • 4 Sides Masonry, Stone, Fiber Cement
    • Foundation: Slab
    • Roof: Composition
    Condition
    • Pre-Owned
    • New construction: No
    • Year built: 2019

    Utilities & green energy

    • Electric: CPS
    • Gas: CPS
    • Sewer: Septic, Septic
    • Water: SAWS, Water System

    Community & HOA

    Community
    • Features: Tennis Court(s), Golf, Clubhouse, Jogging Trails, Sports Court, Basketball Court, Volleyball Court
    • Security: Smoke Detector(s), Security System Owned
    • Subdivision: Timberwood Park
    HOA
    • Has HOA: Yes
    • HOA fee: $385 annually
    • HOA name: TIMBERWOOD PARK OWNERS ASSOCIATION
    Location
    • Region: San Antonio

    Financial & listing details

    • Tax assessed value: $1,159,880
    • Annual tax amount: $21,987
    • Date on market: 6/20/2025
    • Cumulative days on market: 51 days
    • Listing terms: Conventional,VA Loan,TX Vet,Cash
    • Road surface type: Paved

    Price history

    DateEventPrice
    9/5/2025Sold--
    Source: LERA MLS #1875961 Report a problem
    8/10/2025Pending sale$1,290,000$408/sqft
    Source: LERA MLS #1875961 Report a problem
    7/26/2025Price change$1,290,000-4.4%$408/sqft
    Source: LERA MLS #1875961 Report a problem
    7/5/2025Listed for sale$1,350,000$427/sqft
    Source: LERA MLS #1875961 Report a problem
    6/27/2025Contingent$1,350,000$427/sqft
    Source: LERA MLS #1875961 Report a problem
    6/20/2025Listed for sale$1,350,000+12.5%$427/sqft
    Source: LERA MLS #1875961 Report a problem
    6/14/2021Sold--
    Source: LERA MLS #1519469 Report a problem
    5/12/2021Contingent$1,200,000$379/sqft
    Source: LERA MLS #1519469 Report a problem
    5/6/2021Listed for sale$1,200,000$379/sqft
    Source: LERA MLS #1519469 Report a problem
    4/29/2021Contingent$1,200,000$379/sqft
    Source: LERA MLS #1519469 Report a problem
    4/23/2021Pending sale$1,200,000$379/sqft
    Source: LERA MLS #1519469 Report a problem
    4/17/2021Contingent$1,200,000$379/sqft
    Source: LERA MLS #1519469 Report a problem
    4/9/2021Listed for sale$1,200,000$379/sqft
    Source: LERA MLS #1519469 Report a problem
    9/30/2019Sold--
    Source: Agent Provided Report a problem
    3/20/2019Sold--
    Source: Agent Provided Report a problem
    1/6/2015Sold--
    Source: Public Record Report a problem
    11/6/2007Sold--
    Source: Public Record Report a problem

    Public tax history

    YearProperty taxesTax assessment
    2025$5,441 -32.7%$1,159,880 -0.7%
    2024$8,087 +12.7%$1,167,990 +19.2%
    2023$7,178 +3.5%$980,070 +6.2%
    2022$6,935 $923,210 +71.1%
    2021-- $539,540 +137.6%
    2020-- $227,040 +75.7%
    2019$2,779 $129,250 +29.3%
    2018$2,779 +244.7%$100,000 +175.5%
    2017$806 $36,300 +4.9%
    2016-- $34,600 -65.4%
    2015-- $100,000 -5.4%
    2014-- $105,760
    2013-- $105,760
    2012-- $105,760 -10.5%
    2011-- $118,200 -5%
    2010-- $124,420 -7.5%
    2009-- $134,510 +403.2%
    2008-- $26,730 +663.7%
    2007-- $3,500 +100%
    2006-- $1,750 -50%
    2005-- $3,500
    Find assessor info on the county website

    Neighborhood: 78260

    Nearby schools

    GreatSchools rating
    Schools provided by the listing agent
    • Elementary: Timberwood Park
    • Middle: Pieper Ranch
    • High: Pieper
    • District: Comal

    Source: LERA MLS. This data may not be complete. We recommend contacting the local school district to confirm school assignments for this home.

    Get a cash offer in 3 minutes
    Find out how much your home could sell for in as little as 3 minutes with a no-obligation cash offer.
    Estimated market value
    $1,219,300
    Get a cash offer in 3 minutes
    Find out how much your home could sell for in as little as 3 minutes with a no-obligation cash offer.
    Estimated market value
    $1,219,300