A real gem in Albert Lea. Beautiful 3000 ft
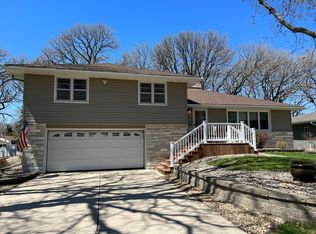
4/2/2 home on a landscaped/fenced corner lot with mature trees. Main floor has been completely updated. Features include 3/4" solid oak floors, new gourmet kitchen with custom cabinetry, hidden beverage bar, sliding shelves, and extensive built-ins. Professional grade stainless-steel appliances including a 5-burner induction cooktop, frig, and wall oven. Watch the kids outside through the kitchen window! The living room features a gas log fireplace, vaulted main level 4-season sunroom with walk-out to two patios. 2nd family room or home office has an electric fireplace and access to the garage... PLUS there is a newly finished 3rd family room (or 5th bedroom) in the lower level! Updated high efficiency furnace and heavy-duty AC, home air filtration and water osmosis systems. The exterior has seamless steel siding, gutter helmets, a wonderful fenced yard with mature trees and landscapes, plus a storage shed. Corner lot and patio has ample room/access for boat/RV parking. This home has everything your family wants...and more. Schedule your showing soon!
Closed
$365,000
1210 Southview Ln, Albert Lea, MN 56007
4beds
3,006sqft
Single Family Residence
Built in 1966
0.33 Acres Lot
$368,900 Zestimate®
$121/sqft
$1,971 Estimated rent
Home value
$368,900
Estimated sales range
Not available
$1,971/mo
Zestimate® history
Owner options
List your home for rent
$1,971/mo
Rent Zestimate®
Find your next renter with Zillow Rental Manager. Plus, with online applications, you can quickly screen prospective tenants – for free.
$1,971/mo
Rent Zestimate®
Refinance and save
$2,290/mo
Est. payment
Refinancing to a lower rate could help reduce your monthly payments and save thousands over the life of the loan.
$2,290/mo
Est. payment
Explore your selling options
Work with a Zillow partner agent
Leverage their expertise and Zillow's premium Showcase listings to get your home seen by more buyers.
Get startedList with your own agent
Get your home in front of millions of buyers by listing it on Zillow.
Learn how to do itSell it yourself
Take full control of how buyers see your home on Zillow by listing For Sale by Owner (FSBO).
List your homeWhat's special
Gas log fireplaceElectric fireplaceWonderful fenced yardGutter helmetsWater osmosis systemSliding shelvesHeavy-duty ac
Zillow last checked:
Listing updated:
Listed by:
Jim Berg 952-829-2900,
RE/MAX Results
Bought with:
Jennifer Tolbers
Robert Hoffman Realty Inc.
Source: NorthstarMLS as distributed by MLS GRID,MLS#: 6716397
Facts & features
Interior
Bedrooms & bathrooms
- Bedrooms: 4
- Bathrooms: 2
- Full bathrooms: 1
- 3/4 bathrooms: 1
Bedroom
- Level: Upper
- Area: 156 Square Feet
- Dimensions: 13x12
Bedroom 2
- Level: Upper
- Area: 132 Square Feet
- Dimensions: 12x11
Bedroom 3
- Level: Upper
- Area: 100 Square Feet
- Dimensions: 10x10
Bedroom 4
- Level: Lower
- Area: 156 Square Feet
- Dimensions: 13x12
Bonus room
- Level: Lower
- Area: 256 Square Feet
- Dimensions: 16x16
Dining room
- Level: Main
- Area: 110 Square Feet
- Dimensions: 11x10
Family room
- Level: Lower
- Area: 273 Square Feet
- Dimensions: 21x13
Kitchen
- Level: Main
- Area: 198 Square Feet
- Dimensions: 18x11
Laundry
- Level: Lower
Living room
- Level: Main
- Area: 273 Square Feet
- Dimensions: 21x13
Sun room
- Level: Main
- Area: 270 Square Feet
- Dimensions: 18x15
Utility room
- Level: Lower
Heating
- Forced Air
Cooling
- Central Air
Appliances
- Included: Cooktop, Dishwasher, Disposal, Dryer, Gas Water Heater, Microwave, Refrigerator, Stainless Steel Appliance(s), Wall Oven, Washer, Water Softener Owned
- Laundry: Lower Level, Laundry Room
Features
- Basement: Block,Daylight,Drain Tiled,Egress Window(s)
- Number of fireplaces: 2
- Fireplace features: Electric, Family Room, Gas, Living Room
Interior area
- Total structure area: 3,006
- Total interior livable area: 3,006 sqft
- Finished area above ground: 1,716
- Finished area below ground: 1,290
Property
Parking
- Total spaces: 2
- Parking features: Attached, Concrete, Garage, Garage Door Opener
- Attached garage spaces: 2
- Has uncovered spaces: Yes
Accessibility
- Accessibility features: None
Features
- Levels: Four or More Level Split
- Patio & porch: Patio
- Fencing: Privacy,Vinyl
Lot
- Size: 0.33 Acres
- Dimensions: 125 x 141 x 80 x 140
- Features: Corner Lot, Tree Coverage - Medium
Details
- Additional structures: Storage Shed
- Foundation area: 1932
- Parcel number: 340810550
- Zoning description: Residential-Single Family
Construction
Type & style
- Home type: SingleFamily
- Property subtype: Single Family Residence
Materials
- Block, Frame
- Roof: Asphalt,Pitched
Condition
- New construction: No
- Year built: 1966
Utilities & green energy
- Electric: Circuit Breakers
- Gas: Natural Gas
- Sewer: City Sewer/Connected
- Water: City Water/Connected
- Utilities for property: Underground Utilities
Community & HOA
Community
- Subdivision: Southview Second Add
HOA
- Has HOA: No
Location
- Region: Albert Lea
Financial & listing details
- Price per square foot: $121/sqft
- Tax assessed value: $342,800
- Annual tax amount: $4,428
- Date on market: 5/9/2025
- Cumulative days on market: 65 days
- Road surface type: Paved
Price history
| Date | Event | Price |
|---|---|---|
| 8/18/2025 | Sold | $365,000+1.4%$121/sqft |
Source:  NorthstarMLS as distributed by MLS GRID #6716397 Report a problem NorthstarMLS as distributed by MLS GRID #6716397 Report a problem | ||
| 7/13/2025 | Pending sale | $359,900$120/sqft |
Source: NorthstarMLS as distributed by MLS GRID #6716397 Report a problem | ||
| 7/6/2025 | Price change | $359,900-2.7%$120/sqft |
Source: NorthstarMLS as distributed by MLS GRID #6716397 Report a problem | ||
| 5/9/2025 | Listed for sale | $369,900+14.7%$123/sqft |
Source: NorthstarMLS as distributed by MLS GRID #6716397 Report a problem | ||
| 8/12/2021 | Sold | $322,500+7.9%$107/sqft |
Source: NorthstarMLS as distributed by MLS GRID #5769586 Report a problem | ||
| 4/28/2021 | Pending sale | $299,000$99/sqft |
Source: Owner Report a problem | ||
| 4/27/2021 | Listed for sale | $299,000$99/sqft |
Source: Owner Report a problem | ||
Public tax history
| Year | Property taxes | Tax assessment |
|---|---|---|
| 2025 | $4,434 +0.1% | $342,800 +13.9% |
| 2024 | $4,428 +37.3% | $300,900 |
| 2023 | $3,224 +6.8% | $300,900 +16.4% |
| 2022 | $3,020 +0.1% | $258,600 +31.1% |
| 2021 | $3,016 | $197,300 +6.6% |
| 2020 | $3,016 +28.1% | $185,000 |
| 2019 | $2,354 | -- |
| 2018 | $2,354 +13.7% | -- |
| 2016 | $2,070 +1.8% | -- |
| 2015 | $2,034 +3% | -- |
| 2014 | $1,974 -13.8% | -- |
| 2012 | $2,290 | -- |
| 2011 | -- | -- |
| 2010 | -- | -- |
Find assessor info on the county website
Neighborhood: 56007
Nearby homes
- $333,5004 bd2 ba2.5k sqft1208 Southview Ln, Albert Lea, MN 56007Off Market
- $235,6004 bd2 ba1.1k sqft1302 Southview Ln, Albert Lea, MN 56007Off Market
- $231,5003 bd1 ba1.4k sqft1209 Birch Hill Dr, Albert Lea, MN 56007Off Market
- $266,5004 bd2 ba2.1k sqft1206 Southview Ln, Albert Lea, MN 56007Sold

- $189,9004 bd2 ba2k sqft1209 Southview Ln, Albert Lea, MN 56007Sold
- $248,3004 bd2 ba1.3k sqft1207 Southview Ln, Albert Lea, MN 56007Off Market
- $199,5003 bd2 ba916 sqft1211 Southview Ln, Albert Lea, MN 56007Off Market
- $239,5003 bd2 ba1.9k sqft1207 Birch Hill Dr, Albert Lea, MN 56007Off Market
Nearby schools
GreatSchools rating
- 5/10Sibley Elementary SchoolGrades: PK-5Distance: 0.4 mi
- 4/10Southwest Middle SchoolGrades: 6-7Distance: 0.4 mi
- 6/10Albert Lea Senior High SchoolGrades: 8-12Distance: 3.1 mi


Get pre-qualified for a loan
At Zillow Home Loans, we can pre-qualify you in as little as 5 minutes with no impact to your credit score.An equal housing lender. NMLS #10287.
Sell for more on Zillow
Get a Zillow Showcase℠ listing at no additional cost and you could sell for .
$368,900
2% more
+$7,378
With Zillow Showcase(estimated)
$376,278
- Minnesota
- Freeborn County
- Albert Lea
- 56007
- 1210 Southview Ln
Nearby cities
Nearby zip codes
Other Albert Lea Topics
