Welcome to your dream retreat in the highly sought-after and serene Greenway Estates—a well-established neighborhood known for its charm, quiet streets, and lush surroundings. This fabulous 4-bedroom, 3-bathroom home sits on an expansive over half-acre lot filled with mature trees and backed by a picturesque creek with a newly restored bridge, offering a peaceful setting that feels like a private sanctuary.
Step inside to find a thoughtful layout with multiple living areas, including a formal dining room, a spacious family room, and a formal living room that flows beautifully into the backyard—perfect for entertaining or simply enjoying tranquil views. The split-bedroom arrangement offers privacy and flexibility on two of the secondary bedrooms, ideal for families or multi-generational living. The fourth bedroom is perfect for office or guest bedroom and home boasts tons of storage.
Outside, the newly re-plastered and newly tiled saltwater pool is the showstopper—ready for summer fun and relaxing evenings. The pool has a new pool gas heater - essentially extending swim season! The backyard is a true oasis with the amazing views! The home’s stylish light brick exterior, extensive landscaping, and amazing curb appeal make a striking first impression, while important updates like new impact-resistant roof and new water heaters bring peace of mind.
This is more than a home—it’s a lifestyle. One that blends natural beauty, smart upgrades, and timeless comfort in one of Duncanville's most desirable neighborhoods
Sold
Price Unknown
1210 Spring Lake Dr, Duncanville, TX 75137
4beds
2,818sqft
Single Family Residence
Built in 1975
0.67 Acres Lot
$462,500 Zestimate®
$--/sqft
$3,164 Estimated rent
Home value
$462,500
$416,000 - $513,000
$3,164/mo
Zestimate® history
Owner options
List your home for rent
$3,164/mo
Rent Zestimate®
Find your next renter with Zillow Rental Manager. Plus, with online applications, you can quickly screen prospective tenants – for free.
$3,164/mo
Rent Zestimate®
Refinance and save
Refinancing to a lower rate could help reduce your monthly payments and save thousands over the life of the loan.
Explore your selling options
Work with a Zillow partner agent
Leverage their expertise and Zillow's premium Showcase listings to get your home seen by more buyers.
Get startedList with your own agent
Get your home in front of millions of buyers by listing it on Zillow.
Learn how to do itSell it yourself
Take full control of how buyers see your home on Zillow by listing For Sale by Owner (FSBO).
List your homeWhat's special
Zillow last checked:
Listing updated:
Listed by:
Leslie Majors 0521444 972-905-6333,
Legacy Realty Group 972-905-6333
Bought with:
Sharon Gilmore
Multiview Realty
Source: NTREIS,MLS#: 20946951
Facts & features
Interior
Bedrooms & bathrooms
- Bedrooms: 4
- Bathrooms: 3
- Full bathrooms: 3
Primary bedroom
- Features: Dual Sinks, Double Vanity, En Suite Bathroom, Separate Shower, Walk-In Closet(s)
- Level: First
- Dimensions: 19 x 13
Bedroom
- Features: Built-in Features, Split Bedrooms
- Level: First
- Dimensions: 13 x 12
Bedroom
- Features: Split Bedrooms, Walk-In Closet(s)
- Level: First
- Dimensions: 13 x 12
Bedroom
- Level: First
- Dimensions: 12 x 12
Primary bathroom
- Level: First
- Dimensions: 0 x 0
Dining room
- Level: First
- Dimensions: 16 x 12
Kitchen
- Features: Granite Counters
- Level: First
- Dimensions: 12 x 10
Living room
- Level: First
- Dimensions: 20 x 16
Living room
- Level: First
- Dimensions: 18 x 14
Utility room
- Features: Utility Room
- Level: First
- Dimensions: 0 x 0
Heating
- Central, Natural Gas
Cooling
- Central Air, Ceiling Fan(s), Electric
Appliances
- Included: Dishwasher, Electric Range, Disposal, Microwave, Washer
Features
- Wet Bar, Built-in Features, Eat-in Kitchen, High Speed Internet, Cable TV
- Flooring: Carpet, Ceramic Tile, Wood
- Windows: Window Coverings
- Has basement: No
- Number of fireplaces: 1
- Fireplace features: Gas Starter, Masonry, Wood Burning
Interior area
- Total interior livable area: 2,818 sqft
Property
Parking
- Total spaces: 2
- Parking features: Garage, Garage Door Opener
- Attached garage spaces: 2
Features
- Levels: One
- Stories: 1
- Patio & porch: Covered, Deck, Patio
- Exterior features: Rain Gutters
- Pool features: Fenced, In Ground, Pool, Pool/Spa Combo
- Fencing: Chain Link
- Waterfront features: Creek
Lot
- Size: 0.67 Acres
- Features: Hardwood Trees, Irregular Lot, Landscaped, Many Trees, Subdivision, Sprinkler System, Wooded
- Residential vegetation: Partially Wooded, Wooded
Details
- Parcel number: 22083500040240000
Construction
Type & style
- Home type: SingleFamily
- Architectural style: Traditional,Detached
- Property subtype: Single Family Residence
Materials
- Brick
- Foundation: Slab
- Roof: Composition
Condition
- Year built: 1975
Utilities & green energy
- Sewer: Public Sewer
- Water: Public
- Utilities for property: Sewer Available, Water Available, Cable Available
Community & HOA
Community
- Security: Prewired
- Subdivision: Greenway Estates
HOA
- Has HOA: No
Location
- Region: Duncanville
Financial & listing details
- Tax assessed value: $431,240
- Annual tax amount: $9,719
- Date on market: 5/24/2025
- Cumulative days on market: 28 days
- Listing terms: Conventional,FHA,VA Loan
- Exclusions: Cameras inside and out
Price history
| Date | Event | Price |
|---|---|---|
| 7/17/2025 | Sold | -- |
Source: NTREIS #20946951 Report a problem | ||
| 7/10/2025 | Pending sale | $479,900$170/sqft |
Source: NTREIS #20946951 Report a problem | ||
| 6/20/2025 | Contingent | $479,900$170/sqft |
Source: NTREIS #20946951 Report a problem | ||
| 5/26/2025 | Price change | $479,900-1.1%$170/sqft |
Source: NTREIS #20946951 Report a problem | ||
| 5/24/2025 | Listed for sale | $485,000+185.5%$172/sqft |
Source: NTREIS #20946951 Report a problem | ||
| 1/14/2013 | Sold | -- |
Source: Agent Provided Report a problem | ||
| 10/31/2012 | Listed for sale | $169,900$60/sqft |
Source: Ebby Halliday Realtors #11858022 Report a problem | ||
Public tax history
| Year | Property taxes | Tax assessment |
|---|---|---|
| 2025 | $1,810 -52.4% | $431,240 |
| 2024 | $3,799 +2.7% | $431,240 +20.9% |
| 2023 | $3,700 -27.1% | $356,760 |
| 2022 | $5,075 +1.4% | $356,760 +42.7% |
| 2021 | $5,003 | $250,000 |
Find assessor info on the county website
Neighborhood: Greenway Estates
Nearby homes
- $424,1004 bd3 ba3.2k sqft1206 Spring Lake Dr, Duncanville, TX 75137Off Market
- $494,0005 bd4 ba3.3k sqft1214 Spring Lake Dr, Duncanville, TX 75137Off Market
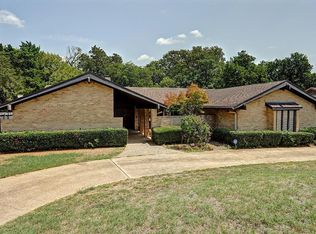
- $394,5004 bd3 ba2.5k sqft1202 Spring Lake Dr, Duncanville, TX 75137Off Market
- $476,1004 bd3 ba3.2k sqft1218 Spring Lake Dr, Duncanville, TX 75137Off Market
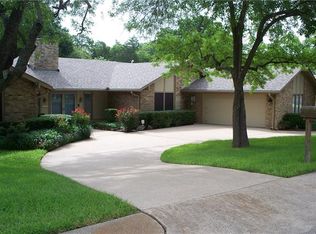
- $299,3003 bd2 ba1.8k sqft1211 Spring Lake Dr, Duncanville, TX 75137Off Market
- $384,0003 bd3 ba2.5k sqft1207 Spring Lake Dr, Duncanville, TX 75137Off Market
- $3,6005 bd4 ba4.2k sqft1215 Spring Lake Dr, Duncanville, TX 75137For Rent
- $396,9004 bd2 ba2.6k sqft1138 Spring Lake Dr, Duncanville, TX 75137Off Market
Nearby schools
GreatSchools rating
- 2/10H Bob Daniel Sr Intermediate SchoolGrades: 5-6Distance: 0.4 mi
- 2/10William High Byrd Middle SchoolGrades: 7-8Distance: 0.7 mi
- 3/10Duncanville High SchoolGrades: 9-12Distance: 1.6 mi
Schools provided by the listing agent
- Elementary: Smith
- Middle: Kennemer
- High: Duncanville
- District: Duncanville ISD
Source: NTREIS. This data may not be complete. We recommend contacting the local school district to confirm school assignments for this home.
Get a cash offer in 3 minutes
Find out how much your home could sell for in as little as 3 minutes with a no-obligation cash offer.
Estimated market value
$462,500
Get a cash offer in 3 minutes
Find out how much your home could sell for in as little as 3 minutes with a no-obligation cash offer.
Estimated market value
$462,500
- Texas
- Dallas County
- Duncanville
- 75137
- Greenway Estates
- 1210 Spring Lake Dr
