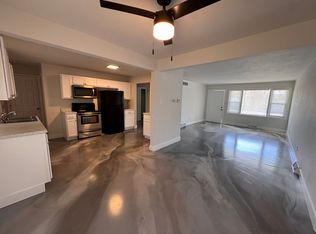
Fresh updates and a fantastic location make this 1550 SF, 3-bed, 2-bath home easy to love. Inside you'll find updated LVP flooring, new carpet, and fresh paint throughout, giving the entire space a bright, welcoming feel. The living room features tall ceilings and opens to a beautiful sunroom-perfect for morning coffee or quiet evenings. The thoughtful layout includes three pantries, a breakfast room, and flexible living and dining spaces. All just a short walk and minutes away from the Farmers Market, Again Park, West Blvd Elementary, and West Middle School. Come take a look at this hidden little gem, tucked away on a quite loop close to shopping, amenities and a central location to everything.
Sold
Street View
Price Unknown
1210 Squirewood Way, Columbia, MO 65203
3beds
1,552sqft
Single Family Residence
Built in 1999
7,405 Square Feet Lot
$276,200 Zestimate®
$--/sqft
$1,781 Estimated rent
Home value
$276,200
$260,000 - $293,000
$1,781/mo
Zestimate® history
Owner options
List your home for rent
$1,781/mo
Rent Zestimate®
Find your next renter with Zillow Rental Manager. Plus, with online applications, you can quickly screen prospective tenants – for free.
$1,781/mo
Rent Zestimate®
Refinance and save
Refinancing to a lower rate could help reduce your monthly payments and save thousands over the life of the loan.
Explore your selling options
Work with a Zillow partner agent
Leverage their expertise and Zillow's premium Showcase listings to get your home seen by more buyers.
Get startedList with your own agent
Get your home in front of millions of buyers by listing it on Zillow.
Learn how to do itSell it yourself
Take full control of how buyers see your home on Zillow by listing For Sale by Owner (FSBO).
List your homeWhat's special
Zillow last checked:
Listing updated:
Listed by:
Russell Boyt 573-289-8442,
Russell Boyt Real Estate Group 573-510-2050
Bought with:
Jen Brohman, 2018034273
Real Broker LLC
Source: CBORMLS,MLS#: 433007
Facts & features
Interior
Bedrooms & bathrooms
- Bedrooms: 3
- Bathrooms: 2
- Full bathrooms: 2
Full bathroom
- Level: Main
Full bathroom
- Level: Main
Heating
- Forced Air, Natural Gas
Cooling
- Central Electric
Appliances
- Included: Refrigerator, Dishwasher
Features
- High Speed Internet, Split Bedroom Design, Walk-In Closet(s), Eat-in Kitchen, Liv/Din Combo, Laminate Counters, Wood Cabinets
- Flooring: Carpet, Tile, Vinyl
- Windows: Some Window Treatments
- Has basement: No
- Has fireplace: No
Interior area
- Total structure area: 1,552
- Total interior livable area: 1,552 sqft
- Finished area below ground: 0
Property
Parking
- Total spaces: 2
- Parking features: Attached
- Attached garage spaces: 2
Features
- Patio & porch: Screened, Rear Porch
- Fencing: Back Yard,Wood
Lot
- Size: 7,405 Square Feet
- Dimensions: 60 x 117
Details
- Additional structures: Lawn/Storage Shed
- Parcel number: 1631300090490001
- Zoning description: R-S Single Family Residential
Construction
Type & style
- Home type: SingleFamily
- Property subtype: Single Family Residence
Materials
- Foundation: Concrete Perimeter, Slab
- Roof: ArchitecturalShingle
Condition
- Year built: 1999
Utilities & green energy
- Utilities for property: Trash-City
Community & HOA
Community
- Subdivision: Highland Park Ests
HOA
- Has HOA: No
Location
- Region: Columbia
Financial & listing details
- Tax assessed value: $162,500
- Annual tax amount: $1,818
- Date on market: 3/16/2026
- Road surface type: Paved
Price history
| Date | Event | Price |
|---|---|---|
| 4/17/2026 | Sold | -- |
Source:  CBORMLS #433007 Report a problem CBORMLS #433007 Report a problem | ||
| 3/19/2026 | Pending sale | $263,500$170/sqft |
Source: CBORMLS #433007 Report a problem | ||
| 3/16/2026 | Listed for sale | $263,500+85.6%$170/sqft |
Source: CBORMLS #433007 Report a problem | ||
| 3/15/2008 | Listing removed | $142,000$91/sqft |
Source: NCI #308192 Report a problem | ||
| 2/1/2008 | Listed for sale | $142,000$91/sqft |
Source: NCI #308192 Report a problem | ||
Public tax history
| Year | Property taxes | Tax assessment |
|---|---|---|
| 2025 | -- | $30,875 +14.5% |
| 2024 | $1,819 +0.8% | $26,961 |
| 2023 | $1,804 +8.1% | $26,961 +8% |
| 2022 | $1,669 -0.2% | $24,966 |
| 2021 | $1,672 +1.5% | $24,966 +8% |
| 2020 | $1,648 0% | $23,119 |
| 2019 | $1,648 +3.3% | $23,119 +4% |
| 2018 | $1,595 +1.2% | $22,230 |
| 2017 | $1,576 -2.6% | $22,230 |
| 2016 | $1,618 | $22,230 |
| 2015 | $1,618 +8.4% | $22,230 |
| 2014 | $1,492 | $22,230 |
| 2013 | -- | $22,230 |
| 2012 | -- | $22,230 |
| 2011 | -- | $22,230 |
| 2010 | -- | $22,230 |
| 2009 | -- | $22,230 |
| 2008 | -- | $22,230 |
| 2007 | -- | -- |
| 2003 | -- | $19,760 |
| 2002 | -- | $19,760 |
| 2001 | -- | $19,760 |
Find assessor info on the county website
Neighborhood: Highland Park
Nearby homes
- $250,6003 bd2 ba1.1k sqft1212 Squirewood Way, Columbia, MO 65203Off Market
- $260,4003 bd2 ba1.3k sqft1208 Squirewood Way, Columbia, MO 65203Off Market

- $242,5003 bd2 ba1.1k sqft1214 Squirewood Way, Columbia, MO 65203Off Market
- $218,9003 bd1 ba1.3k sqft1207 W Worley St, Columbia, MO 65203Off Market
- $208,0003 bd1 ba1.3k sqft1205 W Worley St, Columbia, MO 65203Off Market
- $258,1003 bd2 ba1.3k sqft1206 Squirewood Way, Columbia, MO 65203Off Market
- $271,6003 bd2 ba1.4k sqft1203 Squirewood Way, Columbia, MO 65203Off Market
- $252,9003 bd2 ba1.3k sqft600 Heidman Rd, Columbia, MO 65203Off Market
Nearby schools
GreatSchools rating
- 5/10West Blvd. Elementary SchoolGrades: PK-5Distance: 0.2 mi
- 5/10West Middle SchoolGrades: 6-8Distance: 0.4 mi
- 7/10David H. Hickman High SchoolGrades: 9-12Distance: 1.3 mi
Schools provided by the listing agent
- Elementary: West Boulevard
- Middle: West
- High: Hickman
Source: CBORMLS. This data may not be complete. We recommend contacting the local school district to confirm school assignments for this home.
Sell for more on Zillow
Get a Zillow Showcase℠ listing at no additional cost and you could sell for .
$276,200
2% more
+$5,524
With Zillow Showcase(estimated)
$281,724
- Missouri
- Boone County
- Columbia
- 65203
- Highland Park
- 1210 Squirewood Way
Nearby cities
Nearby neighborhoods
Nearby zip codes
Other Columbia Topics
