Discover comfortable, low-maintenance living in the highly desirable Deerfield Village. This beautiful 3-bedroom, 3-bathroom ranch condo offers 2 separate living spaces, with 2 kitchens, 2 laundry rooms, 2 large living areas that walk out to a deck upstairs and a covered patio downstairs. The bright and inviting living room features a cozy gas fireplace and a soaring cathedral ceiling. An impressive arched window fills the space with natural light, and French doors lead out to the private deck. The kitchen features granite countertops, a tile backsplash, and a charming bay window, and it walks out to the oversized 2 car garage with extra-large storage cabinets and an epoxy-coated floor. In addition to a primary bedroom with ensuite bath, and a laundry room, the main floor also includes a second bedroom, currently used as a spacious office. This room has its own private entrance and an ensuite bathroom with a tub and shower, making it ideal for guests or a dedicated workspace. The fully finished walkout basement offers an incredible amount of extra living space. It includes a great room, a second kitchen with a dining area, a large storage room, laundry room, and a full bathroom. A separate vanity and sink area in the hall leads to the third bedroom, providing added privacy and convenience. Don't miss your chance to own this condo with two separate, fully-equipped living spaces, ideal for multi-generational living, or for those who want a dedicated space for long-term guests.
Sold for $331,500
$331,500
1210 Stephanie Dr Unit 3, Hamilton, OH 45013
3beds
2,048sqft
Condominium
Built in 1997
-- sqft lot
$-- Zestimate®
$162/sqft
$2,112 Estimated rent
Home value
Not available
Estimated sales range
Not available
$2,112/mo
Zestimate® history
Owner options
List your home for rent
$2,112/mo
Rent Zestimate®
Find your next renter with Zillow Rental Manager. Plus, with online applications, you can quickly screen prospective tenants – for free.
$2,112/mo
Rent Zestimate®
Refinance and save
$2,537/mo
Est. payment
Refinancing to a lower rate could help reduce your monthly payments and save thousands over the life of the loan.
$2,537/mo
Est. payment
Explore your selling options
Work with a Zillow partner agent
Leverage their expertise and Zillow's premium Showcase listings to get your home seen by more buyers.
Get startedList with your own agent
Get your home in front of millions of buyers by listing it on Zillow.
Learn how to do itSell it yourself
Take full control of how buyers see your home on Zillow by listing For Sale by Owner (FSBO).
List your homeWhat's special
Zillow last checked:
Listing updated:
Listed by:
Lynda Anello 9376549414,
eXp Realty
Bought with:
Roxane Leitsch, 2021001572
Martha Baker Realty, Inc.
Source: DABR MLS,MLS#: 943180 Originating MLS: Dayton Area Board of REALTORS
Originating MLS: Dayton Area Board of REALTORSFacts & features
Interior
Bedrooms & bathrooms
- Bedrooms: 3
- Bathrooms: 3
- Full bathrooms: 3
- Main level bathrooms: 2
Primary bedroom
- Level: Main
- Dimensions: 19 x 17
Bedroom
- Level: Main
- Dimensions: 14 x 16
Bedroom
- Level: Basement
- Dimensions: 19 x 12
Great room
- Level: Basement
- Dimensions: 25 x 20
Kitchen
- Features: Eat-in Kitchen
- Level: Main
- Dimensions: 12 x 13
Kitchen
- Level: Basement
- Dimensions: 12 x 13
Laundry
- Level: Main
- Dimensions: 3 x 7
Laundry
- Level: Basement
- Dimensions: 8 x 4
Living room
- Level: Main
- Dimensions: 25 x 20
Utility room
- Level: Basement
- Dimensions: 11 x 7
Heating
- Natural Gas
Cooling
- Central Air
Appliances
- Included: Dryer, Dishwasher, Disposal, Microwave, Range, Refrigerator, Washer, Gas Water Heater, Humidifier
Features
- Ceiling Fan(s), Cathedral Ceiling(s), Granite Counters, Pantry, Second Kitchen
- Windows: Vinyl, Wood Frames
- Basement: Full,Finished,Walk-Out Access
- Number of fireplaces: 1
- Fireplace features: One, Gas
Interior area
- Total structure area: 2,048
- Total interior livable area: 2,048 sqft
Property
Parking
- Total spaces: 2
- Parking features: Attached, Garage, Two Car Garage, Garage Door Opener, Storage
- Attached garage spaces: 2
Features
- Levels: One
- Stories: 1
- Patio & porch: Deck, Patio, Porch
- Exterior features: Deck, Porch, Patio
Lot
- Size: 2,530 Square Feet
Details
- Parcel number: P6411138000061
- Zoning: Residential
- Zoning description: Residential
- Other equipment: Air Purifier
Construction
Type & style
- Home type: Condo
- Architectural style: Ranch
- Property subtype: Condominium
Materials
- Brick
Condition
- Year built: 1997
Utilities & green energy
- Water: Public
- Utilities for property: Natural Gas Available, Sewer Available, Water Available
Community & HOA
Community
- Security: Smoke Detector(s)
- Subdivision: Deerfield Village Condos
HOA
- Has HOA: Yes
- Services included: Association Management, Maintenance Grounds, Maintenance Structure, Snow Removal, Insurance
- HOA fee: $375 monthly
- HOA name: Deerfield Village
- HOA phone: 513-328-7546
Location
- Region: Hamilton
Financial & listing details
- Price per square foot: $162/sqft
- Tax assessed value: $239,830
- Annual tax amount: $2,714
- Date on market: 9/9/2025
- Date available: 09/09/2025
- Listing terms: Conventional,FHA,VA Loan
- Ownership: Trust
Price history
| Date | Event | Price |
|---|---|---|
| 3/20/2026 | Sold | $331,500-5.3%$162/sqft |
Source:  DABR MLS #943180 Report a problem DABR MLS #943180 Report a problem | ||
| 3/11/2026 | Pending sale | $350,000$171/sqft |
Source: DABR MLS #943180 Report a problem | ||
| 2/23/2026 | Contingent | $350,000$171/sqft |
Source: eXp Realty #943180 Report a problem | ||
| 2/23/2026 | Pending sale | $350,000$171/sqft |
Source:  Cincy MLS #1849505 Report a problem Cincy MLS #1849505 Report a problem | ||
| 2/17/2026 | Listed for sale | $350,000$171/sqft |
Source: eXp Realty #943180 Report a problem | ||
| 2/8/2026 | Pending sale | $350,000$171/sqft |
Source: DABR MLS #943180 Report a problem | ||
| 2/8/2026 | Contingent | $350,000$171/sqft |
Source: eXp Realty #943180 Report a problem | ||
| 1/22/2026 | Price change | $350,000-1.4%$171/sqft |
Source: Cincy MLS #1849505 Report a problem | ||
| 12/7/2025 | Pending sale | $355,000$173/sqft |
Source: Cincy MLS #1849505 Report a problem | ||
| 9/30/2025 | Price change | $355,000-2.7%$173/sqft |
Source: Cincy MLS #1849505 Report a problem | ||
| 9/9/2025 | Listed for sale | $365,000+135.5%$178/sqft |
Source: DABR MLS #943180 Report a problem | ||
| 9/27/2013 | Sold | $155,000-32.5%$76/sqft |
Source: Agent Provided Report a problem | ||
| 8/27/2010 | Sold | $229,500+19.5%$112/sqft |
Source: Public Record Report a problem | ||
| 5/25/2006 | Sold | $192,000+17.5%$94/sqft |
Source: Public Record Report a problem | ||
| 5/12/1997 | Sold | $163,400$80/sqft |
Source: Public Record Report a problem | ||
Public tax history
| Year | Property taxes | Tax assessment |
|---|---|---|
| 2025 | $2,714 -13.6% | $83,940 |
| 2024 | $3,143 +0.1% | $83,940 |
| 2023 | $3,141 +7.9% | $83,940 +26.4% |
| 2022 | $2,910 +16.2% | $66,400 +3.7% |
| 2021 | $2,504 -4% | $64,040 |
| 2020 | $2,608 +22% | $64,040 +19.6% |
| 2019 | $2,138 +2.7% | $53,540 |
| 2018 | $2,082 +98.3% | $53,540 |
| 2017 | $1,050 +0.6% | $53,540 +4.6% |
| 2016 | $1,044 +0.6% | $51,190 |
| 2015 | $1,038 -16.8% | $51,190 |
| 2014 | $1,248 | $51,190 -18.8% |
| 2013 | $1,248 -56.6% | $63,080 |
| 2012 | $2,873 | $63,080 0% |
| 2011 | $2,873 +31.8% | $63,081 |
| 2010 | $2,180 +2.1% | $63,081 |
| 2009 | $2,136 -6.9% | $63,081 -8% |
| 2008 | $2,295 -5.8% | $68,534 +3.9% |
| 2007 | $2,436 -14.2% | $65,954 |
| 2006 | $2,838 +16.2% | $65,954 |
| 2005 | $2,442 +5.3% | $65,954 +5% |
| 2004 | $2,319 +1.4% | $62,815 |
| 2003 | $2,286 +2.9% | $62,815 |
| 2002 | $2,221 +11.3% | $62,815 +9.8% |
| 2001 | $1,996 +1.1% | $57,190 |
| 2000 | $1,974 | $57,190 |
Find assessor info on the county website
Neighborhood: 45013
Nearby homes
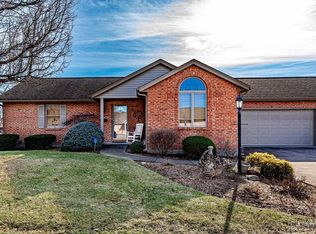
- $355,0002 bd3 ba1.7k sqft1210 Stephanie Dr UNIT 1, Hamilton, OH 45013Sold
- $---- bd-- ba-- sqft1210 Stephanie Dr UNIT 2, Hamilton, OH 45013Off Market
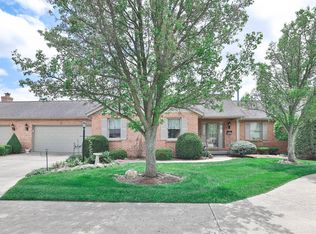
- $356,0002 bd3 ba1.3k sqft1210 Stephanie Dr UNIT 2, Hamilton, OH 45013Sold
- $293,1002 bd2 ba1.8k sqft1220 Stephanie Dr UNIT 4, Hamilton, OH 45013Off Market

- $253,9002 bd2 ba1.3k sqft1220 Stephanie Dr UNIT 5, Hamilton, OH 45013Off Market
- $285,0002 bd2 ba1.7k sqft1220 Stephanie Dr UNIT 6, Hamilton, OH 45013Sold
- $237,7102 bd2 ba1.8k sqft1200 Stephanie Dr UNIT 4, Hamilton, OH 45013Off Market
- $291,6002 bd2 ba1.8k sqft1200 Stephanie Dr UNIT 5, Hamilton, OH 45013Off Market
Nearby schools
GreatSchools rating
- 6/10Brookwood Elementary SchoolGrades: K-6Distance: 1.2 mi
- 7/10Wilson Middle SchoolGrades: 7-8Distance: 1.2 mi
- 5/10Hamilton High SchoolGrades: 9-12Distance: 0.6 mi
Schools provided by the listing agent
- District: Hamilton
Source: DABR MLS. This data may not be complete. We recommend contacting the local school district to confirm school assignments for this home.


Get pre-qualified for a loan
At Zillow Home Loans, we can pre-qualify you in as little as 5 minutes with no impact to your credit score.An equal housing lender. NMLS #10287.
- Ohio
- Butler County
- Hamilton
- 45013
- 1210 Stephanie Dr Unit 3
Nearby cities
Nearby neighborhoods
Nearby zip codes
Other Hamilton Topics
