NEW TO MARKET!! QUICK MOVE IN-Modern living meets unbeatable convenience at this stylish residence in the heart of Austin! Ideally located with quick access to all major highways, this home places you just minutes from Downtown Austin, The Domain, and some of the city’s best shopping, dining, and entertainment destinations. Designed for today’s lifestyle, Unit B offers a sleek, contemporary feel with an inviting layout perfect for both everyday living and entertaining. The spacious primary suite is conveniently located on the main floor, offering privacy and comfort, while the additional bedrooms upstairs provide the ideal separation of space for family, guests, or a home office. Enjoy the ease and modern appeal of no carpet throughout, creating a clean, low-maintenance living environment. Whether you’re commuting, exploring Austin’s dynamic restaurant scene, or enjoying nearby hotspots, this prime location truly puts everything within reach. A rare opportunity to experience modern Austin living with exceptional accessibility and convenience!
Active
Price cut: $20K (8/15)
$505,000
1210 Stobaugh St Unit B, Austin, TX 78757
3beds
1,894sqft
Condominium
Built in 2017
-- sqft lot
$-- Zestimate®
$267/sqft
$80/mo HOA
What's special
Sleek contemporary feelClean low-maintenance living environmentInviting layoutPrivacy and comfortAdditional bedrooms upstairs
- 67 days
- 349
- 25
Zillow last checked:
Listing updated:
Listed by:
Paula Lizama (512) 848-0191,
Coldwell Banker Apex (512) 848-0191,
Merissa Anderson (512) 590-1374,
Coldwell Banker Apex
Source: Unlock MLS,MLS#: 2821328
Facts & features
Interior
Bedrooms & bathrooms
- Bedrooms: 3
- Bathrooms: 3
- Full bathrooms: 2
- 1/2 bathrooms: 1
- Main level bedrooms: 1
Heating
- Heat Pump
Cooling
- Ceiling Fan(s), Central Air
Appliances
- Included: Dishwasher, Dryer, Gas Range, Microwave, RNGHD, Refrigerator, Stainless Steel Appliance(s), Washer, Tankless Water Heater
Features
- Built-in Features, Ceiling Fan(s), Vaulted Ceiling(s), Double Vanity, Kitchen Island, Open Floorplan, Pantry, Recessed Lighting, Walk-In Closet(s)
- Flooring: Concrete, Tile, Wood
- Windows: Double Pane Windows
Interior area
- Total interior livable area: 1,894 sqft
Video & virtual tour
Property
Parking
- Parking features: Attached Carport, Driveway
- Has attached garage: Yes
Accessibility
- Accessibility features: None
Features
- Levels: Two
- Stories: 2
- Patio & porch: Patio, Porch
- Exterior features: Lighting, Private Yard
- Pool features: None
- Spa features: None
- Fencing: Fenced, Wood
- Has view: Yes
- View description: Neighborhood
- Waterfront features: None
Lot
- Size: 4,756 Square Feet
- Features: Back Yard, City Lot, Curbs, Few Trees, Front Yard, Near Public Transit
Details
- Additional structures: None
- Parcel number: 02351029030000
- Special conditions: Standard
Construction
Type & style
- Home type: Condo
- Property subtype: Condominium
Materials
- Foundation: Slab
- Roof: Metal
Condition
- Resale
- New construction: No
- Year built: 2017
Utilities & green energy
- Sewer: Public Sewer
- Water: Public
- Utilities for property: Cable Available, Electricity Connected, Internet-Fiber, Natural Gas Connected, Sewer Connected, Water Connected
Community & HOA
Community
- Features: None
- Subdivision: Crestview
HOA
- Has HOA: Yes
- Services included: See Remarks
- HOA fee: $80 monthly
- HOA name: Northgate Condominiums
Location
- Region: Austin
Financial & listing details
- Price per square foot: $267/sqft
- Tax assessed value: $682,084
- Annual tax amount: $13,184
- Date on market: 6/22/2026
- Listing terms: Cash,Conventional,FHA,VA Loan
- Electric utility on property: Yes
Estimated market value
Not available
Estimated sales range
Not available
Not available
Price history
| Date | Event | Price |
|---|---|---|
| 8/15/2026 | Price change | $505,000-3.8%$267/sqft |
Source:  Unlock MLS #2821328 Report a problem Unlock MLS #2821328 Report a problem | ||
| 6/22/2026 | Listed for sale | $525,000-4.5%$277/sqft |
Source: Unlock MLS #2821328 Report a problem | ||
| 11/4/2025 | Listing removed | $550,000$290/sqft |
Source: Unlock MLS #2614241 Report a problem | ||
| 10/11/2025 | Price change | $550,000-8.2%$290/sqft |
Source: Unlock MLS #2614241 Report a problem | ||
| 9/25/2025 | Price change | $599,000-6.3%$316/sqft |
Source: Unlock MLS #2614241 Report a problem | ||
| 7/7/2025 | Price change | $639,000-3%$337/sqft |
Source: Unlock MLS #2614241 Report a problem | ||
| 5/6/2025 | Listed for sale | $659,000$348/sqft |
Source: Unlock MLS #2614241 Report a problem | ||
| 4/26/2025 | Listing removed | $659,000$348/sqft |
Source: Unlock MLS #3704092 Report a problem | ||
| 4/15/2025 | Price change | $659,000-2.9%$348/sqft |
Source: Unlock MLS #3704092 Report a problem | ||
| 3/18/2025 | Price change | $679,000-2.9%$359/sqft |
Source: Unlock MLS #3704092 Report a problem | ||
| 11/14/2024 | Listed for sale | $699,000$369/sqft |
Source: Unlock MLS #3704092 Report a problem | ||
| 3/2/2019 | Listing removed | $2,900$2/sqft |
Source: REspace, LLC Report a problem | ||
| 1/25/2019 | Listed for rent | $2,900$2/sqft |
Source: Coldwell Banker United REALTOR #9090054 Report a problem | ||
Public tax history
| Year | Property taxes | Tax assessment |
|---|---|---|
| 2025 | $13,959 -8.2% | $682,084 -11.1% |
| 2024 | $15,212 +9.5% | $767,599 0% |
| 2023 | $13,890 -6.7% | $767,727 -12.5% |
| 2022 | $14,891 | $876,920 +40.3% |
| 2021 | -- | $624,900 +19.7% |
| 2020 | $11,629 +3.8% | $522,273 |
| 2019 | $11,202 | $522,273 +5.5% |
| 2018 | -- | $495,255 |
Find assessor info on the county website
Monthly payment
Est. payment
Payment breakdown
Explore the cost of this home by adjusting the details. Changes won't be saved.Climate risks
Neighborhood: Crestview
Nearby schools
Schools provided by the listing agent
- Elementary: Brentwood
- Middle: Lamar (Austin ISD)
- High: McCallum
- District: Austin ISD
Source: Unlock MLS. This data may not be complete. We recommend contacting the local school district to confirm school assignments for this home.

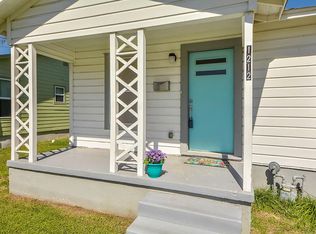
Similar homes
- $550,0003 bd3 ba1.5k sqft8414 Bowling Green Dr #3, Austin, TX 78757Active
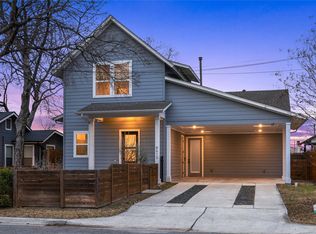
 MLS ID #4497256, Stephen Shaffer, Campus Condos. Unlock MLS
 - $535,0003 bd3 ba1.7k sqft1121 Walton Ln #B, Austin, TX 78721Active
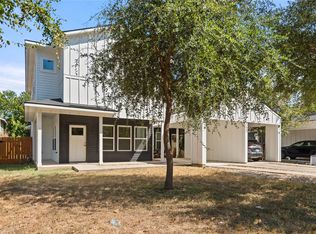 MLS ID #6918293, Pratik Patel, Texas Ally Real Estate Group. Unlock MLS
 - $714,9003 bd3 ba2.4k sqft1107 Taulbee Ln APT B, Austin, TX 78757Active
 MLS ID #1087667, Nicki Turner, Berkshire Hathaway TX Realty. Unlock MLS
 - $500,0004 bd3 ba1.9k sqft1708 Raven Dr, Austin, TX 78752Active
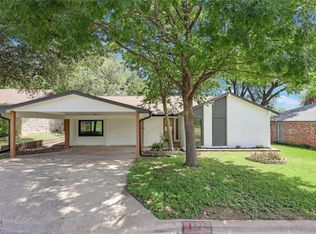 MLS ID #6313595, Jeff McElroy, Real Broker, LLC. Unlock MLS
 - $499,0003 bd3 ba1.6k sqft1130 Spur St #A, Austin, TX 78721ActiveMLS ID #3295226, Helen Gibson, eXp Realty, LLC. Unlock MLS
- $499,0002 bd3 ba1.2k sqft1609 Deloney St #B, Austin, TX 78721ActiveMLS ID #9636256, Jenn Carey, Open House Austin Group LLC. Unlock MLS
- $499,9993 bd3 ba1.5k sqft200 W 56th St Unit 1104, Austin, TX 78751ActiveUnlock MLS
- $732,5004 bd4 ba2.7k sqft1200 Stobaugh St #A, Austin, TX 78757ActiveMLS ID #9435169, Cassandra Pineda, Bramlett Partners. Unlock MLS
- $489,9993 bd3 ba1.5k sqft200 W 56th St Unit 2103, Austin, TX 78751ActiveUnlock MLS
- $539,9903 bd3 ba1.3k sqft2811 Garwood St #A, Austin, TX 78702ActiveMLS ID #3541257, Sean Rose, Rose & Associates Properties. Unlock MLS
- $456,0003 bd3 ba1.5k sqft4127 E 12th St Unit 4, Austin, TX 78721ActiveMLS ID #6817163, Dustin Raye, Spyglass Realty. Unlock MLS
- $405,9002 bd3 ba1.3k sqft6902 Carver Ave Unit A, Austin, TX 78752ActiveMLS ID #1570916, Rebecca Rodriguez, One Place Realty LLC. Unlock MLS
- $456,0003 bd3 ba1.4k sqft4127 E 12th St Unit 5, Austin, TX 78721ActiveMLS ID #8041316, Dustin Raye, Spyglass Realty. Unlock MLS
- $446,5003 bd3 ba1.5k sqft4127 E 12th St #3, Austin, TX 78721ActiveMLS ID #4329344, Dustin Raye, Spyglass Realty. Unlock MLS
- $490,0004 bd3 ba1.7k sqft1106 S Meadows Dr SW #2, Austin, TX 78758ActiveMLS ID #2104652, Cody Julian, Compass RE Texas, LLC. Unlock MLS
- $625,0003 bd4 ba2.1k sqft5006 Pecan Springs Rd #6, Austin, TX 78723ActiveMLS ID #4760968, Tj McNeil, Teifke Real Estate. Unlock MLS
- $627,0003 bd4 ba2k sqft1402 Beckett St #1B, Austin, TX 78757ActiveMLS ID #1318565, Andrew Chewning, Compass RE Texas, LLC. Unlock MLS
- $449,0003 bd2 ba1.3k sqft1608 Springer Ln, Austin, TX 78758ActiveMLS ID #8231778, Peter Sajovich, HomeNet Realty. Unlock MLS
- $675,0003 bd3 ba1.5k sqft400 W 51st St #A, Austin, TX 78751ActiveMLS ID #3931631, Mk Kavoussi, MK Realty. Unlock MLS
