Better than new and only 3 years old! This stunning custom-built ranch offers over 3,800 square feet of beautifully designed living space on nearly an acre in town, including a separate buildable lot-perfect for a future home, guest house, additional garage, or investment opportunity. Designed with handicap accessibility in mind, this home features zero-step entry, 36-inch-wide doorways throughout, and a luxurious zero-entry walk-in shower, providing comfort and convenience without sacrificing style. Car enthusiasts, hobbyists, and contractors will love the finished 4-car garage featuring 14-foot ceilings, 10-foot overhead doors, gas and water service, plus plumbing already installed for future radiant floor heat in both the garage and driveway. Inside, you'll find an impressive open-concept floor plan with 11-foot ceilings, vaulted family room, beautiful oak hardwood floors, poplar trim, solid 3-panel wood doors, and oversized windows that fill the home with natural light. The chef's kitchen is a true showpiece with floor-to-ceiling maple cabinetry, quartz countertops, an oversized island, separate peninsula with beverage refrigerator, walk-in pantry, stainless farmhouse sink, and premium stainless steel appliances highlighted by a 48-inch range. The home offers two exceptionally large bedrooms (approximately 20' x 27' each), with the flexible floor plan allowing the potential to create additional bedrooms if desired. The luxurious primary suite features a huge walk-in closet and spa-inspired bath complete with dual vanities, soaking tub, and an oversized zero-entry shower with dual shower heads. Multiple walk-in closets throughout provide exceptional storage. Additional amenities include a spacious mudroom with utility sink, convenient main-floor laundry, two high-efficiency HVAC systems, and an unfinished basement with a bathroom rough-in and direct access from the garage-ready for your finishing touches. Step outside to enjoy the expansive concrete patio accessible from both the kitchen and primary suite, a fenced backyard, mature fruit trees, and a playset that stays with the home. Rarely does a home combine custom craftsmanship, handicap accessibility, a massive 4-car garage, and a buildable extra lot in one incredible package. This is a one-of-a-kind opportunity to own a nearly new home with room to grow, both inside and out.
Active
$760,000
1210 Stonegate Dr, Marengo, IL 60152
2beds
3,800sqft
:
Get pre-qualified$5,773/mo
Single Family Residence
Built in 2023
0.94 Acres Lot
$727,600 Zestimate®
$200/sqft
$-- HOA
What's special
Fenced backyardOversized islandMature fruit treesLuxurious primary suiteWalk-in pantryConvenient main-floor laundryPremium stainless steel appliances
- 16 days |
- 1,093 |
- 18 |
Zillow last checked:
Listing updated:
Listed by:
Ben Broughton 815-568-9000,
RE/MAX Connections II
Source: MRED as distributed by MLS GRID,MLS#: 12697486
Facts & features
Interior
Bedrooms & bathrooms
- Bedrooms: 2
- Bathrooms: 2
- Full bathrooms: 2
Rooms
- Room types: Foyer
Primary bedroom
- Features: Flooring (Carpet), Bathroom (Full)
- Level: Main
- Area: 725 Square Feet
- Dimensions: 29X25
Bedroom 2
- Features: Flooring (Carpet)
- Level: Main
- Area: 780 Square Feet
- Dimensions: 30X26
Dining room
- Features: Flooring (Hardwood)
- Level: Main
- Area: 304 Square Feet
- Dimensions: 16X19
Foyer
- Features: Flooring (Hardwood)
- Level: Main
- Area: 24 Square Feet
- Dimensions: 8X3
Kitchen
- Features: Flooring (Hardwood)
- Level: Main
- Area: 304 Square Feet
- Dimensions: 16X19
Laundry
- Features: Flooring (Tile)
- Level: Main
- Area: 56 Square Feet
- Dimensions: 7X8
Living room
- Features: Flooring (Carpet)
- Level: Main
- Area: 650 Square Feet
- Dimensions: 25X26
Heating
- Natural Gas
Cooling
- Central Air
Appliances
- Laundry: Main Level, In Unit
Features
- Cathedral Ceiling(s), 1st Floor Bedroom, 1st Floor Full Bath, Built-in Features, Walk-In Closet(s), High Ceilings, Open Floorplan, Granite Counters
- Flooring: Hardwood
- Windows: Screens
- Basement: Unfinished,Full
Interior area
- Total structure area: 3,800
- Total interior livable area: 3,800 sqft
Video & virtual tour
Property
Parking
- Total spaces: 4
- Parking features: Concrete, Garage Door Opener, Garage, Yes, Garage Owned, Attached
- Attached garage spaces: 4
- Has uncovered spaces: Yes
Accessibility
- Accessibility features: Hall Width 36 Inches or More, Entry Slope less than 1 foot, Disability Access
Features
- Stories: 1
- Patio & porch: Patio
- Fencing: Fenced
Lot
- Size: 0.94 Acres
- Dimensions: 291X140
Details
- Additional parcels included: 1601329010
- Parcel number: 1601329012
- Special conditions: None
Construction
Type & style
- Home type: SingleFamily
- Architectural style: Ranch
- Property subtype: Single Family Residence
Materials
- Brick, Concrete
- Foundation: Concrete Perimeter
- Roof: Asphalt
Condition
- New construction: No
- Year built: 2023
Details
- Builder model: CUSTOM
Utilities & green energy
- Electric: Circuit Breakers, 200+ Amp Service
- Sewer: Public Sewer
- Water: Public
Community & HOA
Community
- Features: Curbs, Sidewalks, Street Lights, Street Paved
HOA
- Services included: None
Location
- Region: Marengo
Financial & listing details
- Price per square foot: $200/sqft
- Tax assessed value: $448,836
- Annual tax amount: $12,657
- Date on market: 7/7/2026
- Ownership: Fee Simple
Estimated market value
$727,600
$691,000 - $764,000
$2,365/mo
Price history
| Date | Event | Price |
|---|---|---|
| 7/7/2026 | Listed for sale | $760,000-2.6%$200/sqft |
Source:  MRED as distributed by MLS GRID #12697486 Report a problem MRED as distributed by MLS GRID #12697486 Report a problem | ||
| 7/7/2026 | Listing removed | $780,000$205/sqft |
Source: MRED as distributed by MLS GRID #12681764 Report a problem | ||
| 6/18/2026 | Listed for sale | $780,000+3614.3%$205/sqft |
Source: MRED as distributed by MLS GRID #12681764 Report a problem | ||
| 4/8/2021 | Sold | $21,000$6/sqft |
Source: Public Record Report a problem | ||
Public tax history
| Year | Property taxes | Tax assessment |
|---|---|---|
| 2024 | $9,327 -35.8% | $149,612 -9% |
| 2023 | $14,536 +500.8% | $164,367 +546.2% |
| 2022 | $2,420 +1179.1% | $25,435 +929.3% |
| 2021 | $189 | $2,471 |
Find assessor info on the county website
Monthly payment
Est. payment
Payment breakdown
Explore the cost of this home by adjusting the details. Changes won't be saved.Climate risks
Neighborhood: 60152
Nearby schools
GreatSchools rating
- 7/10Riley Community Cons SchoolGrades: K-8Distance: 3.2 mi
- 8/10Marengo High SchoolGrades: 9-12Distance: 1.1 mi
Schools provided by the listing agent
- Elementary: Riley Comm Cons School
- Middle: Riley Comm Cons School
- High: Marengo High School
- District: 18
Source: MRED as distributed by MLS GRID. This data may not be complete. We recommend contacting the local school district to confirm school assignments for this home.
- $3,504-- bd-- ba-- sqftStonegate Dr, Marengo, IL 60152Off Market
- $3,504-- bd-- ba-- sqftStonegate Dr, Marengo, IL 60152Off Market
- $36,360-- bd-- ba-- sqft1150 Stonegate Dr, Marengo, IL 60152Off Market
- $36,360-- bd-- ba-- sqftStonegate Dr, Marengo, IL 60152Off Market
- $379,9904 bd3 ba2.2k sqft1220 Stonegate Dr, Marengo, IL 60152Sold
- $36,360-- bd-- ba-- sqftStonegate Dr, Marengo, IL 60152Off Market
- $36,360-- bd-- ba-- sqftStonegate Dr, Marengo, IL 60152Off Market
- $36,360-- bd-- ba-- sqftStonegate Dr, Marengo, IL 60152Off Market
A local agent can set up tours, give advice and negotiate with sellers.
A local lender can help you make sure your offer is ready when you are.
Similar homes
- $725,0005 bd3 ba4.8k sqft20805 Dunham Rd, Marengo, IL 60152Active
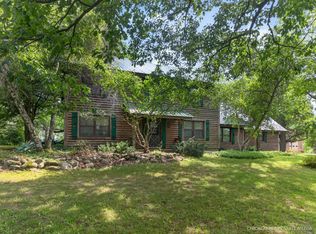 MLS ID #12702193, Becky Kirchner, ABR,AHWD,E-PRO,GREEN,GRI,PMN, RE/MAX Plaza. MRED as distributed by MLS GRID
 - $650,0004 bd3 ba3.2k sqft3809 Standish Rd, Marengo, IL 60152Active
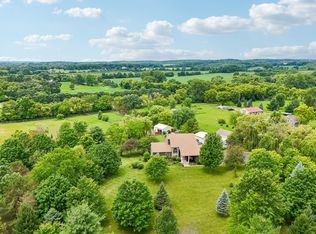 MLS ID #12686795, Ben Broughton, RE/MAX Connections II. MRED as distributed by MLS GRID
 - $549,9004 bd4 ba3.1k sqft665 Hunters Path, Marengo, IL 60152Active
 MLS ID #12685735, Clancy Green, Berkshire Hathaway HomeServices Starck Real Estate. MRED as distributed by MLS GRID
 - $710,0004 bd5 ba3.9k sqft704 N Rose Farm Rd, Woodstock, IL 60098New
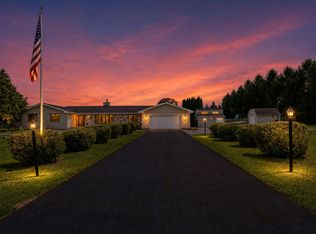 MLS ID #12713168, Alexandru Susma, Fulton Grace Realty. MRED as distributed by MLS GRID
 - $429,0004 bd4 ba3.3k sqft805 Doral Dr, Marengo, IL 60152ActiveMLS ID #12683387, Joseph Golbeck, Charles Rutenberg Realty of IL. MRED as distributed by MLS GRID
- $415,0005 bd5 ba3k sqft579 Kennedy St, Marengo, IL 60152ActiveMLS ID #12591807, Mary Tolford, Baird & Warner. MRED as distributed by MLS GRID
- $815,0005 bd4 ba5.6k sqft11923 Devonshire Rd, Algonquin, IL 60102NewMLS ID #12712089, Ryan Cherney, Circle One Realty. MRED as distributed by MLS GRID
- $774,9005 bd4 ba3.7k sqft40W850 Stonecrest Dr, Elgin, IL 60124ActiveMLS ID #12675484, Robert Wisdom, RE/MAX Horizon. MRED as distributed by MLS GRID
- $795,0005 bd5 ba4.6k sqft3763 Erin Ct, Prairie Grove, IL 60012Price ChangeMLS ID #12670966, Chris Smith, Baird & Warner. MRED as distributed by MLS GRID
- $775,0005 bd3 ba4.2k sqft615 Harper Dr, Algonquin, IL 60102NewMLS ID #12712477, Stella Talaga, @properties Christie's International Real Estate. MRED as distributed by MLS GRID
- $749,9003 bd3 ba2.6k sqft8718 Reese Rd, Harvard, IL 60033ActiveMLS ID #12680735, Joseph Sturino, Berkshire Hathaway HomeServices. MRED as distributed by MLS GRID
- $774,0003 bd2 ba2.5k sqft10408 Henning Dr, Huntley, IL 60142ActiveMLS ID #12256313, Laura Wenger, Keller Williams Thrive. MRED as distributed by MLS GRID
- $675,0003 bd3 ba2.6k sqft11N025 Burlington Rd, Hampshire, IL 60140ActiveMLS ID #12707454, Bertha Alvarado-Lopez, A squared Realty LLC. MRED as distributed by MLS GRID
- $575,0003 bd3 ba2.4k sqft888 Country Club Rd, Crystal Lake, IL 60014NewMLS ID #12703967, Mandy Montford, Baird & Warner. MRED as distributed by MLS GRID
- $720,0005 bd4 ba4.7k sqft3630 White Deer Dr, Algonquin, IL 60102ActiveMLS ID #12686466, Angela Bjork, Baird & Warner. MRED as distributed by MLS GRID
- $615,0004 bd4 ba3.8k sqft6 Yorkshire Ct, Algonquin, IL 60102NewMLS ID #12712838, Karen Goins, RE/MAX Suburban. MRED as distributed by MLS GRID
- $675,0005 bd4 ba4.6k sqft8709 Shade Tree Cir, Crystal Lake, IL 60014ActiveMLS ID #12704882, Roxana Naughton, SRS, Berkshire Hathaway Homeservices Chicago. MRED as distributed by MLS GRID
- $599,0004 bd3 ba3.2k sqft2457 Bryn Mawr Ln, Crystal Lake, IL 60014ActiveMLS ID #12692960, Jessica Grieser, Compass. MRED as distributed by MLS GRID
- $639,9904 bd4 ba3.5k sqft1961 Broadsmore Dr, Algonquin, IL 60102NewMLS ID #12709915, Maria Ruiz, Brokerocity. MRED as distributed by MLS GRID
- $699,0005 bd4 ba4k sqft740 Fairway Ln, Sycamore, IL 60178ActiveMLS ID #12673772, Katie Foss, E-PRO,PSA,RENE, Baird & Warner. MRED as distributed by MLS GRID
