Skip main navigation
Sold
  • Tax assessed value
    $552,000

    1210 Symphony Blvd, Neenah, WI 54956

    4beds
    4,245sqft
    Single Family Residence
    Built in 1993
    0.37 Acres Lot
    $616,900 Zestimate®
    $130/sqft
    $2,594 Estimated rent

    Home value

    $616,900

    $586,000 - $648,000

    $2,594/mo

    Zestimate® history
    Loading
    Loading...

    Owner options

    List your home for rent

    $2,594/mo

    Rent Zestimate®

    Find your next renter with Zillow Rental Manager. Plus, with online applications, you can quickly screen prospective tenants – for free.

    Learn more

    $2,594/mo

    Rent Zestimate®

    Refinance and save

    $3,164/mo

    Est. payment

    Refinancing to a lower rate could help reduce your monthly payments and save thousands over the life of the loan.

    See today's rates

    $3,164/mo

    Est. payment

    Explore your selling options

    Work with a Zillow partner agent

    Leverage their expertise and Zillow's premium Showcase listings to get your home seen by more buyers.

    Get started

    List with your own agent

    Get your home in front of millions of buyers by listing it on Zillow.

    Learn how to do it

    Sell it yourself

    Take full control of how buyers see your home on Zillow by listing For Sale by Owner (FSBO).

    List your home

    What's special

    Walk-in pantryFinished lower levelUpper bathroom remodelAmazing office spaceNew carpetHardwood floorsSoaring ceilings
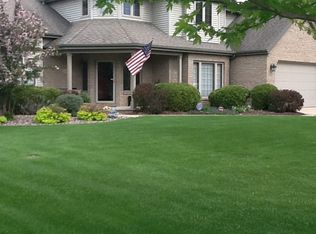
    Timeless appeal describes this beautiful one & a half story Parkwood Estates home. Located in Fox Crossing, this home boasts soaring ceilings, hardwood floors, an amazing office space with fireplace, main floor primary bedroom, walk-in pantry, wrap around rear deck, a clean 1,000 sqft garage, Generac back-up generator, finished lower level, space for a workshop, the list goes on. Updates include, but not limited to, new carpet in all upper level bedrooms, upper bathroom remodel, furnace in 2016, water heater in 2017, gas range in 2017. Come and enjoy the privacy of no homes directly behind you! Any and all offers will be reviewed on 6/30/2023. Call today!

    Zillow last checked:

    Listing updated:

    Listed by:

    Trevor D Dehart Office:920-734-0247,

    RE/MAX 24/7 Real Estate, LLC

    Bought with:

    Jeff C Weber

    Coldwell Banker Real Estate Group

    Source: RANW as distributed by MLS GRID,MLS#: 50277088

    Facts & features

    Interior

    Bedrooms & bathrooms
    • Bedrooms: 4
    • Bathrooms: 2
    • Full bathrooms: 2
    • 1/2 bathrooms: 3
    Bedroom 1
    • Level: Main
    • Dimensions: 15x14
    Bedroom 2
    • Level: Upper
    • Dimensions: 13x13
    Bedroom 3
    • Level: Upper
    • Dimensions: 13x11
    Bedroom 4
    • Level: Upper
    • Dimensions: 14x11
    Other
    • Level: Main
    • Dimensions: 13x13
    Dining room
    • Level: Main
    • Dimensions: 14x10
    Kitchen
    • Level: Main
    • Dimensions: 12x13
    Living room
    • Level: Main
    • Dimensions: 17x20
    Other
    • Description: Den/Office
    • Level: Main
    • Dimensions: 13x17
    Other
    • Description: Foyer
    • Level: Main
    • Dimensions: 8x9
    Other
    • Description: Other - See Remarks
    • Level: Main
    • Dimensions: 6x4
    Other
    • Description: Rec Room
    • Level: Lower
    • Dimensions: 16x38
    Heating
    • Forced Air
    Cooling
    • Forced Air, Central Air
    Appliances
    • Included: Dishwasher, Disposal, Dryer, Microwave, Range, Refrigerator, Washer, Water Softener Owned
    Features
    • At Least 1 Bathtub, Central Vacuum, Kitchen Island, Pantry, Walk-in Shower
    • Flooring: Wood/Simulated Wood Fl
    • Basement: Full,Radon Mitigation System,Sump Pump,Partial Fin. Contiguous
    • Number of fireplaces: 3
    • Fireplace features: Three, Gas
    Interior area
    • Total interior livable area: 4,245 sqft
    • Finished area above ground: 3,198
    • Finished area below ground: 1,047

    Property

    Parking
    • Total spaces: 3
    • Parking features: Attached, Basement, Garage Door Opener
    • Attached garage spaces: 3
    Accessibility
    • Accessibility features: 1st Floor Bedroom, 1st Floor Full Bath
    Features
    • Patio & porch: Deck
    Lot
    • Size: 0.37 Acres
    Details
    • Parcel number: 1215006
    • Zoning: Residential
    • Special conditions: Arms Length

    Construction

    Type & style
    • Home type: SingleFamily
    • Architectural style: Prairie
    • Property subtype: Single Family Residence
    Materials
    • Brick, Vinyl Siding
    • Foundation: Poured Concrete
    Condition
    • New construction: No
    • Year built: 1993

    Utilities & green energy

    • Sewer: Public Sewer
    • Water: Public

    Community & HOA

    Community
    • Subdivision: Parkwood Estates
    HOA
    • Has HOA: Yes
    • HOA fee: $150 annually
    Location
    • Region: Neenah

    Financial & listing details

    • Price per square foot: $130/sqft
    • Tax assessed value: $552,000
    • Annual tax amount: $6,725
    • Date on market: 6/27/2023
    • Inclusions: Oven/range, Refrigerator, Dishwasher, Microwave, Washer, Dryer, bathroom mirrors, window treatments, Pool Table, refrigerator in basement
    • Exclusions: Sellers Personal Property, Plants in backyard planter

    Price history

    DateEventPrice
    8/7/2023Sold$552,000+3.2%$130/sqft
    Source: RANW as distributed by MLS GRID #50277088 Report a problem
    6/30/2023Contingent$535,000$126/sqft
    Source: WIREX MLS #50277088 Report a problem
    6/27/2023Listed for sale$535,000+50.7%$126/sqft
    Source: RANW as distributed by MLS GRID #50277088 Report a problem
    10/19/2013Sold$355,000-6.6%$84/sqft
    Source: RANW as distributed by MLS GRID #50080654 Report a problem
    7/18/2013Listed for sale$379,900$89/sqft
    Source: Coldwell Banker The Real Estate Group #50080654 Report a problem
    4/17/2013Listing removed$379,900$89/sqft
    Source: Coldwell Banker The Real Estate Group, Inc. #50069217 Report a problem
    2/6/2013Listed for sale$379,900-5%$89/sqft
    Source: Coldwell Banker The Real Estate Group #50069217 Report a problem
    8/31/2012Listing removed$399,900$94/sqft
    Source: CENTURY 21 Acre Realty #R-12-1168 Report a problem
    9/1/2011Price change$399,900-2.5%$94/sqft
    Source: Coldwell Banker The Real Estate Group, Inc. #LY8UW Report a problem
    8/6/2011Price change$410,000-4.6%$97/sqft
    Source: The Real Estate Group, Inc. #LY8UW Report a problem
    4/8/2011Price change$429,900-4.4%$101/sqft
    Source: The Real Estate Group, Inc. #GV3XZ Report a problem
    11/28/2010Price change$449,900-2.2%$106/sqft
    Source: Coldwell Banker The Real Estate Group, Inc. #GV3XZ Report a problem
    5/30/2010Listed for sale$459,900$108/sqft
    Source: Coldwell Banker The Real Estate Group #50011897 Report a problem

    Public tax history

    YearProperty taxesTax assessment
    2024$6,940 -0.5%$552,000 +10.4%
    2023$6,976 +0.9%$499,800 +9.5%
    2022$6,915 -1.8%$456,400 +8.1%
    2021$7,041 $422,100
    Find assessor info on the county website

    Neighborhood: 54956

    Nearby schools

    GreatSchools rating
    Get pre-qualified for a loan
    At Zillow Home Loans, we can pre-qualify you in as little as 5 minutes with no impact to your credit score.

    An equal housing lender. NMLS #10287.

    Sell for more on Zillow
    Get a Zillow Showcase℠ listing at no additional cost and you could sell for .
    $616,900
    2% more
    +$12,338
    With Zillow Showcase(estimated)
    $629,238