Skip main navigation
Active
  • Price cut: $5K (8/26)
    $149,900

    1210 Tepee Dr, Kokomo, IN 46902

    3beds
    1,008sqft
    : 
    $1,046/mo
    Get pre-qualified
    Single Family Residence
    Built in 1966
    6,359 Square Feet Lot
    $147,500 Zestimate®
    $--/sqft
    $-- HOA

    What's special

    Central airSpacious patioConvenient coffee bar areaRecessed lightingUpdated kitchenWasher and dryer staysStainless steel appliances
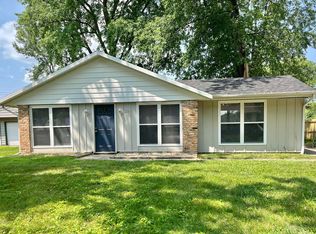
    MOTIVATED SELLERS! Remodeled in 2022, this inviting 3-bedroom home offers a spacious open-concept floor plan perfect for everyday living and entertaining. The updated kitchen features cabinetry, butcher-block countertops, stainless steel appliances, recessed lighting, double pantry cabinets, and a convenient coffee bar area. The large living room flows seamlessly into the eat-in kitchen with plenty of room for a farmhouse-style table or kitchen island. Outside, enjoy a completely fenced backyard with a privacy fence and a spacious patio—perfect for relaxing, entertaining, pets, or play. The 28-foot-deep garage provides room for two smaller vehicles or a vehicle plus additional storage or workshop space. Additional newer updates include the furnace, central air, and windows. ALL KITCHEN APPLIANCES STAY! WASHER AND DRYER STAYS!
    24 days
    887
    66

    Likely to sell faster than

    Zillow last checked:

    Listing updated:

    Listed by:

    Khristy Baugher Cell:765-419-5708,

    Carrie Gruel & Associates, REALTORS

    Source: IRMLS,MLS#: 202632536MLS Logo

      Facts & features

      Interior

      Bedrooms & bathrooms
      • Bedrooms: 3
      • Bathrooms: 1
      • Full bathrooms: 1
      • Main level bedrooms: 3
      Bedroom 1
      • Level: Main
      Bedroom 2
      • Level: Main
      Kitchen
      • Level: Main
      • Area: 240
      • Dimensions: 16 x 15
      Living room
      • Level: Main
      • Area: 247
      • Dimensions: 19 x 13
      Heating
      • Natural Gas, Forced Air
      Cooling
      • Central Air
      Appliances
      • Included: Dishwasher, Microwave, Refrigerator, Washer, Dryer-Electric, Gas Range, Gas Water Heater
      Features
      • Eat-in Kitchen
      • Flooring: Laminate
      • Has basement: No
      • Has fireplace: No
      • Fireplace features: None
      Interior area
      • Total structure area: 1,008
      • Total interior livable area: 1,008 sqft
      • Finished area above ground: 1,008
      • Finished area below ground: 0
      Video & virtual tour

      Property

      Parking
      • Total spaces: 1
      • Parking features: Attached, Gravel
      • Attached garage spaces: 1
      • Has uncovered spaces: Yes
      Features
      • Levels: One
      • Stories: 1
      • Patio & porch: Patio
      • Fencing: Privacy
      Lot
      • Size: 6,359 Square Feet
      • Dimensions: 69X92
      • Features: 0-2.9999
      Details
      • Parcel number: 341019255029.000015

      Construction

      Type & style
      • Home type: SingleFamily
      • Architectural style: Ranch
      • Property subtype: Single Family Residence
      Materials
      • Other
      • Foundation: Slab
      Condition
      • New construction: No
      • Year built: 1966

      Utilities & green energy

      • Electric: Duke Energy Indiana
      • Gas: NIPSCO
      • Sewer: Public Sewer
      • Water: City, Indiana American Water Co

      Community & HOA

      Community
      • Subdivision: Indian Heights
      Location
      • Region: Kokomo

      Financial & listing details

      • Tax assessed value: $115,000
      • Annual tax amount: $1,035
      • Date on market: 8/11/2026
      • Listing terms: Cash,Conventional,FHA,VA Loan

        Estimated market value

        $147,500

        $140,000 - $155,000

        $1,233/mo

        Price history

        DateEventPrice
        8/26/2026Price change$149,900-3.2%
        Source: IRMLS #202632536 Report a problem
        8/19/2026Price change$154,900-3.1%
        Source: IRMLS #202632536 Report a problem
        8/11/2026Listed for sale$159,900+23.1%
        Source: IRMLS #202632536 Report a problem
        1/27/2023Sold$129,900
        Source: IRMLS #202245765 Report a problem
        1/19/2023Pending sale$129,900
        Source: IRMLS #202245765 Report a problem
        12/8/2022Price change$129,900-3.7%
        Source: IRMLS #202245765 Report a problem
        11/6/2022Listed for sale$134,900
        Source: IRMLS #202245765 Report a problem

        Public tax history

        YearProperty taxesTax assessment
        2025$1,017 +30.5%$115,000 +12.1%
        2024$779 -50.9%$102,600 +15.8%
        2023$1,586 +22.6%$88,600 +11.7%
        2022$1,294 +12.3%$79,300 +22.6%
        2021$1,152 +12.1%$64,700 +12.3%
        2020$1,028 -46.9%$57,600 +12.1%
        2019$1,937 +118.8%$51,400 +9.6%
        2018$885 -6%$46,900 +6.6%
        2017$941 +10.2%$44,000 -6%
        2016$854 -0.2%$46,800 +9.3%
        2014$856 -4.7%$42,800 -4.7%
        2013$898 +3.2%$44,900 +3.2%
        2012$870 -3.9%$43,500 -8.2%
        2011$906 -4.5%$47,400
        2010$948 -8.8%$47,400 -8.8%
        2009$1,040 -12.5%$52,000 -12.6%
        2007$1,189 -1.9%$59,500
        2006$1,212 $59,500 +10.8%
        2005-- $53,700
        Find assessor info on the county website

        Monthly payment

        Est. payment

        Payment breakdown

        Explore the cost of this home by adjusting the details. Changes won't be saved.
        All calculations are estimates and provided by Zillow, Inc. for informational purposes only. Actual amounts may vary.
        HOA fees may include property taxes on listings classified as Co-Ops. Contact the listing agent and/or owner for fee details.
        See how much you could borrow to make a competitive offer.

        Climate risks

        Neighborhood: 46902

        Getting around

        12 / 100
        Car-Dependent
        29 / 100
        Somewhat Bikeable

        Nearby schools

        GreatSchools rating
        Schools provided by the listing agent
        • Elementary: Taylor
        • Middle: Taylor
        • High: Taylor
        • District: Taylor Community School Corp.

        Source: IRMLS. This data may not be complete. We recommend contacting the local school district to confirm school assignments for this home.

        A local agent can set up tours, give advice and negotiate with sellers.

        A local lender can help you make sure your offer is ready when you are.

        Browse local experts