HUGE INCENTIVES and Appliance Package Included (Fridge-Washer-Dryer)! Step into a home that feels like the start of your next chapter. This former model home was professionally designed from the beginning, and it shows in every corner—soaring ceilings, big sun-filled rooms, and finishes that make the space feel both polished and genuinely comfortable. Even better, you get all of this in Midlothian without the extra hit of PUD or MUD taxes.
The layout just works. The main living areas flow easily, making everyday life simple and entertaining feel effortless. A true dedicated office gives you a quiet space to focus, and the media room is already set up for movie nights, game days, and everything in between. The four bedrooms are all generously sized, with the primary suite offering the kind of privacy and comfort that makes winding down at the end of the day feel easy.
Outside, the landscaping is designed to be beautiful without eating up your weekends. It’s the kind of home you can enjoy without being tied to constant upkeep.
And the location hits the sweet spot—close to US-287 for smooth commutes and minutes from top-rated schools, restaurants, and everything Midlothian has to offer.
If you’re looking for a home that pairs style with everyday livability—and gives you a little luxury without the extra taxes—this is the one that stands out.
Sold
Price Unknown
1210 Terrain Ln, Midlothian, TX 76065
4beds
3,410sqft
Single Family Residence
Built in 2024
8,036 Square Feet Lot
$-- Zestimate®
$--/sqft
$3,865 Estimated rent
Home value
Not available
Estimated sales range
Not available
$3,865/mo
Zestimate® history
Owner options
List your home for rent
$3,865/mo
Rent Zestimate®
Find your next renter with Zillow Rental Manager. Plus, with online applications, you can quickly screen prospective tenants – for free.
$3,865/mo
Rent Zestimate®
Refinance and save
$600/mo
Est. payment
Refinancing to a lower rate could help reduce your monthly payments and save thousands over the life of the loan.
$600/mo
Est. payment
Explore your selling options
Work with a Zillow partner agent
Leverage their expertise and Zillow's premium Showcase listings to get your home seen by more buyers.
Get startedList with your own agent
Get your home in front of millions of buyers by listing it on Zillow.
Learn how to do itSell it yourself
Take full control of how buyers see your home on Zillow by listing For Sale by Owner (FSBO).
List your homeWhat's special
Zillow last checked:
Listing updated:
Listed by:
Jackie McDonald 0668443 214-202-4074,
OnDemand Realty 214-766-5833
Bought with:
Non-NTREIS MLS Licensee
NON MLS
Source: NTREIS,MLS#: 21122543
Facts & features
Interior
Bedrooms & bathrooms
- Bedrooms: 4
- Bathrooms: 4
- Full bathrooms: 3
- 1/2 bathrooms: 1
Primary bedroom
- Features: Walk-In Closet(s)
- Level: First
- Dimensions: 14 x 16
Bedroom
- Level: Second
- Dimensions: 16 x 14
Bedroom
- Level: Second
- Dimensions: 12 x 13
Bedroom
- Level: Second
- Dimensions: 12 x 13
Breakfast room nook
- Level: First
- Dimensions: 12 x 13
Game room
- Level: Second
- Dimensions: 18 x 14
Kitchen
- Features: Kitchen Island, Stone Counters
- Level: First
- Dimensions: 14 x 12
Living room
- Features: Fireplace
- Level: First
- Dimensions: 17 x 20
Media room
- Level: Second
- Dimensions: 12 x 13
Utility room
- Level: First
- Dimensions: 7 x 9
Heating
- Central, Electric, Fireplace(s)
Cooling
- Central Air, Ceiling Fan(s), Electric
Appliances
- Included: Dishwasher, Electric Oven, Gas Cooktop, Disposal, Microwave, Tankless Water Heater
Features
- Chandelier, Decorative/Designer Lighting Fixtures, Eat-in Kitchen, High Speed Internet, Kitchen Island, Open Floorplan, Walk-In Closet(s), Wired for Sound
- Flooring: Carpet, Luxury Vinyl Plank
- Has basement: No
- Number of fireplaces: 1
- Fireplace features: Gas Log, Living Room
Interior area
- Total interior livable area: 3,410 sqft
Property
Parking
- Total spaces: 2
- Parking features: Door-Multi, Driveway, Garage Faces Front, Garage, Garage Door Opener
- Attached garage spaces: 2
Features
- Levels: Two
- Stories: 2
- Patio & porch: Covered
- Exterior features: Rain Gutters
- Pool features: None
- Fencing: Back Yard,Fenced,Full,Wood
Lot
- Size: 8,036 Square Feet
- Features: Back Yard, Corner Lot, Lawn, Landscaped, Level, Subdivision, Sprinkler System
Details
- Parcel number: 297671
Construction
Type & style
- Home type: SingleFamily
- Architectural style: Traditional,Detached
- Property subtype: Single Family Residence
- Attached to another structure: Yes
Materials
- Brick
- Foundation: Slab
- Roof: Composition
Condition
- Year built: 2024
Utilities & green energy
- Sewer: Public Sewer
- Water: Public
- Utilities for property: Electricity Connected, Sewer Available, Separate Meters, Water Available
Green energy
- Energy efficient items: Insulation
- Water conservation: Low-Flow Fixtures
Community & HOA
Community
- Features: Curbs, Sidewalks
- Subdivision: Villages Of Walnut Grove
HOA
- Has HOA: Yes
- Services included: All Facilities, Association Management, Maintenance Grounds
- HOA fee: $600 annually
- HOA name: Goodwin Mgmt
- HOA phone: 214-445-2774
Location
- Region: Midlothian
Financial & listing details
- Annual tax amount: $9,988
- Date on market: 12/1/2025
- Cumulative days on market: 116 days
- Listing terms: Cash,Conventional,1031 Exchange,FHA,Texas Vet,VA Loan
Price history
| Date | Event | Price |
|---|---|---|
| 4/23/2026 | Sold | -- |
Source: NTREIS #21122543 Report a problem | ||
| 3/27/2026 | Pending sale | $599,900$176/sqft |
Source: NTREIS #21122543 Report a problem | ||
| 12/1/2025 | Listed for sale | $599,900$176/sqft |
Source: NTREIS #21122543 Report a problem | ||
Public tax history
Tax history is unavailable.
Neighborhood: 76065
Nearby homes
- $560,6004 bd-- ba1.9k sqft1210 Terrain Rd, Midlothian, TX 76065Off Market
- $--3 bd4 ba2.8k sqft1206 Terrain Rd, Midlothian, TX 76065Sold
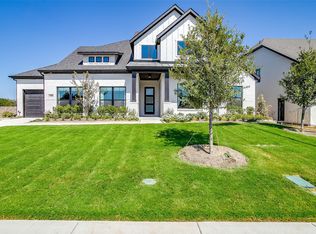
- $--6 bd5 ba3.6k sqft1202 Terrain Rd, Midlothian, TX 76065Sold
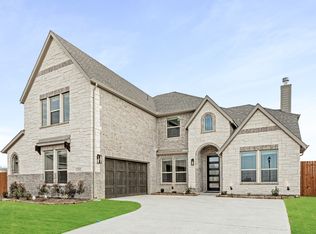
- from $479,9904 bd3 ba2.7k sqftHawthorne II Plan, Villages of Walnut Grove, Midlothian, TX 76065New Construction
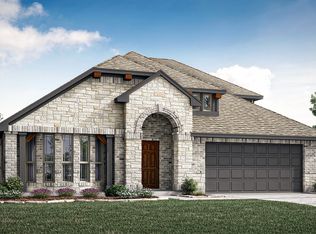
- from $559,9905 bd5 ba3.9k sqftBellflower III Plan, Villages of Walnut Grove, Midlothian, TX 76065New Construction
- from $489,9904 bd3 ba3k sqftCarolina III Plan, Villages of Walnut Grove, Midlothian, TX 76065New Construction
- from $439,9903 bd3 ba2.2k sqftRockcress Plan, Villages of Walnut Grove, Midlothian, TX 76065New Construction
- from $479,9903 bd3 ba2.7k sqftCarolina II Plan, Villages of Walnut Grove, Midlothian, TX 76065New Construction
Nearby schools
GreatSchools rating
- 8/10T E Baxter Elementary SchoolGrades: PK-5Distance: 2.1 mi
- 9/10Walnut Grove Middle SchoolGrades: 6-8Distance: 1.6 mi
- 7/10Midlothian Heritage High SchoolGrades: 9-12Distance: 1 mi
Schools provided by the listing agent
- Elementary: Baxter
- Middle: Walnut Grove
- High: Heritage
- District: Midlothian ISD
Source: NTREIS. This data may not be complete. We recommend contacting the local school district to confirm school assignments for this home.
- Texas
- Ellis County
- Midlothian
- 76065
- 1210 Terrain Ln
