Skip main navigation
Closed
  • $544,485

    1210 Trident Maple Chas #37, Lawrenceville, GA 30045

    4beds
    --sqft
    Single Family Residence
    Built in 2023
    0.25 Acres Lot
    $538,000 Zestimate®
    $--/sqft
    $3,037 Estimated rent

    Home value

    $538,000

    $511,000 - $565,000

    $3,037/mo

    Zestimate® history
    Loading
    Loading...

    Owner options

    List your home for rent

    $3,037/mo

    Rent Zestimate®

    Find your next renter with Zillow Rental Manager. Plus, with online applications, you can quickly screen prospective tenants – for free.

    Learn more

    $3,037/mo

    Rent Zestimate®

    Refinance and save

    $3,859/mo

    Est. payment

    Refinancing to a lower rate could help reduce your monthly payments and save thousands over the life of the loan.

    See today's rates

    $3,859/mo

    Est. payment

    Explore your selling options

    Work with a Zillow partner agent

    Leverage their expertise and Zillow's premium Showcase listings to get your home seen by more buyers.

    Get started

    List with your own agent

    Get your home in front of millions of buyers by listing it on Zillow.

    Learn how to do it

    Sell it yourself

    Take full control of how buyers see your home on Zillow by listing For Sale by Owner (FSBO).

    List your home

    What's special

    Water oak estatesFast foodPest bandBonus roomGuest bedroomQuartz countertopsLarge island
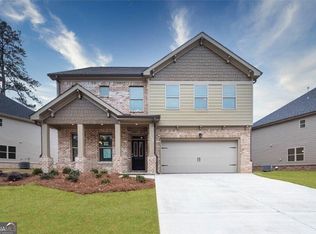
    Fleetwood Welcome to Water Oak Estates - Limited Time Offer! Unbelievable Rates: Ask about our 4.25%/4.99/5.75 30 year Fixed Rate, along with Seller Incentive toward closing cost! Must close by February 2024 Water Oak Estates , where you'll be greeted by breathtaking treetop views as soon as you arrive. Our community offers a crystal-clear pool, a clubhouse for entertaining and plenty of opportunities for daily exercise, from tennis to leisurely walks, and a fantastic kiddie park for the little ones. Water Oak Estates is a welcoming neighborhood that feels like family. Conveniently located just minutes away from Hwy 316 and I-85, you'll have easy access to diverse range of dining options, from fast food to fine dining. Plus, there's shopping galore with 10 miles including malls and charming boutiques. We are in the Dacula and Archer school district. If you enjoy outdoor activities, you're in luck- we're just minutes from the State Park, and if golf is your passion, Chateau Elan Golf club is within 15mins. Holiday Dream Home: Our Fleetwood is on lot 0037/ 4Bedrooms and 3 Baths on Basement, 2558 sqft, Guest on Main with full bathroom Open Concept, Family room, Entertainer's Kitchen: Quartz Countertops, Large Island every Chef's dream kitchen, Stainless Appliances. SPA-Like Bliss: The Owner's suite features a spa-like bath for your relaxations. Guest-Ready: With a guest bedroom and full bathroom on the main floor. Movie Nights: Bonus room for epic movie nights and family fun! Extras Include: Your new home comes with a Smart Home Package, Deako Lighting, Pest Band, Sprinkler System, and a Covered Deck. Friendly Community: Get to know your neighbors as you stroll through this wonderful community. Move In Ready- Just in Time for the Holiday's

    Zillow last checked:

    Listing updated:

    Listed by:

    Gina Doyle 678-754-9703,

    D.R. Horton Realty of Georgia, Inc.

    Bought with:

    Cynthia Walker, 352391

    Source: GAMLS,MLS#: 10176166MLS Logo

    Facts & features

    Interior

    Bedrooms & bathrooms
    • Bedrooms: 4
    • Bathrooms: 3
    • Full bathrooms: 3
    • Main level bathrooms: 1
    • Main level bedrooms: 1
    Rooms
    • Room types: Laundry, Bonus Room, Family Room, Loft
    Dining room
    • Features: Dining Rm/Living Rm Combo
    Kitchen
    • Features: Breakfast Area, Kitchen Island
    Heating
    • Natural Gas, Central
    Cooling
    • Ceiling Fan(s), Central Air, Attic Fan
    Appliances
    • Included: Electric Water Heater, Dishwasher, Disposal, Microwave
    • Laundry: Common Area
    Features
    • High Ceilings, Double Vanity, Walk-In Closet(s)
    • Flooring: Hardwood, Carpet, Laminate
    • Windows: Double Pane Windows
    • Basement: Full
    • Number of fireplaces: 1
    • Fireplace features: Family Room, Factory Built
    • Common walls with other units/homes: No Common Walls
    Interior area
    • Total structure area: 0
    • Finished area above ground: 0
    • Finished area below ground: 0

    Property

    Parking
    • Total spaces: 2
    • Parking features: Attached, Garage
    • Has attached garage: Yes
    Features
    • Levels: Two
    • Stories: 2
    • Patio & porch: Patio
    • Fencing: Other
    • Has view: Yes
    • View description: Seasonal View
    • Waterfront features: No Dock Or Boathouse
    • Body of water: None
    Lot
    • Size: 0.25 Acres
    • Features: Level
    • Residential vegetation: Cleared
    Details
    • Parcel number: 0.0

    Construction

    Type & style
    • Home type: SingleFamily
    • Architectural style: Contemporary,Craftsman
    • Property subtype: Single Family Residence
    Materials
    • Concrete
    • Foundation: Slab
    • Roof: Composition
    Condition
    • New Construction
    • New construction: Yes
    • Year built: 2023
    Details
    • Warranty included: Yes

    Utilities & green energy

    • Sewer: Public Sewer
    • Water: Public
    • Utilities for property: Underground Utilities, Cable Available
    Green energy
    • Green verification: ENERGY STAR Certified Homes
    • Energy efficient items: Insulation, Thermostat

    Community & HOA

    Community
    • Features: Clubhouse, Playground, Pool, Sidewalks, Street Lights, Tennis Court(s)
    • Security: Carbon Monoxide Detector(s), Smoke Detector(s)
    • Subdivision: Water Oak Estates
    HOA
    • Has HOA: Yes
    • Services included: Maintenance Grounds
    • HOA fee: $500 annually
    Location
    • Region: Lawrenceville

    Financial & listing details

    • Date on market: 6/29/2023
    • Cumulative days on market: 117 days
    • Listing agreement: Exclusive Right To Sell

    Price history

    DateEventPrice
    3/29/2024Sold$544,485+0.2%
    Source: GAMLS #10176166 Report a problem
    2/25/2024Pending sale$543,230
    Source: GAMLS #10176166 Report a problem
    1/12/2024Price change$543,230+0.4%
    Source: GAMLS #10176166 Report a problem
    1/4/2024Listed for sale$541,230
    Source: GAMLS #10176166 Report a problem
    11/29/2023Pending sale$541,230
    Source: GAMLS #10176166 Report a problem
    11/16/2023Price change$541,230+0.7%
    Source: GAMLS #10176166 Report a problem
    11/8/2023Pending sale$537,710
    Source: GAMLS #10176166 Report a problem
    10/11/2023Price change$537,710+0.8%
    Source: GAMLS #10176166 Report a problem
    9/29/2023Listed for sale$533,510
    Source: GAMLS #10176166 Report a problem
    8/16/2023Pending sale$533,510
    Source: GAMLS #10176166 Report a problem
    6/29/2023Listed for sale$533,510
    Source: GAMLS #10176166 Report a problem

    Public tax history

    Tax history is unavailable.

    Neighborhood: 30045

    Nearby schools

    GreatSchools rating
    Schools provided by the listing agent
    • Elementary: Alcova
    • Middle: Dacula
    • High: Dacula

    Source: GAMLS. This data may not be complete. We recommend contacting the local school district to confirm school assignments for this home.

    Get a cash offer in 3 minutes
    Find out how much your home could sell for in as little as 3 minutes with a no-obligation cash offer.
    Estimated market value
    $538,000
    Get a cash offer in 3 minutes
    Find out how much your home could sell for in as little as 3 minutes with a no-obligation cash offer.
    Estimated market value
    $538,000