1210 Truscott St: This home sits on a large lot with plenty of space to bring in a storage shed or build a shop or accessory dwelling. At the front of the house is a paved driveway that leads to a deck that running the full width of the house. You have access to the side yard through the siding glass door off the living room. The main level of the home consists of a large living room, dining room, laundry room, full bath and spacious kitchen and storage area off the kitchen. Upstairs there are 2 bedrooms. Out back is a covered porch that offers access to the basement that houses the furnace and on demand water heater.
Active
$139,000
1210 Truscott St, Miles City, MT 59301
2beds
1,687sqft
:
Get pre-qualified$936/mo
Single Family Residence
Built in 1925
0.3 Acres Lot
$-- Zestimate®
$82/sqft
$-- HOA
What's special
Covered porchLarge lotPaved drivewayLaundry roomDining roomSpacious kitchen
- 14 days |
- 432 |
- 21 |
Likely to sell faster than
Zillow last checked:
Listing updated:
Listed by:
Amber Rainey (406)853-4257,
Hardesty & Associates Real Estate
Source: Eastern Montana BOR,MLS#: 343297
Facts & features
Interior
Bedrooms & bathrooms
- Bedrooms: 2
- Bathrooms: 1
- Full bathrooms: 1
Heating
- Forced Air-Gas
Cooling
- Window Unit(s)
Appliances
- Included: Microwave, Refrigerator, Oven/Range- Electric
Features
- Updated Bath, Updated Kitchen
- Flooring: Tile, Laminate
- Windows: Windows- Some New
- Basement: 0% Finished,Partial
Interior area
- Total structure area: 1,687
- Total interior livable area: 1,687 sqft
Property
Features
- Levels: One
- Patio & porch: Patio- Covered, Deck(s) Uncovered
Lot
- Size: 0.3 Acres
- Features: Sprinkler System
Details
- Parcel number: 14174028108080
- Zoning description: Residential
Construction
Type & style
- Home type: SingleFamily
- Architectural style: Ranch
- Property subtype: Single Family Residence
Materials
- T-111
- Foundation: Poured-wall
- Roof: Architectural Shingle
Condition
- Year built: 1925
Utilities & green energy
- Electric: Power: MDU
- Sewer: Sewer: City
- Water: Public
Community & HOA
Community
- Subdivision: Elgin Park
Location
- Region: Miles City
Financial & listing details
- Price per square foot: $82/sqft
- Tax assessed value: $165,800
- Annual tax amount: $1,011
- Date on market: 7/9/2026

Amber Rainey
(406) 853-4257
By pressing Contact Agent, you agree that the real estate professional identified above may call/text you about your search, which may involve use of automated means and pre-recorded/artificial voices. You don't need to consent as a condition of buying any property, goods, or services. Message/data rates may apply. You also agree to our Terms of Use. Zillow does not endorse any real estate professionals. We may share information about your recent and future site activity with your agent to help them understand what you're looking for in a home.
Estimated market value
Not available
Estimated sales range
Not available
$1,149/mo
Price history
| Date | Event | Price |
|---|---|---|
| 7/9/2026 | Listed for sale | $139,000+73.8%$82/sqft |
Source: Eastern Montana BOR #343297 Report a problem | ||
| 11/2/2019 | Listing removed | $80,000$47/sqft |
Source: Hardesty & Associates Real Estate #340968 Report a problem | ||
| 9/17/2019 | Pending sale | $80,000$47/sqft |
Source: Hardesty & Associates Real Estate #340968 Report a problem | ||
| 1/11/2019 | Listed for sale | $80,000$47/sqft |
Source: Hardesty & Associates Real Estate #340968 Report a problem | ||
Public tax history
| Year | Property taxes | Tax assessment |
|---|---|---|
| 2025 | $899 -12.8% | $165,800 +41.6% |
| 2024 | $1,031 +0.7% | $117,100 |
| 2023 | $1,023 +61.8% | $117,100 +72.2% |
| 2022 | $633 +2.3% | $68,000 |
| 2021 | $618 -16.1% | $68,000 -14.2% |
| 2020 | $737 +106% | $79,300 +103.3% |
| 2019 | $358 -37.6% | $39,000 -29% |
| 2018 | $574 +2.4% | $54,900 |
| 2017 | $560 +72.5% | $54,900 +100.4% |
| 2016 | $325 +17.3% | $27,400 |
| 2015 | $277 -8.9% | $27,400 +61.6% |
| 2014 | $304 +2% | $16,960 -0.7% |
| 2013 | $298 -4.7% | $17,076 -0.6% |
| 2012 | $313 | $17,173 |
| 2011 | -- | -- |
| 2010 | -- | -- |
| 2009 | -- | -- |
| 2008 | -- | $28,000 |
| 2007 | -- | $28,000 |
| 2006 | -- | $28,000 |
| 2005 | -- | $28,000 +9.4% |
| 2004 | -- | $25,600 |
| 2003 | -- | $25,600 +56.1% |
| 2002 | -- | $16,400 |
| 2000 | -- | $16,400 |
Find assessor info on the county website
Monthly payment
Est. payment
Payment breakdown
Explore the cost of this home by adjusting the details. Changes won't be saved.Climate risks
Neighborhood: 59301
Nearby schools
GreatSchools rating
- 4/10Garfield SchoolGrades: 1-5Distance: 0.3 mi
- 5/10Washington Middle School 6-8Grades: 6-8Distance: 0.7 mi
- 3/10Custer County District High SchoolGrades: 9-12Distance: 1 mi
- $18,704-- bd-- ba-- sqft1206 Truscott St, Miles City, MT 59301Off Market
- $115,3001 bd1 ba655 sqft1417 N Montana Ave, Miles City, MT 59301Off Market
- $130,6003 bd2 ba1.2k sqft1202 Truscott St, Miles City, MT 59301Off Market

- $14,6886,621 Square Feet1202 Truscott St, Miles City, MT 59301Off Market
- $20,3100.482 Acres1303 N Montana Ave, Miles City, MT 59301Off Market
- $115,2001 bd1 ba565 sqft1211 Truscott St, Miles City, MT 59301Off Market
- $18,3353 bd2 ba1.2k sqft1215 Truscott St, Miles City, MT 59301Off Market
- $115,5003 bd2 ba1.2k sqft1215 Truscott St, Miles City, MT 59301Off Market
Similar homes
- $158,5002 bd1 ba1.7k sqft803 N Lake Ave, Miles City, MT 59301For Sale
 MLS ID #343275, Dawn Bolejack, Hardesty & Associates Real Estate. Eastern Montana BOR
 - $169,9002 bd2 ba972 sqft1800 Pearl St, Miles City, MT 59301For Sale
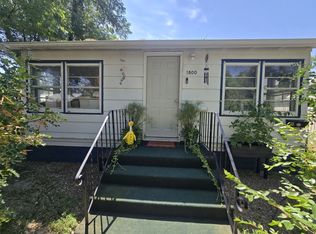 MLS ID #343313, Elizabeth Meidinger, Hometown Real Estate. Eastern Montana BOR
 - $165,0002 bd1 ba1.1k sqft812 S Center Ave, Miles City, MT 59301For Sale
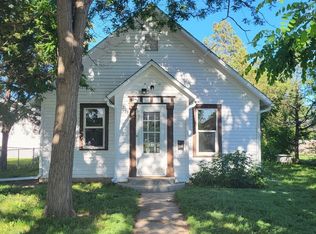 MLS ID #343269, Dawn Bolejack, Hardesty & Associates Real Estate. Eastern Montana BOR
 - $174,9002 bd2 ba1.6k sqft820 Knight St, Miles City, MT 59301For Sale
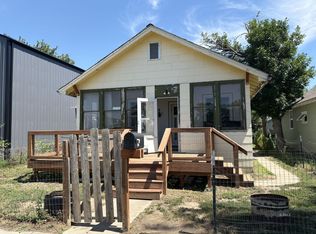 MLS ID #343257, Melynda Hould, Hometown Real Estate. Eastern Montana BOR
 - $202,0002 bd1 ba1.2k sqft609 1/2 N 8th St, Miles City, MT 59301For SaleMLS ID #343268, Dawn Bolejack, Hardesty & Associates Real Estate. Eastern Montana BOR
- $180,0003 bd1 ba912 sqft405 Washington St, Miles City, MT 59301For SaleMLS ID #343279, Katie Burman, Lesh & Company. Eastern Montana BOR
