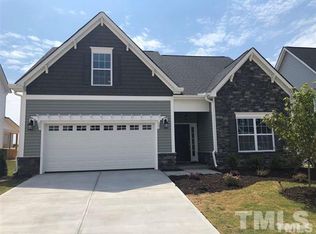
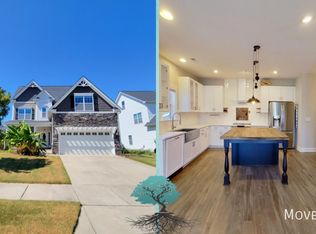
One of our most popular plans, the Wilmington has everything you're looking for in a compact footprint! The floor plan includes a large living room that is open to combined kitchen / dining area with beautiful corner fireplace. We added a flex room adjacent to the open patio, perfect if you'd like a more formal dining area. The kitchen has stainless steel appliances, granite counter tops, a large island with pendant lighting, and an upgraded tile back-splash. Upstairs, the owner's suite includes a huge walk-in closet, extended shower with seat, and additional linen closet. There's also a rec room/4th bedroom, along with a laundry room and two more bedrooms on the second floor. The Wilmington also has a 2-car garage, a rear patio, and a covered front porch.
This property is not currently displayed as for sale or rent on Zillow. This may be different from what's on other websites or public sources.