Welcome to this spacious single-family home with 2-bedrooms, 2-bathrooms and a two-car garage. This is a NON-HOA home in the heart of Sun City Center, a Premier 55-Plus Community. The floor plan 37C has 1,533 sq. ft of livable space. TOTAL REPLUMPING of the entire home was recently conducted (March 2026). Others include the HVAC (June 2020), Electric Water Heater (March 2026), Shingle Roof installed (2010), the Electric Panel Box is a Cutler Hammer, and a nice surprise includes a Signature 4-Speed Reversible attic fan located in the utility room. Finally, a window mounted AC for the lanai. Interior features include a Dining Room, an enclosed Florida Room with a glass-slider to the Lanai, an Inside Laundry Room off of the kitchen, a Wall Oven, and lots of kitchen cabinet and counter space. The Florida Room is also open to the kitchen which is great for entertaining guests or family. The Primary Bedroom has an En-Suite Bathroom with Walk-In Shower and Updated Vanity. There is an Updated Guest Bathroom outside the Second Bedroom. The Inside Laundry has Cabinets above the Washer and Dryer. A Double Car Garage that will accommodate 2 Cars. There is even a Storage-Utility Room accessed from the back porch. Sun City Center is unique as it encourages its residents to shape and enjoy their town with over 150 Clubs and organizations. It is one of Florida’s most affordable Active Senior Communities. The central location allows for easy access to the Gulf Beaches, Medical Facilities, Education, Veterans Support, Professional Sports, Museums, Shopping, Transportation, and major Airports. Don’t wait too long to schedule your personal showing to see this home for yourself.
Sold for $233,000
$233,000
1210 VALLEY FORGE BLVD #9, SUN CITY CENTER, FL 33573
2beds
1,533sqft
Single Family Residence
Built in 1964
7,600 Square Feet Lot
$231,400 Zestimate®
$152/sqft
$2,023 Estimated rent
Home value
$231,400
$215,000 - $250,000
$2,023/mo
Zestimate® history
Owner options
List your home for rent
$2,023/mo
Rent Zestimate®
Find your next renter with Zillow Rental Manager. Plus, with online applications, you can quickly screen prospective tenants – for free.
$2,023/mo
Rent Zestimate®
Refinance and save
$1,786/mo
Est. payment
Refinancing to a lower rate could help reduce your monthly payments and save thousands over the life of the loan.
$1,786/mo
Est. payment
Explore your selling options
Work with a Zillow partner agent
Leverage their expertise and Zillow's premium Showcase listings to get your home seen by more buyers.
Get startedList with your own agent
Get your home in front of millions of buyers by listing it on Zillow.
Learn how to do itSell it yourself
Take full control of how buyers see your home on Zillow by listing For Sale by Owner (FSBO).
List your homeWhat's special
Two-car garageDining roomWall oven
Zillow last checked:
Listing updated:
Listed by:
Greg Bolduc 781-706-1445,
FLORIDA'S 1ST CHOICE RLTY LLC 813-566-2434,
Kathleen Bolduc 774-454-3499,
FLORIDA'S 1ST CHOICE RLTY LLC
Bought with:
Stacey Justice, 3455959
DALTON WADE INC
Source: Stellar MLS,MLS#: TB8499789 Originating MLS: Suncoast Tampa
Originating MLS: Suncoast Tampa
Facts & features
Interior
Bedrooms & bathrooms
- Bedrooms: 2
- Bathrooms: 2
- Full bathrooms: 2
Rooms
- Room types: Utility Room
Primary bedroom
- Features: Ceiling Fan(s), En Suite Bathroom, Tub With Shower, Built-in Closet
- Level: First
- Area: 108 Square Feet
- Dimensions: 9x12
Bedroom 2
- Features: Ceiling Fan(s), Built-in Closet
- Level: First
- Area: 140 Square Feet
- Dimensions: 14x10
Balcony porch lanai
- Features: Shower No Tub
- Level: First
- Area: 200 Square Feet
- Dimensions: 8x25
Florida room
- Features: Ceiling Fan(s)
- Level: First
- Area: 176 Square Feet
- Dimensions: 11x16
Game room
- Features: Ceiling Fan(s)
- Level: First
- Area: 192 Square Feet
- Dimensions: 12x16
Kitchen
- Features: Other
- Level: First
- Area: 140 Square Feet
- Dimensions: 10x14
Living room
- Features: Ceiling Fan(s)
- Level: First
- Area: 273 Square Feet
- Dimensions: 13x21
Heating
- Central, Electric
Cooling
- Central Air, Wall/Window Unit(s)
Appliances
- Included: Oven, Cooktop, Dishwasher, Dryer, Electric Water Heater, Kitchen Reverse Osmosis System, Range Hood, Refrigerator, Washer, Water Filtration System
- Laundry: Electric Dryer Hookup, Inside, Laundry Room, Washer Hookup
Features
- Attic Fan, Ceiling Fan(s), Living Room/Dining Room Combo, Thermostat
- Flooring: Carpet, Laminate
- Has fireplace: No
Interior area
- Total structure area: 2,548
- Total interior livable area: 1,533 sqft
Property
Parking
- Total spaces: 2
- Parking features: Driveway, Garage Door Opener
- Attached garage spaces: 2
- Has uncovered spaces: Yes
- Details: Garage Dimensions: 19x20
Features
- Levels: One
- Stories: 1
- Patio & porch: Front Porch
- Exterior features: Rain Gutters, Sidewalk, Sprinkler Metered, Storage
Lot
- Size: 7,600 Square Feet
- Residential vegetation: Mature Landscaping
Details
- Parcel number: U1232191XNBF000000009.0
- Zoning: RSC-6
- Special conditions: None
Construction
Type & style
- Home type: SingleFamily
- Property subtype: Single Family Residence
Materials
- Block
- Foundation: Slab
- Roof: Shingle
Condition
- New construction: No
- Year built: 1964
Details
- Builder model: Plan 37C
Utilities & green energy
- Sewer: Public Sewer
- Water: Public
- Utilities for property: BB/HS Internet Available, Electricity Connected, Public, Sewer Connected, Sprinkler Meter, Underground Utilities, Water Available, Water Connected
Community & HOA
Community
- Features: Association Recreation - Owned, Buyer Approval Required, Fitness Center, Golf Carts OK, Pool, Sidewalks, Tennis Court(s)
- Security: Smoke Detector(s)
- Pet fee: $0 monthly
- Senior community: Yes
- Subdivision: 1XN
HOA
- Has HOA: No
- Amenities included: Clubhouse, Fitness Center, Maintenance, Pickleball Court(s), Pool, Recreation Facilities, Security, Shuffleboard Court, Tennis Court(s)
- Services included: Community Pool, Maintenance Grounds, Pest Control, Pool Maintenance, Recreational Facilities, Security, Sewer, Trash
- HOA fee: $29 monthly
- HOA name: Jody Gross
- HOA phone: 813-633-3500
Location
- Region: Sun City Center
Financial & listing details
- Price per square foot: $152/sqft
- Annual tax amount: $4,470
- Date on market: 4/24/2026
- Cumulative days on market: 19 days
- Listing terms: Cash,Conventional
- Ownership: Fee Simple
- Total actual rent: 0
- Electric utility on property: Yes
- Road surface type: Asphalt
Price history
| Date | Event | Price |
|---|---|---|
| 6/17/2026 | Sold | $233,000$152/sqft |
Source:  Stellar MLS #TB8499789 Report a problem Stellar MLS #TB8499789 Report a problem | ||
| 5/14/2026 | Pending sale | $233,000$152/sqft |
Source: Stellar MLS #TB8499789 Report a problem | ||
| 4/24/2026 | Listed for sale | $233,000$152/sqft |
Source: Stellar MLS #TB8499789 Report a problem | ||
Public tax history
Tax history is unavailable.
Neighborhood: 33573
Nearby homes
- $233,0003 bd2 ba1.5k sqft1210 Valley Forge Blvd, Sun City Center, FL 33573Sold
- $171,3002 bd2 ba1k sqft1208 Valley Forge Blvd, Sun City Center, FL 33573Off Market
- $251,1002 bd2 ba1.2k sqft1212 Valley Forge Blvd, Sun City Center, FL 33573Off Market

- $211,3002 bd2 ba1.3k sqft1719 Council Dr, Sun City Center, FL 33573Off Market
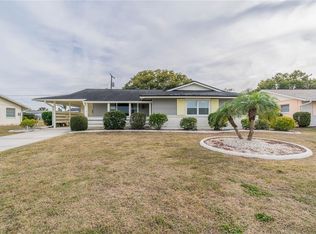
- $202,2002 bd1 ba1.3k sqft1717 Council Dr, Sun City Center, FL 33573Off Market
- $213,2002 bd2 ba1.3k sqft1721 Council Dr, Sun City Center, FL 33573Off Market
- $227,8003 bd2 ba1.5k sqft1206 Valley Forge Blvd, Sun City Center, FL 33573Off Market
- $216,5002 bd2 ba1.2k sqft1214 Valley Forge Blvd, Sun City Center, FL 33573Off Market
Nearby schools
GreatSchools rating
- 3/10Cypress Creek Elementary SchoolGrades: PK-5Distance: 1.7 mi
- 2/10Shields Middle SchoolGrades: 6-8Distance: 1.8 mi
- NALennard Adult & Community CenterGrades: Distance: 2.9 mi
Get a cash offer in 3 minutes
Find out how much your home could sell for in as little as 3 minutes with a no-obligation cash offer.
Estimated market value
$231,400
Get a cash offer in 3 minutes
Find out how much your home could sell for in as little as 3 minutes with a no-obligation cash offer.
Estimated market value
$231,400
- Florida
- Hillsborough County
- Sun City Center
- 33573
- 1210 VALLEY FORGE BLVD Unit 9
