An opportunity to own a magnificent custom-built home! No detail was overlooked in this all-brick and stone masterpiece located in the highly coveted Hillgrove School District. Tucked away in an exclusive community of only 10 custom-built homes, this property is just minutes from the charming Marietta Square, Kennesaw, Hiram, and Acworth. Boasting 7 bedrooms, 7 full bathrooms, and 2 powder rooms, this home is the epitome of luxury living. The main level is highlighted by the jaw-dropping chef's kitchen, complete with high-end appliances and a MASSIVE hidden walk-in pantry. The flexible spaces can be used however your heart desires, including a formal dining room currently being used as a second office. The second level features four bedrooms, each with their own en suite bathroom. The primary bedroom is a true oasis, with a smart fireplace, custom finishes, and a spa-like en suite bathroom with a soaker tub, heated floors, large 2-person shower, steam sauna, and the finest finishes. The primary closet is a dream come true, with a custom-built island dresser and a stunning quartz countertop. The added terrace level is designed to accommodate not one, but TWO in-law suites, both with en suite bathrooms equipped with heated floors and zero-entry showers. The terrace level also features a state-of-the-art fitness room with premium rubber gym flooring, a cozy fireplace, custom lighting, a full kitchen, and a second laundry room. The private backyard is an entertainer's paradise, with space for a pool, a custom deck with a natural gas wood-burning fireplace, and a terrace level patio. With high-speed wired ethernet connections in every room, you'll enjoy seamless and reliable internet connectivity and enhanced smart home capabilities. No expense has been spared in making this home a true work of art. With easy access to highways, shops, restaurants, the Silver Comet trail, the airport, and downtown Atlanta, this home is a true gem. Don't miss your chance to own this one-of-a-kind property! Full list of features available by request.
Closed
$1,298,000
1210 Verona Ct, Powder Springs, GA 30127
7beds
5,629sqft
Single Family Residence, Residential
Built in 2023
0.47 Acres Lot
$1,263,900 Zestimate®
$231/sqft
$3,612 Estimated rent
Home value
$1,263,900
$1.19M - $1.34M
$3,612/mo
Zestimate® history
Owner options
List your home for rent
$3,612/mo
Rent Zestimate®
Find your next renter with Zillow Rental Manager. Plus, with online applications, you can quickly screen prospective tenants – for free.
$3,612/mo
Rent Zestimate®
Refinance and save
$7,810/mo
Est. payment
Refinancing to a lower rate could help reduce your monthly payments and save thousands over the life of the loan.
$7,810/mo
Est. payment
Explore your selling options
Work with a Zillow partner agent
Leverage their expertise and Zillow's premium Showcase listings to get your home seen by more buyers.
Get startedList with your own agent
Get your home in front of millions of buyers by listing it on Zillow.
Learn how to do itSell it yourself
Take full control of how buyers see your home on Zillow by listing For Sale by Owner (FSBO).
List your homeWhat's special
Zillow last checked:
Listing updated:
Listed by:
Mark Broyles,
BHGRE Metro Brokers
Bought with:
KAY FULP, 262079
BHGRE Metro Brokers
Source: FMLS GA,MLS#: 7377190
Facts & features
Interior
Bedrooms & bathrooms
- Bedrooms: 7
- Bathrooms: 9
- Full bathrooms: 7
- 1/2 bathrooms: 2
- Main level bathrooms: 1
- Main level bedrooms: 1
Rooms
- Room types: Bonus Room, Exercise Room, Family Room, Library, Living Room, Office
Primary bedroom
- Features: In-Law Floorplan, Oversized Master
- Level: In-Law Floorplan, Oversized Master
Bedroom
- Features: In-Law Floorplan, Oversized Master
Primary bathroom
- Features: Double Vanity, Separate Tub/Shower, Soaking Tub
Dining room
- Features: Butlers Pantry, Separate Dining Room
Kitchen
- Features: Breakfast Bar, Breakfast Room, Cabinets White, Eat-in Kitchen, Kitchen Island, Pantry Walk-In, Second Kitchen, Stone Counters, View to Family Room
Heating
- Forced Air, Natural Gas
Cooling
- Ceiling Fan(s), Central Air
Appliances
- Included: Dishwasher, Disposal, Double Oven, Dryer, Electric Oven, ENERGY STAR Qualified Appliances, Gas Range, Microwave, Range Hood, Refrigerator, Self Cleaning Oven, Tankless Water Heater
- Laundry: Laundry Room, Upper Level
Features
- Bookcases, Coffered Ceiling(s), Double Vanity, Entrance Foyer 2 Story, High Ceilings 10 ft Main, High Ceilings 10 ft Upper, Sauna, Tray Ceiling(s), Walk-In Closet(s), Wet Bar
- Flooring: Carpet, Ceramic Tile, Vinyl
- Windows: Insulated Windows
- Basement: Daylight,Exterior Entry,Finished,Finished Bath,Full,Interior Entry
- Attic: Pull Down Stairs
- Number of fireplaces: 4
- Fireplace features: Basement, Family Room, Gas Starter, Glass Doors, Outside
- Common walls with other units/homes: No Common Walls
Interior area
- Total structure area: 5,629
- Total interior livable area: 5,629 sqft
- Finished area above ground: 3,809
- Finished area below ground: 1,820
Property
Parking
- Total spaces: 3
- Parking features: Attached, Garage, Garage Door Opener, Garage Faces Side, Kitchen Level, Level Driveway, Electric Vehicle Charging Station(s)
- Attached garage spaces: 3
- Has uncovered spaces: Yes
Accessibility
- Accessibility features: None
Features
- Levels: Two
- Stories: 2
- Patio & porch: Deck, Patio
- Exterior features: Private Yard, No Dock
- Pool features: None
- Spa features: None
- Fencing: None
- Has view: Yes
- View description: Other
- Waterfront features: None
- Body of water: None
Lot
- Size: 0.47 Acres
- Features: Back Yard, Cul-De-Sac, Front Yard, Landscaped, Level
Details
- Additional structures: None
- Parcel number: 19023000930
- Other equipment: Irrigation Equipment
- Horse amenities: None
Construction
Type & style
- Home type: SingleFamily
- Architectural style: Traditional
- Property subtype: Single Family Residence, Residential
Materials
- Brick 4 Sides
- Foundation: Concrete Perimeter
- Roof: Composition
Condition
- Resale
- New construction: No
- Year built: 2023
Utilities & green energy
- Electric: None
- Sewer: Public Sewer
- Water: Public
- Utilities for property: Cable Available, Electricity Available, Natural Gas Available, Phone Available, Sewer Available, Underground Utilities, Water Available
Green energy
- Energy efficient items: Appliances
- Energy generation: None
Community & HOA
Community
- Features: Homeowners Assoc, Near Schools, Near Shopping, Other
- Security: Carbon Monoxide Detector(s), Smoke Detector(s)
- Subdivision: Corner Manor
HOA
- Has HOA: Yes
- Services included: Maintenance Grounds
- HOA fee: $1,500 annually
- HOA phone: 404-391-7285
Location
- Region: Powder Springs
Financial & listing details
- Price per square foot: $231/sqft
- Tax assessed value: $1,027,520
- Annual tax amount: $12,120
- Date on market: 4/27/2024
- Cumulative days on market: 29 days
- Listing terms: Cash,Conventional,FHA,VA Loan
- Electric utility on property: Yes
- Road surface type: Asphalt, Paved
Price history
| Date | Event | Price |
|---|---|---|
| 6/21/2024 | Sold | $1,298,000-3.9%$231/sqft |
Source:  FMLS GA #7377190 Report a problem FMLS GA #7377190 Report a problem | ||
| 5/27/2024 | Pending sale | $1,350,000$240/sqft |
Source:  GAMLS #10288808 Report a problem GAMLS #10288808 Report a problem | ||
| 5/18/2024 | Price change | $1,350,000-3.6%$240/sqft |
Source: GAMLS #10288808 Report a problem | ||
| 4/27/2024 | Listed for sale | $1,400,000+32.1%$249/sqft |
Source: FMLS GA #7377190 Report a problem | ||
| 2/7/2023 | Sold | $1,060,200$188/sqft |
Source: Public Record Report a problem | ||
Public tax history
| Year | Property taxes | Tax assessment |
|---|---|---|
| 2024 | $12,120 +402.5% | $411,008 +413.8% |
| 2023 | $2,412 +148.4% | $80,000 +150% |
| 2022 | $971 | $32,000 |
| 2021 | $971 | $32,000 |
| 2020 | $971 | $32,000 |
Find assessor info on the county website
Neighborhood: 30127
Nearby homes
- $511,3005 bd3 ba3.1k sqft5271 Harbor Cove Ln, Powder Springs, GA 30127Off Market
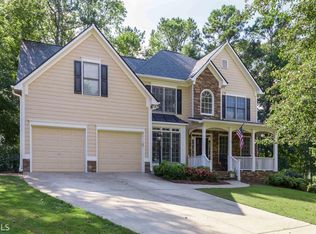
- $170,000-- bd-- ba-- sqft1215 Verona Ct, Powder Springs, GA 30127Off Market
- $529,6005 bd3 ba3.2k sqft5273 Harbor Cove Ln, Powder Springs, GA 30127Off Market
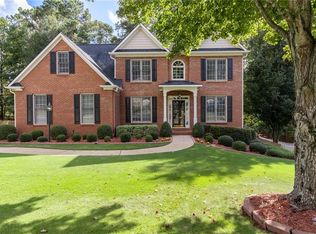
- $1,479,5005 bd7 ba5.7k sqft1214 Verona Ct, Powder Springs, GA 30127Off Market
- $1,265,0005 bd5 ba7.6k sqft1223 Verona Ct, Powder Springs, GA 30127Sold
- $170,000-- bd-- ba-- sqft1219 Verona Ct, Powder Springs, GA 30127Off Market
- $580,1005 bd4 ba4.3k sqft5270 Harbor Cove Ln, Powder Springs, GA 30127Off Market
- $161,1303 bd2 ba1.3k sqft1320 Corner Rd, Powder Springs, GA 30127Off Market
Nearby schools
GreatSchools rating
- 8/10Kemp Elementary SchoolGrades: PK-5Distance: 0.6 mi
- 7/10Lost Mountain Middle SchoolGrades: 6-8Distance: 3.5 mi
- 9/10Hillgrove High SchoolGrades: 9-12Distance: 2.2 mi
Schools provided by the listing agent
- Elementary: Kemp - Cobb
- Middle: Lost Mountain
- High: Hillgrove
Source: FMLS GA. This data may not be complete. We recommend contacting the local school district to confirm school assignments for this home.
Get a cash offer in 3 minutes
Find out how much your home could sell for in as little as 3 minutes with a no-obligation cash offer.
Estimated market value
$1,263,900
Get a cash offer in 3 minutes
Find out how much your home could sell for in as little as 3 minutes with a no-obligation cash offer.
Estimated market value
$1,263,900
- Georgia
- Cobb County
- Powder Springs
- 30127
- 1210 Verona Ct
