Welcome home! This four bedroom, two bath home is move-in ready and has been fully updated. The home features open split floor plan with spacious living room, kitchen and dining room. On one side of the home are three guest bedrooms, off the back of the home is a full master suite with ensuite bathroom, walk-in closet and it also has its own exterior entrance. Other great features include new kitchens and baths. Kitchen features new solid wood cabinets with soft close doors and drawers, stainless, stove, microwave and dishwasher will be included in the sale. Recent upgrades include but are not limited too all new plumbing, electrical, interior & exterior paint, luxury LVP flooring, new roof, new HVAC and more. Schedule your private showing today! Home maybe eligible for down payment assistance.
For sale
Price cut: $25K (8/24)
$254,500
1210 W 42nd Street, Savannah, GA 31415
4beds
1,277sqft
Single Family Residence
Built in 1950
4,225 Square Feet Lot
$249,200 Zestimate®
$199/sqft
$-- HOA
What's special
New roofOpen split floor planLuxury lvp flooringWalk-in closetKitchen and dining roomNew kitchens and baths
- 212 days
- 328
- 24
Zillow last checked:
Listing updated:
Listed by:
Harold Meyers 912-313-2424,
eXp Realty LLC
Source: Hive MLS,MLS#: SA348634 Originating MLS: Savannah Multi-List Corporation
Originating MLS: Savannah Multi-List CorporationFacts & features
Interior
Bedrooms & bathrooms
- Bedrooms: 4
- Bathrooms: 2
- Full bathrooms: 2
Heating
- Central, Other
Cooling
- Central Air, Electric
Appliances
- Included: Dishwasher, Gas Water Heater, Microwave, Range
- Laundry: Washer Hookup, Dryer Hookup, In Hall
Features
- Ceiling Fan(s), Main Level Primary, Primary Suite, Pull Down Attic Stairs, Tub Shower
- Basement: None,Crawl Space
- Attic: Pull Down Stairs
- Has fireplace: No
- Common walls with other units/homes: No Common Walls
Interior area
- Total interior livable area: 1,277 sqft
Property
Parking
- Parking features: Off Street, On Street
- Has uncovered spaces: Yes
Accessibility
- Accessibility features: None
Features
- Patio & porch: Front Porch
- Fencing: Chain Link,Yard Fenced
Lot
- Size: 4,225 Square Feet
- Features: City Lot
Details
- Parcel number: 2007205005
- Zoning: R4
- Zoning description: Single Family
- Special conditions: Standard
Construction
Type & style
- Home type: SingleFamily
- Architectural style: Traditional
- Property subtype: Single Family Residence
Materials
- Block
- Foundation: Crawlspace, Raised
- Roof: Asphalt
Condition
- New construction: No
- Year built: 1950
Utilities & green energy
- Electric: 220 Volts
- Sewer: Public Sewer
- Water: Public
- Utilities for property: Cable Not Available
Community & HOA
Community
- Features: None
- Subdivision: Demere Ward
HOA
- Has HOA: No
Location
- Region: Savannah
Financial & listing details
- Price per square foot: $199/sqft
- Tax assessed value: $141,200
- Annual tax amount: $1,626
- Date on market: 2/8/2026
- Cumulative days on market: 212 days
- Listing agreement: Exclusive Right To Sell
- Listing terms: Cash,Conventional,1031 Exchange,FHA,Lease Purchase,VA Loan
- Inclusions: Alarm-Smoke/Fire, Ceiling Fans
- Ownership type: Investor
- Road surface type: Asphalt
Estimated market value
$249,200
$237,000 - $262,000
$1,685/mo
Price history
| Date | Event | Price |
|---|---|---|
| 8/24/2026 | Price change | $254,500-8.9%$199/sqft |
Source:  Hive MLS #SA348634 Report a problem Hive MLS #SA348634 Report a problem | ||
| 6/24/2026 | Price change | $279,500-2.8%$219/sqft |
Source: Hive MLS #SA348634 Report a problem | ||
| 2/25/2026 | Price change | $287,500-3.4%$225/sqft |
Source: Hive MLS #SA348634 Report a problem | ||
| 2/9/2026 | Listed for sale | $297,500+495%$233/sqft |
Source: Hive MLS #SA348634 Report a problem | ||
| 6/12/2023 | Sold | $50,000$39/sqft |
Source: Public Record Report a problem | ||
Public tax history
| Year | Property taxes | Tax assessment |
|---|---|---|
| 2025 | $1,626 +179.8% | $56,480 +182.4% |
| 2024 | $581 -63.1% | $20,000 -62.9% |
| 2023 | $1,575 +71.5% | $53,920 +71.5% |
| 2022 | $918 +51.4% | $31,440 +59.8% |
| 2021 | $607 +532.1% | $19,680 +0.6% |
| 2020 | $96 | $19,560 |
| 2019 | $96 -72.4% | $19,560 +21.6% |
| 2018 | $347 -64.7% | $16,080 -0.7% |
| 2017 | $984 -5.8% | $16,200 +0.2% |
| 2016 | $1,044 -65.3% | $16,160 -30.3% |
| 2015 | $3,012 +211.8% | $23,200 -1.4% |
| 2014 | $966 | $23,520 -0.2% |
| 2013 | -- | $23,560 +4.6% |
| 2012 | -- | $22,520 |
| 2011 | -- | $22,520 -17.2% |
| 2010 | -- | $27,200 |
| 2009 | -- | $27,200 -24.4% |
| 2008 | -- | $36,000 +11.8% |
| 2007 | -- | $32,200 +76.9% |
| 2006 | -- | $18,200 -11.7% |
| 2005 | -- | $20,600 +2% |
| 2003 | -- | $20,200 +14.8% |
| 2002 | -- | $17,600 -2.2% |
| 2001 | -- | $18,000 |
Find assessor info on the county website
Monthly payment
Est. payment
Payment breakdown
Explore the cost of this home by adjusting the details. Changes won't be saved.Climate risks
Neighborhood: Cuyler/Brownville
Similar homes
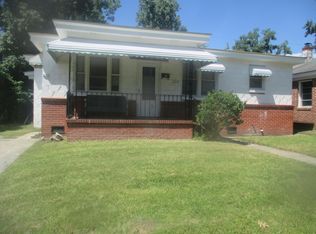
- $257,5003 bd2 ba1.3k sqft1412 Eleanor Street, Savannah, GA 31415For Sale

 MLS ID #SA362049, John R. Carr V, Seaport Real Estate Group. Hive MLS
 - $225,0003 bd2 ba1.1k sqft26 W 54th Street, Savannah, GA 31405For Sale
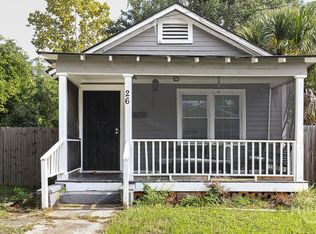 MLS ID #SA364131, Beth Lynah Vickers, Realty One Group Inclusion. Hive MLS
 - $299,9003 bd2 ba1.2k sqft643 W 41st Street, Savannah, GA 31401For Sale
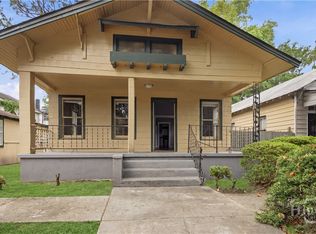 MLS ID #SA356033, Diane V. Hayes, Realty One Group Inclusion. Hive MLS
 - $275,0004 bd2 ba1.1k sqft2030 E 42nd St, Savannah, GA 31404Active

 MLS ID #10840929, Jason E Wojcik, Super Seller. GAMLS
 - $229,0003 bd2 ba1.2k sqft2024 Eppinger Street, Savannah, GA 31415For SaleMLS ID #SA361968, Carl W. Sapp, Golden Properties. Hive MLS
- $215,0003 bd2 ba1k sqft1006 Lynah Street, Savannah, GA 31415For SaleMLS ID #SA361955, Daphne Baron Rajo, Next Move Real Estate LLC. Hive MLS
- $350,0004 bd2 ba1.7k sqft1024 W 39th Street, Savannah, GA 31415For SaleMLS ID #SA360601, Berthenia M. Brown, Keller Williams Coastal Area P. Hive MLS
- $265,0003 bd2 ba1.2k sqft1005 Stark Avenue, Savannah, GA 31405For SaleMLS ID #SA346005, Cynthia C. Sinclair, Fathom Realty Georgia. Hive MLS
- $254,9004 bd2 ba1.7k sqft4021 1st Street, Garden City, GA 31408For SaleMLS ID #SA359592, Ralph M. Harvey III, List with Freedom. Hive MLS
- $279,0004 bd2 ba1.3k sqft3314 April Street, Savannah, GA 31404For SaleMLS ID #SA358720, Cynthia Ogletree, eXp Realty LLC. Hive MLS
- $259,9003 bd1 ba1.3k sqft2031 Utah Street, Savannah, GA 31404For SaleMLS ID #SA362523, Nicole A. Moore, Real Broker, LLC. Hive MLS
- $265,0003 bd3 ba1.5k sqft609 Magazine Avenue, Savannah, GA 31412New ConstructionMLS ID #SA363126, Cynthia C. Sinclair, Fathom Realty Georgia. Hive MLS
- $240,0003 bd1 ba880 sqft1009 W 52nd Street, Savannah, GA 31405For SaleMLS ID #SA353209, Ralph M. Harvey III, List with Freedom. Hive MLS
- $249,0003 bd1 ba1.2k sqft5616 Jan Street, Savannah, GA 31406For SaleMLS ID #SA359763, Elizabeth Forkner, Century 21 Results. Hive MLS
- $279,0003 bd2 ba966 sqft1710 E 59th Street, Savannah, GA 31404For SaleMLS ID #SA349660, Sheri L. Brown Hall, Keller Williams Coastal Area P. Hive MLS
- $259,9003 bd2 ba1.5k sqft2110 Tennessee Avenue, Savannah, GA 31404For SaleMLS ID #SA357175, Martha P. Swindelle, Savannah Realty. Hive MLS
- $210,0002 bd1 ba900 sqft2032 Eppinger Street, Savannah, GA 31415For SaleMLS ID #SA362159, Terri Stewart, Buy Sell Savannah Real Estate. Hive MLS
- $219,9003 bd2 ba1.1k sqft1809 DeLesseps Avenue, Savannah, GA 31404For SaleMLS ID #SA352653, Ivan Shalavuta, Realty One Group Inclusion. Hive MLS
- $299,0004 bd2 ba1.8k sqft6 Alpine Drive, Savannah, GA 31405For SaleMLS ID #SA351512, Alison T. Harris, Keller Williams Coastal Area P. Hive MLS
- $239,0003 bd1 ba1.3k sqft413 Barnhill Drive, Savannah, GA 31406For SaleMLS ID #SA358083, Cynthia Ogletree, eXp Realty LLC. Hive MLS
