Sold before print
Sold for $299,900
$299,900
1210 W 57th St APT 103, Sioux Falls, SD 57108
2beds
1,505sqft
Condominium
Built in 1992
-- sqft lot
$251,300 Zestimate®
$199/sqft
$1,574 Estimated rent
Home value
$251,300
$231,000 - $271,000
$1,574/mo
Zestimate® history
Owner options
List your home for rent
$1,574/mo
Rent Zestimate®
Find your next renter with Zillow Rental Manager. Plus, with online applications, you can quickly screen prospective tenants – for free.
$1,574/mo
Rent Zestimate®
Refinance and save
$1,555/mo
Est. payment
Refinancing to a lower rate could help reduce your monthly payments and save thousands over the life of the loan.
$1,555/mo
Est. payment
Explore your selling options
Work with a Zillow partner agent
Leverage their expertise and Zillow's premium Showcase listings to get your home seen by more buyers.
Get startedList with your own agent
Get your home in front of millions of buyers by listing it on Zillow.
Learn how to do itSell it yourself
Take full control of how buyers see your home on Zillow by listing For Sale by Owner (FSBO).
List your homeWhat's special
Zillow last checked:
Listing updated:
Listed by:
Heather L Elrod OFFICE:605-336-2100,
Hegg, REALTORS 605-336-2100
Bought with:
Heather L Elrod
Source: Realtor Association of the Sioux Empire,MLS#: 22401315
Facts & features
Interior
Bedrooms & bathrooms
- Bedrooms: 2
- Bathrooms: 2
- Full bathrooms: 2
- Main level bedrooms: 2
Primary bedroom
- Description: Primary En-Suite bath
- Level: Main
- Area: 204
- Dimensions: 17 x 12
Bedroom 2
- Description: Double closet
- Level: Main
- Area: 110
- Dimensions: 11 x 10
Dining room
- Level: Main
- Area: 108
- Dimensions: 12 x 9
Kitchen
- Description: Granite countertops, ss appls
- Level: Main
- Area: 204
- Dimensions: 17 x 12
Living room
- Description: Dr to cov deck, gas fp, lots of windows
- Level: Main
- Area: 260
- Dimensions: 20 x 13
Heating
- Natural Gas
Cooling
- Central Air
Appliances
- Included: Dishwasher, Disposal, Range, Microwave, Refrigerator
Features
- Formal Dining Rm, Master Downstairs, Main Floor Laundry, Master Bath
- Flooring: Carpet, Ceramic Tile, Laminate
- Basement: None
- Number of fireplaces: 1
- Fireplace features: Gas
Interior area
- Total interior livable area: 1,505 sqft
- Finished area above ground: 1,505
- Finished area below ground: 0
Property
Parking
- Total spaces: 2
- Parking features: Concrete
- Garage spaces: 2
Lot
- Size: 2,996 Square Feet
- Dimensions: 0.07
- Features: Other
Details
- Parcel number: 61036
Construction
Type & style
- Home type: Condo
- Architectural style: Ranch
- Property subtype: Condominium
Materials
- Synthetic Stucco
- Roof: Composition
Condition
- Year built: 1992
Utilities & green energy
- Sewer: Public Sewer
- Water: Public
Community & HOA
Community
- Subdivision: Deer Run Addn
HOA
- Has HOA: Yes
- Amenities included: Cable TV, Maintenance Structure, Fitness Center, Maintenance Grounds, Snow Removal, Water
- HOA fee: $475 monthly
Location
- Region: Sioux Falls
Financial & listing details
- Price per square foot: $199/sqft
- Tax assessed value: $264,400
- Annual tax amount: $3,111
- Date on market: 4/3/2024
- Listing terms: Cash
- Road surface type: Curb and Gutter
Price history
| Date | Event | Price |
|---|---|---|
| 4/3/2024 | Sold | $299,900$199/sqft |
Source:  Realtor Association of the Sioux Empire #22401315 Report a problem Realtor Association of the Sioux Empire #22401315 Report a problem | ||
Public tax history
| Year | Property taxes | Tax assessment |
|---|---|---|
| 2025 | $3,441 +14.5% | $264,400 +15.3% |
| 2024 | $3,006 -3.4% | $229,400 +1.7% |
| 2023 | $3,111 +5.3% | $225,500 +11.6% |
| 2022 | $2,955 +8.7% | $202,000 +11.8% |
| 2021 | $2,718 -9.3% | $180,700 +0.7% |
| 2020 | $2,995 +17.2% | $179,500 -1.5% |
| 2018 | $2,556 -8.2% | $182,311 +9.9% |
| 2017 | $2,784 +8.9% | $165,903 +1.6% |
| 2016 | $2,556 -0.4% | $163,257 +1.9% |
| 2015 | $2,566 +2.5% | $160,244 |
| 2014 | $2,504 +6.5% | $160,244 +1.4% |
| 2013 | $2,350 | $157,980 +2.2% |
| 2012 | $2,350 | $154,583 -4% |
| 2011 | -- | $160,971 |
| 2010 | -- | $160,971 |
| 2009 | $2,293 | $160,971 |
| 2008 | -- | $160,971 +1.5% |
| 2007 | -- | $158,649 |
Find assessor info on the county website
Neighborhood: 57108
Nearby homes
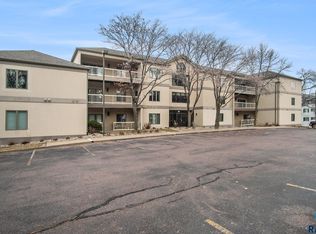
- $299,9002 bd2 ba1.4k sqft1210 W 57th St #206, Sioux Falls, SD 57105Sold
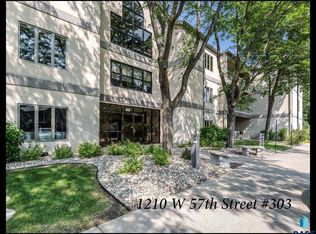
- $260,0002 bd2 ba1.4k sqft1210 W 57th St #303, Sioux Falls, SD 57105Sold
- $291,9002 bd2 ba1.3k sqft1210 W 57th St #205, Sioux Falls, SD 57105Sold

- $280,0002 bd2 ba1.5k sqft1210 W 57th St #202, Sioux Falls, SD 57105Sold

- $285,9002 bd2 ba1.5k sqft1210 W 57th St APT 203, Sioux Falls, SD 57108Off Market
- $241,9002 bd2 ba1.3k sqft1210 W 57th St APT 105, Sioux Falls, SD 57108Off Market
- $250,0001 bd1 ba1.3k sqft1210 W 57th St APT 104, Sioux Falls, SD 57108For Sale
- $442,5001 bd2 ba1.4k sqft1210 W 57th St APT 302, Sioux Falls, SD 57108Sold
Nearby schools
GreatSchools rating
- 3/10Susan B. Anthony ElementaryGrades: PK-5Distance: 1.9 mi
- 8/10Patrick Henry Middle School - 07Grades: 6-8Distance: 2 mi
- 6/10Lincoln High School - 02Grades: 9-12Distance: 2 mi
Schools provided by the listing agent
- Elementary: Susan B Anthony ES
- Middle: Patrick Henry MS
- High: Lincoln HS
- District: Sioux Falls
Source: Realtor Association of the Sioux Empire. This data may not be complete. We recommend contacting the local school district to confirm school assignments for this home.
Sell for more on Zillow
Get a Zillow Showcase℠ listing at no additional cost and you could sell for .
$251,300
2% more
+$5,026
With Zillow Showcase(estimated)
$256,326
Sell for more on Zillow
Get a Zillow Showcase℠ listing at no additional cost and you could sell for .
$251,300
2% more
+$5,026
With Zillow Showcase(estimated)
$256,326
- South Dakota
- Minnehaha County
- Sioux Falls
- 57108
- 1210 W 57th St Apartment 103
