Skip main navigation
Closed
  • $399,900

    1210 W 9th St, Silver Springs, NV 89429

    3beds
    1,539sqft
    Manufactured Home
    Built in 2020
    1 Acres Lot
    $398,100 Zestimate®
    $260/sqft
    $1,927 Estimated rent

    Home value

    $398,100

    $378,000 - $418,000

    $1,927/mo

    Zestimate® history
    Loading
    Loading...

    Owner options

    List your home for rent

    $1,927/mo

    Rent Zestimate®

    Find your next renter with Zillow Rental Manager. Plus, with online applications, you can quickly screen prospective tenants – for free.

    Learn more

    $1,927/mo

    Rent Zestimate®

    Refinance and save

    $2,302/mo

    Est. payment

    Refinancing to a lower rate could help reduce your monthly payments and save thousands over the life of the loan.

    See today's rates

    $2,302/mo

    Est. payment

    Explore your selling options

    Work with a Zillow partner agent

    Leverage their expertise and Zillow's premium Showcase listings to get your home seen by more buyers.

    Get started

    List with your own agent

    Get your home in front of millions of buyers by listing it on Zillow.

    Learn how to do it

    Sell it yourself

    Take full control of how buyers see your home on Zillow by listing For Sale by Owner (FSBO).

    List your home

    What's special

    Modern appliancesModern convenienceConverted manufactured horse propertyAmple roomPicturesque landscapeSerene oasisLarge deck
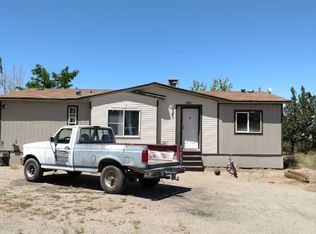
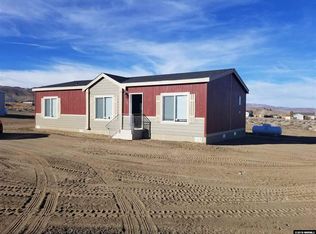

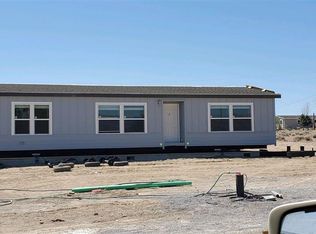
    Exceptional converted manufactured horse property built in 2020 on 1 Acre! The home is immaculate and hardly lived in, with beautiful hardscaping, large deck, garage, covered RV parking, additional 1 car garage and she-shed!, Welcome to your serene oasis, where comfort meets countryside charm! This meticulously maintained manufactured home, built in 2020 and barely lived in, offers the perfect blend of modern convenience and peaceful rural living. Situated on a sprawling 1-acre lot, this property is a haven for nature lovers and equine enthusiasts alike. As you step onto the grounds, you're greeted by the tranquility of the surrounding scenery. The expansive, custom deck and patio provide ample space for outdoor relaxation and entertaining, offering stunning views of the mountains and valley. The home has a southern exposure, vineyard views, and there is plenty of space for everyone's projects. The home features 3 bedrooms and 2 bathrooms, providing plenty of room for family and guests. The open-concept living area is bathed in natural light, creating a warm and inviting atmosphere. The well-appointed kitchen is a chef's delight, complete with modern appliances and ample counter space. The abundant well offers plenty of water quality and water pressure. For those with a passion for horses, this property is a dream come true. With 1 acre of land at your disposal, there's ample room for grazing and riding. Along with the opportunity for an orchard, roses and grapes! Plus, the covered RV parking and additional 1-car garage outbuilding offer plenty of space for storing all your outdoor gear and equipment. Additional 1-acre vacant lot located behind the property, to the north, can be added to the sale for an additional $29,900. Parcel # 017-264-02 - 1205 Cooney Dr. Don't miss your chance to experience the best of country living—schedule your showing today!

    Zillow last checked:

    Listing updated:

    Listed by:

    Joshua Priou S.170710 775-790-2627,

    Berkshire Hathaway HomeService,

    Lisa Williams S.188952 530-260-3087,

    Berkshire Hathaway HomeService

    Bought with:

    Joshua Priou, S.170710

    Berkshire Hathaway HomeService

    Source: NNRMLS,MLS#: 240004434MLS Logo

    Facts & features

    Interior

    Bedrooms & bathrooms
    • Bedrooms: 3
    • Bathrooms: 2
    • Full bathrooms: 2
    Heating
    • Electric, Forced Air, Hot Water, Propane
    Cooling
    • Central Air, Electric, Refrigerated
    Appliances
    • Included: Additional Refrigerator(s), Dishwasher, Gas Range, Refrigerator
    • Laundry: Laundry Area, Laundry Room, Shelves
    Features
    • Breakfast Bar, Kitchen Island, Pantry, Master Downstairs, Walk-In Closet(s)
    • Flooring: Carpet, Laminate
    • Windows: Blinds, Double Pane Windows, Vinyl Frames
    • Has fireplace: No
    Interior area
    • Total structure area: 1,539
    • Total interior livable area: 1,539 sqft

    Property

    Parking
    • Total spaces: 3
    • Parking features: Garage Door Opener, RV Access/Parking
    • Garage spaces: 2
    • Has carport: Yes
    Features
    • Stories: 1
    • Patio & porch: Patio, Deck
    • Fencing: Full
    • Has view: Yes
    • View description: Desert, Mountain(s)
    Lot
    • Size: 1 Acres
    • Features: Landscaped, Level
    Details
    • Additional structures: Barn(s), Outbuilding
    • Parcel number: 01726417
    • Zoning: Rr3t
    • Horses can be raised: Yes

    Construction

    Type & style
    • Home type: MobileManufactured
    • Property subtype: Manufactured Home
    Materials
    • Foundation: 8-Point
    • Roof: Composition,Pitched,Shingle
    Condition
    • Year built: 2020

    Utilities & green energy

    • Sewer: Septic Tank
    • Water: Private, Well
    • Utilities for property: Electricity Available, Internet Available, Water Available, Cellular Coverage, Propane

    Community & neighborhood

    Security
    • Security features: Smoke Detector(s)
    Location
    • Region: Silver Springs
    • Subdivision: Talapoosa Estates

    Other

    Other facts
    • Listing terms: Cash,Conventional,FHA,VA Loan

    Price history

    DateEventPrice
    5/30/2024Sold$399,900$260/sqft
    Source: NNRMLS #240004434 Report a problem
    5/8/2024Pending sale$399,900$260/sqft
    Source: NNRMLS #240004434 Report a problem
    4/23/2024Listed for sale$399,900+74.2%$260/sqft
    Source: NNRMLS #240004434 Report a problem
    4/28/2020Sold--0
    Source: NNRMLS #190018190 Report a problem
    1/6/2020Price change$229,500-8.9%$149/sqft
    Source: Intero RE Alpine Sierra LLC #190018190 Report a problem
    12/19/2019Price change$251,900+2.4%$164/sqft
    Source: Intero RE Alpine Sierra LLC #190018190 Report a problem
    10/5/2019Price change$245,900-8.6%$160/sqft
    Source: Intero RE Alpine Sierra LLC #180010286 Report a problem
    9/26/2018Price change$269,000+32.5%$175/sqft
    Source: Intero Real Estate Services #180010286 Report a problem
    7/2/2018Listed for sale$203,000+351.1%$132/sqft
    Source: Intero RE Alpine Sierra LLC #180009341 Report a problem
    2/28/2018Sold--0
    Source: NNRMLS #170010770 Report a problem
    7/25/2017Listed for sale$45,000$29/sqft
    Source: Intero RE Alpine Sierra LLC #170010770 Report a problem

    Public tax history

    YearProperty taxesTax assessment
    2025$2,158 +3%$74,813 +1.8%
    2024$2,095 +11.2%$73,490 +10%
    2023$1,885 +3%$66,822 +9.3%
    2022$1,830 $61,120 +8.9%
    2021-- $56,132 +189.2%
    2020$545 $19,411 +326.6%
    2019$545 +389.7%$4,550
    2018$111 +5%$4,550 +8.1%
    2017$106 +4.2%$4,210 +34.9%
    2016$102 +2.9%$3,120
    2015$99 +0.2%$3,120
    2014$99 $3,120 -45%
    2013-- $5,670
    2012-- $5,670 -19%
    2011-- $7,000
    2010-- $7,000 -12.7%
    2009-- $8,018 -25%
    2008-- $10,690
    2007-- $10,690 +134.9%
    2006-- $4,550 +188%
    2004-- $1,580

    Find assessor info on the county website

    Neighborhood: 89429

    Nearby schools

    GreatSchools rating
    Schools provided by the listing agent
    • Elementary: Silver Springs
    • Middle: Silver Stage (Lyon)
    • High: Silver Stage (Lyon)

    Source: NNRMLS. This data may not be complete. We recommend contacting the local school district to confirm school assignments for this home.