Skip main navigation
Sold for $222,000
  • Tax assessed value
    $222,000

    1210 W Ashland Ave, Louisville, KY 40215

    3beds
    1,799sqft
    Single Family Residence
    Built in 1940
    4,791 Square Feet Lot
    $244,600 Zestimate®
    $123/sqft
    $1,737 Estimated rent

    Home value

    $244,600

    $232,000 - $257,000

    $1,737/mo

    Zestimate® history
    Loading
    Loading...

    Owner options

    List your home for rent

    $1,737/mo

    Rent Zestimate®

    Find your next renter with Zillow Rental Manager. Plus, with online applications, you can quickly screen prospective tenants – for free.

    Learn more

    $1,737/mo

    Rent Zestimate®

    Refinance and save

    $1,428/mo

    Est. payment

    Refinancing to a lower rate could help reduce your monthly payments and save thousands over the life of the loan.

    See today's rates

    $1,428/mo

    Est. payment

    Explore your selling options

    Work with a Zillow partner agent

    Leverage their expertise and Zillow's premium Showcase listings to get your home seen by more buyers.

    Get started

    List with your own agent

    Get your home in front of millions of buyers by listing it on Zillow.

    Learn how to do it

    Sell it yourself

    Take full control of how buyers see your home on Zillow by listing For Sale by Owner (FSBO).

    List your home

    What's special

    New butcher block countertopSitting roomBack patioCentral station shopping centerNew cooktopCovered front porchFully fenced backyard
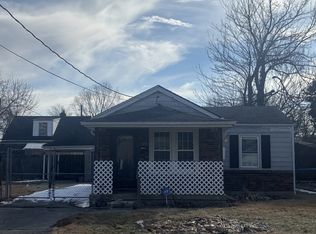
    **Sellers are offering $3,300 towards Buyers closing costs and pre-paids with a full price, acceptable offer! Welcome home to this 3 bedroom, 2 full bath Cape Cod with beautiful hardwood floors throughout, a partially finished basement, and a huge 2 car garage. There are two bedrooms and one full bath on the main floor. The second story primary suite is a show stopper, featuring a huge walk-in closet, the second full bath, a sitting room, and an additional storage space currently being used as a nursery. The kitchen features a double oven, a new cooktop, and new butcher block countertop. All kitchen appliances will remain. You'll love the amount of additional storage this home offers with 4 closets on the main floor, 2 on the second floor, and a large unfinished area in the basement. The finished portion is the perfect bonus room ready for your favorite activities. Enjoy the fully fenced backyard, covered front porch, and back patio when the weather warms up. Located in the Beechmont neighborhood, this home is within a close drive to Iroquois Park, the Watterson Expressway, University of Louisville campus, the Central Station Shopping Center, and The Louisville StrEatery.

    Zillow last checked:

    Listing updated:

    Listed by:

    Kate M Shaffery 502-296-7493,

    Six Degrees Real Estate, LLC

    Bought with:

    Kristi E Brizendine, 262326

    Source: Metro Search Inc. LLC DBA Apex MLS,MLS#: 1650959MLS Logo

    Facts & features

    Interior

    Bedrooms & bathrooms
    • Bedrooms: 3
    • Bathrooms: 2
    • Full bathrooms: 2
    Primary bedroom
    • Description: Huge space, hardwood floors
    • Level: Second
    Bedroom
    • Description: Hardwood floors, natural light
    • Level: First
    Bedroom
    • Description: Hardwood floors, natural light
    • Level: First
    Primary bathroom
    • Description: Tub/shower combo
    • Level: Second
    Full bathroom
    • Description: Tub/shower combo
    • Level: First
    Kitchen
    • Description: Eat-in kitchen, view of backyard
    • Level: First
    Laundry
    • Description: Large storage space
    • Level: Basement
    Living room
    • Description: Hardwood floors, fireplace
    • Level: First
    Other
    • Description: Bonus room
    • Level: Basement
    Heating
    • Forced Air, Natural Gas
    Cooling
    • Central Air
    Features
    • Basement: Partially Finished
    • Number of fireplaces: 1
    Interior area
    • Total structure area: 1,438
    • Total interior livable area: 1,799 sqft
    • Finished area above ground: 1,438
    • Finished area below ground: 361

    Property

    Parking
    • Total spaces: 2
    • Parking features: On Street, Off Street, Detached, Driveway
    • Garage spaces: 2
    • Has uncovered spaces: Yes
    Features
    • Stories: 2
    • Patio & porch: Patio, Porch
    • Fencing: Full,Wood,Chain Link
    Lot
    • Size: 4,791 Square Feet
    • Features: Sidewalk
    Details
    • Parcel number: 053F01150000

    Construction

    Type & style
    • Home type: SingleFamily
    • Architectural style: Cape Cod
    • Property subtype: Single Family Residence
    Materials
    • Vinyl Siding, Wood Frame, Brick Veneer
    • Foundation: Concrete Perimeter
    • Roof: Shingle
    Condition
    • Year built: 1940

    Utilities & green energy

    • Sewer: Public Sewer
    • Water: Public
    • Utilities for property: Electricity Connected, Natural Gas Connected

    Community & HOA

    Community
    • Subdivision: Seelbach
    HOA
    • Has HOA: No
    Location
    • Region: Louisville

    Financial & listing details

    • Price per square foot: $123/sqft
    • Tax assessed value: $222,000
    • Annual tax amount: $2,797
    • Date on market: 12/7/2023
    • Electric utility on property: Yes

    Price history

    DateEventPrice
    2/1/2024Sold$222,000+0.9%$123/sqft
    Source: Metro Search Inc. LLC DBA Apex MLS #1650959 Report a problem
    12/26/2023Contingent$220,000$122/sqft
    Source: Metro Search Inc. LLC DBA Apex MLS #1650959 Report a problem
    12/7/2023Listed for sale$220,000+41.9%$122/sqft
    Source: Metro Search Inc. LLC DBA Apex MLS #1650959 Report a problem
    7/15/2019Sold$155,000-3.1%$86/sqft
    Source: Metro Search Inc. LLC DBA Apex MLS #1532801 Report a problem
    5/23/2019Listed for sale$159,900+53%$89/sqft
    Source: Lorenza Neal, REALTORS #1532801 Report a problem
    1/13/2014Sold$104,500-3.1%$58/sqft
    Source: Agent Provided Report a problem
    11/14/2013Price change$107,800-0.2%$60/sqft
    Source: Dream J.P. Pirtle Report a problem
    11/6/2013Price change$108,000-4.3%$60/sqft
    Source: Dream J.P. Pirtle Report a problem
    8/9/2013Price change$112,900-0.8%$63/sqft
    Source: Dream J.P. Pirtle Report a problem
    7/18/2013Price change$113,800-0.6%$63/sqft
    Source: Dream J.P. Pirtle Report a problem
    6/27/2013Price change$114,500-0.9%$64/sqft
    Source: Dream J.P. Pirtle Report a problem
    6/5/2013Price change$115,500-0.4%$64/sqft
    Source: Dream J.P. Pirtle Report a problem
    5/4/2013Price change$116,000-3.3%$64/sqft
    Source: Dream J.P. Pirtle Report a problem
    4/5/2013Listed for sale$119,995+9.1%$67/sqft
    Source: Dream J P Pirtle Realtors #1356265 Report a problem
    9/30/2010Sold$110,000+100%$61/sqft
    Source: Public Record Report a problem
    12/14/2009Sold$55,000$31/sqft
    Source: Public Record Report a problem

    Public tax history

    YearProperty taxesTax assessment
    2025$2,797 +40.5%$222,000 +43.2%
    2024$1,990 -4.3%$155,000
    2023$2,080 -1.3%$155,000
    2022$2,108 -6.2%$155,000
    2021$2,247 +5.5%$155,000
    2020$2,130 $155,000 +55.5%
    2019$2,130 +61.3%$99,690
    2018$1,320 $99,690
    2017$1,320 +20%$99,690 -9.4%
    2013$1,100 $110,000
    2011$1,100 +100%$110,000 +100%
    2010$550 -48.4%$55,000 -48.4%
    2009$1,066 $106,600
    2007-- $106,600
    2006-- $106,600
    2005-- $106,600 +14.3%
    2004-- $93,230
    Find assessor info on the county website

    Neighborhood: Beechmont

    Nearby schools

    GreatSchools rating
    Get pre-qualified for a loan
    At Zillow Home Loans, we can pre-qualify you in as little as 5 minutes with no impact to your credit score.

    An equal housing lender. NMLS #10287.

    Sell for more on Zillow
    Get a Zillow Showcase℠ listing at no additional cost and you could sell for .
    $244,600
    2% more
    +$4,892
    With Zillow Showcase(estimated)
    $249,492