Welcome to the epitome of historic charm and modern convenience located on West Beach Drive! Nestled in the heart of Panama City, this exquisite property offers a lifestyle of luxury and leisure. Step inside this timeless residence where the interior boasts a spacious layout featuring 3 bedrooms and 2 baths.
The centerpiece of the home is the large kitchen, complete with a prep island, perfect for culinary enthusiasts. Entertain guests in the elegant dining room or relax in the inviting living room with captivating water views. The family room beckons you to unwind by the wood-burning fireplace and indulge in the convenience of a wet bar.
Retreat to the master bedroom oasis, where a double-sided gas fireplace sets the mood for relaxation. The master bath ensuite is a sanctuary boasting dual vanities, a generous walk-in closet, a jacuzzi tub nestled next to a gas fireplace, and a luxurious walk-in shower. There is also a home office tucked conveniently inside the ensuite.
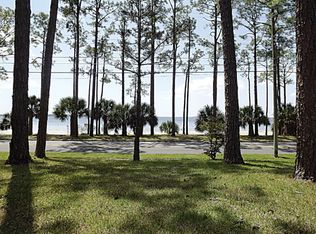
Enjoy breathtaking views of St. Andrews Bay from the screened-in front porch or host gatherings on the large open patio equipped with an attached gas grill. A rear driveway provides extra parking convenience, along with an additional storage building featuring an attached 2-car carport.
This home is equipped with modern amenities, including a Generac house generator, irrigation system, house security system, and tankless gas water heater. Conveniently adjacent to Downtown Panama City, residents will relish in walkability to restaurants, shopping, farmers markets, and festivals.
Immerse yourself in the vibrant community atmosphere, where you can watch the fireworks on July 4th and take waterfront strolls along Beach Drive, all while enjoying the most incredible sunsets in Panama City, Florida. This is more than just a residence - it's a lifestyle awaiting your arrival. Don't miss this rare opportunity to experience waterfront living at its finest!
Sold for $750,000
$750,000
1210 W Beach Dr, Panama City, FL 32401
3beds
2,432sqft
Single Family Residence
Built in 1937
0.76 Acres Lot
$842,200 Zestimate®
$308/sqft
$2,737 Estimated rent
Home value
$842,200
$775,000 - $926,000
$2,737/mo
Zestimate® history
Owner options
List your home for rent
$2,737/mo
Rent Zestimate®
Find your next renter with Zillow Rental Manager. Plus, with online applications, you can quickly screen prospective tenants – for free.
$2,737/mo
Rent Zestimate®
Refinance and save
$4,861/mo
Est. payment
Refinancing to a lower rate could help reduce your monthly payments and save thousands over the life of the loan.
$4,861/mo
Est. payment
Explore your selling options
Work with a Zillow partner agent
Leverage their expertise and Zillow's premium Showcase listings to get your home seen by more buyers.
Get startedList with your own agent
Get your home in front of millions of buyers by listing it on Zillow.
Learn how to do itSell it yourself
Take full control of how buyers see your home on Zillow by listing For Sale by Owner (FSBO).
List your homeWhat's special
Zillow last checked:
Listing updated:
Listed by:
The Hughes Group 904-689-6883,
Counts Real Estate Group
Bought with:
Ida Hargaray, BK3147204
Coldwell Banker Realty
Source: CPAR,MLS#: 753536 Originating MLS: Central Panhandle Association of REALTORS
Originating MLS: Central Panhandle Association of REALTORSFacts & features
Interior
Bedrooms & bathrooms
- Bedrooms: 3
- Bathrooms: 2
- Full bathrooms: 2
Rooms
- Room types: Bedroom, Den, Dining Room, Full Bath, Kitchen, Laundry, Living Room, Primary Bathroom, Primary Bedroom, Workshop
Primary bedroom
- Level: First
- Dimensions: 21 x 16
Bedroom
- Level: First
- Dimensions: 12 x 11
Bedroom
- Level: First
- Dimensions: 12 x 12
Primary bathroom
- Level: First
- Dimensions: 15 x 9
Den
- Level: First
- Dimensions: 21 x 21
Dining room
- Level: First
- Dimensions: 13 x 11
Other
- Level: First
- Dimensions: 8 x 5
Kitchen
- Level: First
- Dimensions: 14 x 11
Laundry
- Level: First
- Dimensions: 8 x 6
Living room
- Level: First
- Dimensions: 22 x 13
Workshop
- Level: First
- Dimensions: 16 x 14
Heating
- Central, Electric, Fireplace(s)
Cooling
- Central Air, Ceiling Fan(s)
Appliances
- Included: Gas Range, Gas Water Heater, Tankless Water Heater
- Laundry: Washer Hookup, Dryer Hookup
Features
- Workshop
- Has fireplace: Yes
- Fireplace features: Gas
Interior area
- Total structure area: 2,432
- Total interior livable area: 2,432 sqft
Property
Parking
- Total spaces: 2
- Covered spaces: 2
Features
- Patio & porch: Patio, Open, Porch, Screened
- Exterior features: Patio, Porch
- Fencing: Fenced
- Has view: Yes
- View description: Bay
- Has water view: Yes
- Water view: Bay
- Waterfront features: Bayfront
Lot
- Size: 0.76 Acres
- Features: Sprinkler System, Paved
Details
- Additional structures: Shed(s)
- Parcel number: 19174000000
- Zoning description: Resid Single Family
- Special conditions: Listed As-Is
Construction
Type & style
- Home type: SingleFamily
- Architectural style: Traditional
- Property subtype: Single Family Residence
Materials
- Brick
- Roof: Shingle
Condition
- Year built: 1937
Utilities & green energy
- Sewer: Public Sewer
- Utilities for property: Electricity Available, Water Connected
Community & HOA
Community
- Features: Short Term Rental Allowed
- Security: Security System, Smoke Detector(s)
- Subdivision: Bayside
HOA
- Has HOA: No
Location
- Region: Panama City
Financial & listing details
- Price per square foot: $308/sqft
- Tax assessed value: $586,635
- Annual tax amount: $2,583
- Date on market: 3/2/2024
- Cumulative days on market: 102 days
- Electric utility on property: Yes
Price history
| Date | Event | Price |
|---|---|---|
| 7/12/2024 | Sold | $750,000-21%$308/sqft |
Source:  CPAR #753536 Report a problem CPAR #753536 Report a problem | ||
| 6/12/2024 | Pending sale | $949,000$390/sqft |
Source: CPAR #753536 Report a problem | ||
| 5/30/2024 | Price change | $949,000-4.6%$390/sqft |
Source: CPAR #753536 Report a problem | ||
| 5/7/2024 | Price change | $995,000-20.3%$409/sqft |
Source: CPAR #753536 Report a problem | ||
| 4/14/2024 | Price change | $1,249,000-7.5%$514/sqft |
Source: CPAR #753536 Report a problem | ||
| 3/2/2024 | Listed for sale | $1,350,000+145.9%$555/sqft |
Source: CPAR #753536 Report a problem | ||
| 7/10/2015 | Listing removed | $549,000$226/sqft |
Source: Counts Real Estate Group #619998 Report a problem | ||
| 6/5/2015 | Listed for sale | $549,000$226/sqft |
Source: Counts Real Estate Group #619998 Report a problem | ||
| 4/29/2015 | Listing removed | $549,000$226/sqft |
Source: Counts Real Estate Group Inc #619998 Report a problem | ||
| 9/25/2014 | Price change | $549,000-15.5%$226/sqft |
Source: Counts Real Estate Group Inc #619998 Report a problem | ||
| 5/10/2014 | Listed for sale | $649,900$267/sqft |
Source: Counts Real Estate Group Inc #619998 Report a problem | ||
Public tax history
| Year | Property taxes | Tax assessment |
|---|---|---|
| 2024 | $2,401 -7.1% | $184,317 +3% |
| 2023 | $2,583 +4.4% | $178,949 +3% |
| 2022 | $2,474 | $173,737 |
| 2021 | -- | -- |
| 2020 | $2,382 +20.1% | $166,348 +1.7% |
| 2019 | $1,984 | $163,530 +1.9% |
| 2018 | $1,984 +8.6% | $160,481 +2.1% |
| 2017 | $1,826 +3.5% | $157,180 +2.1% |
| 2016 | $1,765 -1.7% | $153,947 +0.7% |
| 2015 | $1,795 | $152,877 +0.8% |
| 2014 | $1,795 | $151,664 +0.2% |
| 2013 | -- | $151,343 -1.3% |
| 2012 | -- | $153,277 +6.1% |
| 2011 | -- | $144,479 +1.5% |
| 2010 | -- | $142,344 +2.7% |
| 2009 | -- | $138,602 +3.6% |
| 2008 | -- | $133,833 +3% |
| 2007 | -- | $129,935 +13.7% |
| 2006 | -- | $114,286 +3% |
| 2005 | -- | $110,956 +3% |
| 2004 | -- | $107,724 +1.9% |
| 2003 | -- | $105,715 +2.4% |
| 2002 | -- | $103,237 +1.6% |
| 2001 | -- | $101,611 +2.2% |
| 2000 | -- | $99,465 |
Find assessor info on the county website
Neighborhood: 32401
Nearby homes
- $980,2005 bd2 ba4.7k sqft1200 W Beach Dr, Panama City, FL 32401Off Market
- $1,019,8004 bd3 ba2.9k sqft1216 W Beach Dr, Panama City, FL 32401Off Market
- $1,733,7003 bd4 ba3.1k sqft1225 W Beach Dr, Panama City, FL 32401Off Market
- $104,2040.252 AcresBeach Dr W, Panama city, FL 32401Off Market
- $955,0003 bd3 ba3.4k sqft1230 W Beach Dr, Panama City, FL 32401Off Market
- $1,630,8004 bd5 ba4.4k sqft1120 W Beach Dr, Panama City, FL 32401Off Market
- $74,7440.564 Acres715 Buena Vista Blvd, Panama City, FL 32401Off Market
- $---- bd-- ba-- sqft1212 W Beach Dr, Panama City, FL 32401Off Market
Nearby schools
GreatSchools rating
- 4/10Northside Elementary SchoolGrades: PK-5Distance: 1.6 mi
- 2/10Jinks Middle SchoolGrades: 6-8Distance: 0.9 mi
- 4/10Bay High SchoolGrades: 9-12Distance: 1.3 mi
Schools provided by the listing agent
- Elementary: Northside
- Middle: Jinks
- High: Bay
Source: CPAR. This data may not be complete. We recommend contacting the local school district to confirm school assignments for this home.


Get pre-qualified for a loan
At Zillow Home Loans, we can pre-qualify you in as little as 5 minutes with no impact to your credit score.An equal housing lender. NMLS #10287.
Sell for more on Zillow
Get a Zillow Showcase℠ listing at no additional cost and you could sell for .
$842,200
2% more
+$16,844
With Zillow Showcase(estimated)
$859,044
- Florida
- Bay County
- Panama City
- 32401
- 1210 W Beach Dr
Nearby cities
Nearby neighborhoods
Nearby zip codes
Other Panama City Topics
