Offering over 3,600 square feet of beautifully remodeled living space, this exceptional home near the Jonesboro Country Club is designed for comfortable everyday living and effortless entertaining. With expansive indoor and outdoor gathering areas, a heated saltwater pool, and a flexible floor plan, this property offers a unique combination of space, privacy, and convenience. Inside, you'll find an elegant sitting room, formal dining area, wet bar, and a spacious living room centered around a gas fireplace. The kitchen features stainless steel appliances, white shaker cabinets, and a breakfast bar that flows seamlessly into the main living areas. The oversized primary suite is conveniently located on the main level and includes separate his-and-her closets, a thoughtfully designed primary bath with separate spaces, and an additional washer and dryer located in the primary closet. Upstairs, two separate living areas each feature an oversized bedroom with a private ensuite bathroom, creating exceptional flexibility for guests, family members, multi-generational living, or private retreats. Recent updates include upscale carpet, modern wallpaper, updated lighting, a built-in water station for pets, new exterior paint, siding, gutters, fascia, and a new roof for added peace of mind. Step outside to enjoy the saltwater pool featuring a new liner, slide, and pool heater for extended seasonal enjoyment. The unique garage design offers both front and rear access, with the rear entrance opening directly to a private outdoor BBQ area ideal for entertaining. Additional storage space is available for a golf cart or other recreational equipment.
Sold for $590,000
Price history
| Date | Event | Price |
|---|---|---|
| 8/28/2026 | Sold | $590,000-12.2%$162/sqft |
Source: Northeast Arkansas BOR #10129138 Report a problem | ||
| 8/26/2026 | Pending sale | $672,000$184/sqft |
Source: Northeast Arkansas BOR #10129138 Report a problem | ||
| 6/1/2026 | Price change | $672,000-1%$184/sqft |
Source: Northeast Arkansas BOR #10129138 Report a problem | ||
| 4/20/2026 | Listed for sale | $679,000+24.6%$186/sqft |
Source: Northeast Arkansas BOR #10129138 Report a problem | ||
| 2/23/2025 | Listing removed | $545,000$150/sqft |
Source: Northeast Arkansas BOR #10117562 Report a problem | ||
| 1/6/2025 | Price change | $545,000-2.7%$150/sqft |
Source: Northeast Arkansas BOR #10117562 Report a problem | ||
| 11/26/2024 | Price change | $560,000-0.9%$154/sqft |
Source: Northeast Arkansas BOR #10117562 Report a problem | ||
| 10/6/2024 | Listed for sale | $565,000+1.8%$155/sqft |
Source: Northeast Arkansas BOR #10117562 Report a problem | ||
| 8/29/2023 | Listing removed | $555,000$152/sqft |
Source:  CARMLS #23007752 Report a problem CARMLS #23007752 Report a problem | ||
| 5/24/2023 | Listed for sale | $555,000$152/sqft |
Source: Northeast Arkansas BOR #10104191 Report a problem | ||
| 5/19/2023 | Contingent | $555,000$152/sqft |
Source: CARMLS #23007752 Report a problem | ||
| 5/19/2023 | Pending sale | $555,000$152/sqft |
Source: Northeast Arkansas BOR #10104191 Report a problem | ||
| 5/15/2023 | Price change | $555,000-1.8%$152/sqft |
Source: Northeast Arkansas BOR #10104191 Report a problem | ||
| 5/4/2023 | Price change | $565,000-0.9%$155/sqft |
Source: CARMLS #23007752 Report a problem | ||
| 4/12/2023 | Listed for sale | $570,000$156/sqft |
Source: Northeast Arkansas BOR #10104191 Report a problem | ||
| 4/10/2023 | Contingent | $570,000$156/sqft |
Source: CARMLS #23007752 Report a problem | ||
| 3/27/2023 | Price change | $570,000-0.9%$156/sqft |
Source: CARMLS #23007752 Report a problem | ||
| 2/10/2023 | Listed for sale | $575,000+9.5%$158/sqft |
Source: Northeast Arkansas BOR #10104191 Report a problem | ||
| 7/25/2022 | Sold | $525,000-4.5%$144/sqft |
Source: Northeast Arkansas BOR #10100239 Report a problem | ||
| 6/24/2022 | Pending sale | $549,900$151/sqft |
Source: Northeast Arkansas BOR #10100239 Report a problem | ||
| 6/24/2022 | Listed for sale | $549,900-8.2%$151/sqft |
Source: Northeast Arkansas BOR #10100239 Report a problem | ||
| 6/22/2022 | Listing removed | -- |
Source: Northeast Arkansas BOR #10099750 Report a problem | ||
| 6/1/2022 | Listed for sale | $599,000+225.2%$164/sqft |
Source: Northeast Arkansas BOR #10099750 Report a problem | ||
| 8/27/2014 | Sold | $184,219+14.1%$51/sqft |
Source: Agent Provided Report a problem | ||
| 7/30/2014 | Listed for sale | $161,500$44/sqft |
Source: REALHome Services and Solutions Report a problem | ||
Nearby homes
- $408,000-- bd2 ba2.3k sqft1208 W Country Club Ter, Jonesboro, AR 72401Off Market
- $291,4003 bd2 ba2k sqft1212 W Country Club Ter, Jonesboro, AR 72401Off Market
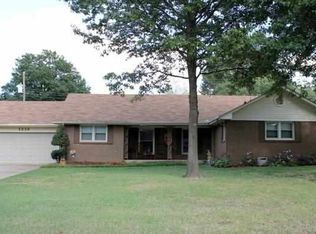
- $551,000-- bd2 ba2.7k sqft1212 W Country Club Ter, Jonesboro, AR 72401Off Market
- $337,4004 bd3 ba2.3k sqft1211 E Country Club Ter, Jonesboro, AR 72401Off Market


Get pre-qualified for a loan
At Zillow Home Loans, we can pre-qualify you in as little as 5 minutes with no impact to your credit score.An equal housing lender. NMLS #10287.
