Lake Geneva Access! RARE FIND in DeWitt with Lake Geneva access just around the corner and an unbeatable location! Walking distance to schools, walking trails, and the dog park, this is the kind of location buyers are always looking for. This 4-bedroom, 2 full bath home offers an open floor plan filled with natural light and beautiful hardwood floors. The kitchen is nicely updated with granite countertops and custom-made cherry cabinets by Continental Cabinets out of Laingsburg. The kitchen opens right into the main living room space, making it ideal for both everyday living and entertaining. Both full bathrooms also feature these high-quality custom cabinets. Upstairs you'll find three spacious bedrooms and a full bathroom, while the finished lower level adds great additional space with a large family room, a fourth bedroom, another full bath, and direct access to the outdoors! There is also plenty of storage throughout the home. The backyard is absolutely beautiful with a large deck that's perfect for relaxing at the end of the day. Enjoy Lake Geneva access with two private access points, including one with a sandy beach, playground, and sand volleyball courts. Completely move-in ready and a great value in a highly desirable neighborhood! Call for your personal tour today!
Sold for $340,000
$340,000
1210 W Herbison Dr, Dewitt, MI 48820
4beds
1,686sqft
Single Family Residence
Built in 1973
0.28 Acres Lot
$345,600 Zestimate®
$202/sqft
$2,134 Estimated rent
Home value
$345,600
Estimated sales range
Not available
$2,134/mo
Zestimate® history
Owner options
List your home for rent
$2,134/mo
Rent Zestimate®
Find your next renter with Zillow Rental Manager. Plus, with online applications, you can quickly screen prospective tenants – for free.
$2,134/mo
Rent Zestimate®
Refinance and save
$2,615/mo
Est. payment
Refinancing to a lower rate could help reduce your monthly payments and save thousands over the life of the loan.
$2,615/mo
Est. payment
Explore your selling options
Work with a Zillow partner agent
Leverage their expertise and Zillow's premium Showcase listings to get your home seen by more buyers.
Get startedList with your own agent
Get your home in front of millions of buyers by listing it on Zillow.
Learn how to do itSell it yourself
Take full control of how buyers see your home on Zillow by listing For Sale by Owner (FSBO).
List your homeWhat's special
Beautiful hardwood floorsCustom-made cherry cabinets
Zillow last checked:
Listing updated:
Listed by:
Missy Lord 517-669-8118,
RE/MAX Real Estate Professionals Dewitt
Bought with:
Iris Reynolds, 6501413853
Keller Williams Realty Lansing
Source: Greater Lansing AOR,MLS#: 295406
Facts & features
Interior
Bedrooms & bathrooms
- Bedrooms: 4
- Bathrooms: 2
- Full bathrooms: 2
Primary bedroom
- Level: Third
- Area: 146.81 Square Feet
- Dimensions: 11.08 x 13.25
Bedroom 2
- Level: First
- Area: 132.5 Square Feet
- Dimensions: 10 x 13.25
Bedroom 3
- Level: Third
- Area: 129.97 Square Feet
- Dimensions: 9.75 x 13.33
Bedroom 4
- Level: Third
- Area: 102.99 Square Feet
- Dimensions: 9.58 x 10.75
Dining room
- Description: kitchen/combo
- Level: Second
- Area: 180.78 Square Feet
- Dimensions: 10.33 x 17.5
Kitchen
- Level: Second
- Area: 180.78 Square Feet
- Dimensions: 10.33 x 17.5
Laundry
- Description: Laundry/storage
- Level: Basement
- Area: 291.56 Square Feet
- Dimensions: 17.67 x 16.5
Living room
- Level: Second
- Area: 268.09 Square Feet
- Dimensions: 17.58 x 15.25
Other
- Description: Finished living space
- Level: First
- Area: 316.68 Square Feet
- Dimensions: 15.08 x 21
Heating
- Forced Air, Natural Gas
Cooling
- Central Air
Appliances
- Included: Dishwasher, Microwave, Oven, Range, Refrigerator
- Laundry: In Basement
Features
- Flooring: Carpet, Hardwood
- Basement: Finished,Full
Interior area
- Total structure area: 2,778
- Total interior livable area: 1,686 sqft
- Finished area above ground: 1,686
- Finished area below ground: 0
Property
Parking
- Total spaces: 2
- Parking features: Attached, Driveway, Garage, Garage Faces Front
- Attached garage spaces: 2
- Has uncovered spaces: Yes
Features
- Patio & porch: Covered, Front Porch
- Has view: Yes
- View description: City, Neighborhood
Lot
- Size: 0.28 Acres
- Dimensions: 89 x 135
- Features: Back Yard, Few Trees, Front Yard, Landscaped
Details
- Additional structures: Shed(s)
- Foundation area: 1092
- Parcel number: 1920026000018600
- Zoning description: Zoning
Construction
Type & style
- Home type: SingleFamily
- Property subtype: Single Family Residence
Materials
- Vinyl Siding
- Foundation: Slab
- Roof: Shingle
Condition
- Year built: 1973
Utilities & green energy
- Sewer: Public Sewer
- Water: Well
- Utilities for property: Sewer Connected, Natural Gas Connected, High Speed Internet Available, Electricity Connected, Cable Available
Community & HOA
Community
- Features: Lake
- Subdivision: River Wood
HOA
- Has HOA: Yes
- Amenities included: Beach Access, Beach Rights, Picnic Area
- HOA fee: $250 annually
- HOA name: Lake Geneva Property Owners Association
Location
- Region: Dewitt
Financial & listing details
- Price per square foot: $202/sqft
- Tax assessed value: $208,800
- Annual tax amount: $3,495
- Date on market: 4/27/2026
- Listing terms: VA Loan,Cash,Conventional,FHA
- Road surface type: Asphalt, Concrete, Paved
Price history
| Date | Event | Price |
|---|---|---|
| 6/4/2026 | Sold | $340,000+6.3%$202/sqft |
Source:  Greater Lansing AOR #295406 Report a problem Greater Lansing AOR #295406 Report a problem | ||
| 5/1/2026 | Pending sale | $319,900$190/sqft |
Source: Greater Lansing AOR #295406 Report a problem | ||
| 4/27/2026 | Listed for sale | $319,900$190/sqft |
Source: Greater Lansing AOR #295406 Report a problem | ||
Public tax history
| Year | Property taxes | Tax assessment |
|---|---|---|
| 2025 | $3,390 | $104,400 +5.9% |
| 2024 | -- | $98,600 +7.9% |
| 2023 | -- | $91,400 +8.9% |
| 2022 | -- | $83,900 +6.2% |
| 2021 | -- | $79,000 +6% |
| 2020 | $2,909 +3.7% | $74,500 +6.6% |
| 2019 | $2,805 +2.4% | $69,900 +0.7% |
| 2018 | $2,740 +3.2% | $69,400 +2.2% |
| 2017 | $2,656 | $67,900 +5.9% |
| 2016 | $2,656 | $64,100 +6.5% |
| 2015 | $2,656 | $60,200 +0.2% |
| 2011 | -- | $60,100 -15.6% |
| 2009 | -- | $71,200 -6.4% |
| 2008 | -- | $76,100 -3.1% |
| 2007 | -- | $78,500 +9.3% |
| 2006 | -- | $71,800 |
| 2005 | -- | $71,800 +6.5% |
| 2004 | -- | $67,400 |
Find assessor info on the county website
Neighborhood: 48820
Nearby homes
- $267,3003 bd3 ba1.2k sqft1214 W Herbison Dr, Dewitt, MI 48820Off Market
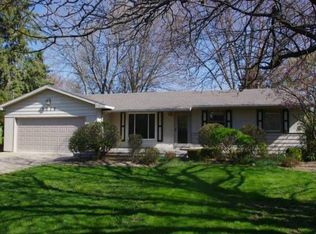
- $336,500-- bd2 ba1.5k sqft1206 W Herbison Dr, Dewitt, MI 48820Off Market
- $288,1003 bd2 ba1.4k sqft1209 Alpine Dr, Dewitt, MI 48820Off Market
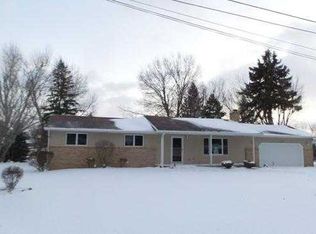
- $282,3004 bd2 ba1.4k sqft1205 Alpine Dr, Dewitt, MI 48820Off Market
- $291,400-- bd2 ba1.1k sqft1213 Alpine Dr, Dewitt, MI 48820Off Market
- $278,5003 bd2 ba1.6k sqft1218 W Herbison Dr, Dewitt, MI 48820Off Market
- $253,300-- bd1 ba1.2k sqft1202 W Herbison Rd, Dewitt, MI 48820Off Market
- $400,0003 bd4 ba3.9k sqft3210 Old Hickory Trl, Dewitt, MI 48820Sold
Nearby schools
GreatSchools rating
- NASchavey Road Elementary SchoolGrades: PK-1Distance: 0.5 mi
- 9/10DeWitt Junior High SchoolGrades: 6-8Distance: 0.6 mi
- 9/10DeWitt High SchoolGrades: 9-12Distance: 0.7 mi
Schools provided by the listing agent
- Elementary: David Scott Elementary School
- High: DeWitt
- District: DeWitt
Source: Greater Lansing AOR. This data may not be complete. We recommend contacting the local school district to confirm school assignments for this home.
Get a cash offer in 3 minutes
Find out how much your home could sell for in as little as 3 minutes with a no-obligation cash offer.
Estimated market value
$345,600
Get a cash offer in 3 minutes
Find out how much your home could sell for in as little as 3 minutes with a no-obligation cash offer.
Estimated market value
$345,600
- Michigan
- Clinton County
- Dewitt
- 48820
- 1210 W Herbison Dr
