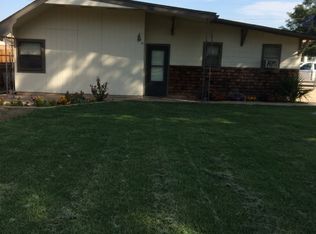
Welcome home to London Street! Looking for a home with space both inside and out? This 4-bedroom home offers just under 2,000 square feet and sits on a large lot. Inside you'll find two living areas that give you options for gathering with family, setting up a playroom, home office, or just having a little extra space to relax. The layout is comfortable and functional, with four bedrooms that can easily fit a growing family or guests. The home has a new HVAC system installed in the winter of 2025 and new windows that come with a transferable warranty, giving the next owner a little extra peace of mind. Outside you'll really appreciate the yard. There's plenty of room for kids, pets, gardening, or backyard get-togethers, plus a basketball goal and court. The covered parking and extra driveway space are a nice bonus. If you've been looking for a home with good bones, a great yard, and room to make it your own, this one is definitely worth a look.
35 days
|
344
|
26
|
Likely to sell faster than
Zillow last checked:
Listing updated:
Listed by:
Hailey Castrop405-763-7698,
Cultivate Real Estate,
Casey Trejo405-249-3401,
Cultivate Real Estate
Source: MLSOK/OKCMAR as distributed by MLS GRID,MLS#: 1237817
Facts & features
Interior
Bedrooms & bathrooms
Bedrooms: 4
Bathrooms: 3
Full bathrooms: 3
Heating
Has Heating (Unspecified Type)
Cooling
Has cooling: Yes
Features
Has fireplace: No
Fireplace features: None
Interior area
Total structure area: 1,862
Total interior livable area: 1,862 sqft
Property
Parking
Total spaces: 1
Parking features: Garage
Garage spaces: 1
Features
Levels: One
Stories: 1
Patio & porch: Porch, Patio
Exterior features: Rain Gutters
Fencing: Wood
Lot
Size: 0.29 Acres
Features: Interior Lot
Details
Additional structures: Outbuilding
Parcel number: 1210WLondon73036
Special conditions: None
Construction
Type & style
Home type: SingleFamily
Architectural style: Bungalow,Traditional
Property subtype: Single Family Residence
Materials
Brick & Frame, Vinyl Siding
Foundation: Combination
Roof: Composition
Condition
Year built: 1945
Community & HOA
Location
Region: El Reno
Financial & listing details
Price per square foot: $105/sqft
Tax assessed value: $141,227
Annual tax amount: $342
Date on market: 7/3/2026
Listing terms: As is Condition
Estimated market value
Zestimate®
Not available
Estimated sales range
Not available
Rent Zestimate®
Not available
Price history
Date
Event
Price
7/15/2026
Pending sale
$195,000$105/sqft
Source: MLSOK/OKCMAR as distributed by MLS GRID #1237817Report a problem
7/3/2026
Listed for sale
$195,000$105/sqft
Source: MLSOK/OKCMAR as distributed by MLS GRID #1237817Report a problem
Explore the cost of this home by adjusting the details. Changes won't be saved.
Principal & interest
$1,547
Mortgage insurance
$0
Property taxes
$170
Home insurance
$105
HOA fees
$0
Utilities
Not included
All calculations are estimates and provided by Zillow, Inc. for informational purposes only. Actual amounts may vary.
HOA fees may include property taxes on listings classified as Co-Ops. Contact the listing agent and/or owner for fee details.
Mortgage interest rates are dependent on a number of factors, including credit score, down payment, and repayment length. Interest rate data provided by Zillow Group Marketplace, Inc. as of 1/1/1970 from various mortgage lenders with which we have lead or other similar arrangements; the Estimated Payment is an average of those rates.
See how much you could borrow to make a competitive offer.
Elementary: Hillcrest ES,Leslie F Roblyer Learning Ctr,Lincoln Learning Ctr,Rose Witcher ES
Middle: Etta Dale JHS
High: El Reno HS
Source: MLSOK/OKCMAR as distributed by MLS GRID. This data may not be complete. We recommend contacting the local school district to confirm school assignments for this home.