Skip main navigation
Closed
  • $145,000

    1210 W Maple St, North Canton, OH 44720

    2beds
    960sqft
    Condominium
    Built in 1981
    -- sqft lot
    $151,000 Zestimate®
    $151/sqft
    $1,302 Estimated rent

    Home value

    $151,000

    $131,000 - $172,000

    $1,302/mo

    Zestimate® history
    Loading
    Loading...

    Owner options

    List your home for rent

    $1,302/mo

    Rent Zestimate®

    Find your next renter with Zillow Rental Manager. Plus, with online applications, you can quickly screen prospective tenants – for free.

    Learn more

    $1,302/mo

    Rent Zestimate®

    Refinance and save

    $1,296/mo

    Est. payment

    Refinancing to a lower rate could help reduce your monthly payments and save thousands over the life of the loan.

    See today's rates

    $1,296/mo

    Est. payment

    Explore your selling options

    Work with a Zillow partner agent

    Leverage their expertise and Zillow's premium Showcase listings to get your home seen by more buyers.

    Get started

    List with your own agent

    Get your home in front of millions of buyers by listing it on Zillow.

    Learn how to do it

    Sell it yourself

    Take full control of how buyers see your home on Zillow by listing For Sale by Owner (FSBO).

    List your home

    What's special

    Generous sized bedroomsSubway tile backsplashStainless steel appliancesRemodeled kitchenFull basementDining areaPatio space
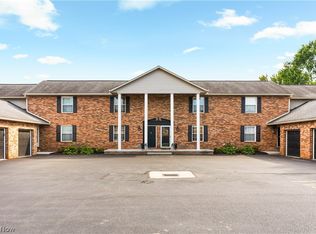
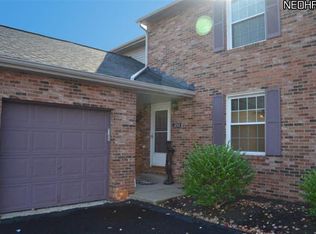
    Welcome home to this completely renovated 2 bedroom, 1.5 bath condo in the beautiful Maple Creek Estates in North Canton! The location of this home could not be more ideal, close to endless restaurants, shopping, and entertainment and minutes from 77! Everything has been taken care of in this home making it desirable, low maintenance living! Through the front door you'll find the entire home has a comfortable combination of brand new carpet, vinyl plank flooring, and bright, freshly painted walls and ceilings, creating the perfect blank canvas for your personal touches! Walking in, you're greeted by the spacious living room that's just waiting for your furniture and memories to be made, as well as a dining area that only needs your table! Off of the living room is both a half bath, with a new vanity, hardware, and toilet. Completing the first floor is the beautifully remodeled kitchen boasting updates including, new white kitchen cabinets by Concepts, new sink, stainless steel appliances, and a sleek subway tile backsplash, making it ready for its first home cooked meal by its new owner! Upstairs you'll find two generous sized bedrooms, perfect for creating your private retreat! Also, a full bathroom is found upstairs with all of the impressive updates of the half bath plus a newly refinished shower/tub combo. Out the brand new sliding glass door is your very own patio space, perfect for grilling in the upcoming summer months! The home also has a newly painted full basement with plenty of storage space for all of your belongings. Each unit comes with its own one car, deep, 11.5'x24' garage. Additional updates include: professional duct cleaning (12/2024), RHEEM/RUDD 2 Ton Heat Pump and AC with new handler and thermostat (12/2024), upgraded electrical, and new light fixtures throughout. As you can see there is nothing left for this home's new owner to do other than move in and make memories! Call for your private showing today so we can get those memories started!

    Zillow last checked:

    Listing updated:

    Listed by:

    Jessamyn Palmer jessamyn.palmer@yahoo.com330-458-9876,

    High Point Real Estate Group

    Bought with:

    Vince J Simone, 383933

    Hayes Realty

    Source: MLS Now,MLS#: 5109413MLS LogoOriginating MLS: Akron Cleveland Association of REALTORS

    Facts & features

    Interior

    Bedrooms & bathrooms
    • Bedrooms: 2
    • Bathrooms: 2
    • Full bathrooms: 1
    • 1/2 bathrooms: 1
    • Main level bathrooms: 1
    Primary bedroom
    • Description: Flooring: Carpet
    • Level: Second
    • Dimensions: 10.5 x 15
    Bedroom
    • Description: Flooring: Carpet
    • Level: Second
    • Dimensions: 10 x 11
    Bathroom
    • Description: Flooring: Luxury Vinyl Tile
    • Level: Second
    Bathroom
    • Description: Flooring: Luxury Vinyl Tile
    • Level: First
    Dining room
    • Level: First
    • Dimensions: 8.5 x 12
    Kitchen
    • Description: Flooring: Luxury Vinyl Tile
    • Level: First
    Living room
    • Description: Flooring: Carpet
    • Level: First
    • Dimensions: 11.5 x 15.5
    Heating
    • Electric, Heat Pump
    Cooling
    • Central Air
    Appliances
    • Included: Dryer, Dishwasher, Disposal, Range, Refrigerator, Washer
    • Laundry: In Basement
    Features
    • Basement: Full,Unfinished
    • Has fireplace: No
    Interior area
    • Total structure area: 960
    • Total interior livable area: 960 sqft
    • Finished area above ground: 960
    • Finished area below ground: 0

    Property

    Parking
    • Total spaces: 1
    • Parking features: Additional Parking, Detached, Garage
    • Garage spaces: 1
    Features
    • Levels: Two
    • Stories: 2
    • Fencing: Partial,Privacy
    Details
    • Parcel number: 09207238
    • Special conditions: Standard

    Construction

    Type & style
    • Home type: Condo
    • Architectural style: Contemporary
    • Property subtype: Condominium
    Materials
    • Brick, Vinyl Siding
    • Roof: Shingle
    Condition
    • Year built: 1981

    Utilities & green energy

    • Sewer: Public Sewer
    • Water: Public, See Remarks

    Community & HOA

    Community
    • Subdivision: Maple Creek Condo Estates
    HOA
    • Has HOA: Yes
    • Services included: Association Management, Common Area Maintenance, Maintenance Grounds, Maintenance Structure, Parking, Snow Removal, Trash
    • HOA fee: $300 monthly
    • HOA name: Maple Creek
    Location
    • Region: North Canton

    Financial & listing details

    • Price per square foot: $151/sqft
    • Tax assessed value: $116,100
    • Annual tax amount: $2,377
    • Date on market: 3/27/2025
    • Cumulative days on market: 6 days

    Price history

    DateEventPrice
    5/8/2025Sold$145,000-3.3%$151/sqft
    Source: MLS Now #5109413 Report a problem
    4/3/2025Pending sale$150,000$156/sqft
    Source: MLS Now #5109413 Report a problem
    3/27/2025Listed for sale$150,000+78.4%$156/sqft
    Source: MLS Now #5109413 Report a problem
    10/8/2024Sold$84,100+19.3%$88/sqft
    Source: Public Record Report a problem
    7/8/2005Sold$70,500$73/sqft
    Source: Public Record Report a problem

    Public tax history

    YearProperty taxesTax assessment
    2024$2,378 +28.6%$40,640 +20.1%
    2023$1,849 +3.9%$33,850
    2022$1,780 +3.6%$33,850
    2021$1,719 +7.5%$33,850 +16.6%
    2020$1,598 $29,020
    2019$1,598 $29,020
    2018$1,598 +28.7%$29,020 +22.6%
    2017$1,242 -0.4%$23,670
    2016$1,246 -0.4%$23,670
    2015$1,251 $23,670 +16%
    2014$1,251 +115.2%$20,410
    2013$581 $20,410
    2012-- $20,410 -15.2%
    2011-- $24,080 -1.7%
    2010-- $24,500
    2009$1,063 +6.4%--
    2008$999 -1.4%--
    2007$1,013 --
    Find assessor info on the county website

    Neighborhood: 44720

    Nearby schools

    GreatSchools rating
    Schools provided by the listing agent
    • District: North Canton CSD - 7611

    Source: MLS Now. This data may not be complete. We recommend contacting the local school district to confirm school assignments for this home.

    Get a cash offer in 3 minutes
    Find out how much your home could sell for in as little as 3 minutes with a no-obligation cash offer.
    Estimated market value
    $151,000
    Get a cash offer in 3 minutes
    Find out how much your home could sell for in as little as 3 minutes with a no-obligation cash offer.
    Estimated market value
    $151,000