Skip main navigation
Closed
  • Price Unknown

    1210 W Mcguffey Street, Ozark, MO 65721

    3beds
    1,829sqft
    Single Family Residence
    Built in 1999
    10,018.8 Square Feet Lot
    $307,300 Zestimate®
    $--/sqft
    $2,042 Estimated rent

    Home value

    $307,300

    $292,000 - $323,000

    $2,042/mo

    Zestimate® history
    Loading
    Loading...

    Owner options

    List your home for rent

    $2,042/mo

    Rent Zestimate®

    Find your next renter with Zillow Rental Manager. Plus, with online applications, you can quickly screen prospective tenants – for free.

    Learn more

    $2,042/mo

    Rent Zestimate®

    Refinance and save

    $360/mo

    Est. payment

    Refinancing to a lower rate could help reduce your monthly payments and save thousands over the life of the loan.

    See today's rates

    $360/mo

    Est. payment

    Explore your selling options

    Work with a Zillow partner agent

    Leverage their expertise and Zillow's premium Showcase listings to get your home seen by more buyers.

    Get started

    List with your own agent

    Get your home in front of millions of buyers by listing it on Zillow.

    Learn how to do it

    Sell it yourself

    Take full control of how buyers see your home on Zillow by listing For Sale by Owner (FSBO).

    List your home

    What's special

    Newer gas fireplaceLoft areaUtility sinkCommunity poolAmple spaceBike pathsAmple closet space
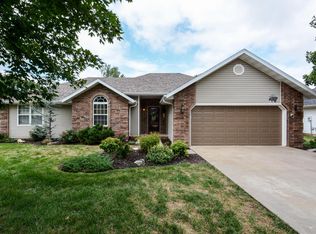
    Welcome to this captivating home nestled in the highly sought-after neighborhood of McGuffey Park, located in the heart of Ozark, MO. Perfectly situated on one of the largest lots in the area, this property boasts nearly a quarter of an acre, offering ample space for outdoor activities and relaxation.Convenience is key, as this home is just a stone's throw away from both Upper Elementary and North Elementary schools, making it an ideal choice for families. Additionally, the neighborhood features convenient walking/bike paths and a community pool, encouraging an active lifestyle and a sense of community.Step inside to discover an inviting interior, adorned with beautiful grayish hardwood laminate flooring that flows seamlessly throughout the main living areas. The neutral gray color palette creates a contemporary and elegant ambiance, ready for personal touches.This three-bedroom, two-and-a-half-bathroom home offers versatility and functionality. The master bedroom is a peaceful retreat, featuring newer carpet, two spacious closets, and a well-appointed ensuite complete with a separate shower, jetted tub, glass block window wall, and stylish corian countertops.Enjoy cozy evenings in the family room, enhanced by a newer gas fireplace that can be easily controlled with a remote. The laundry room includes a washer and dryer for added convenience, while the vented garage awaits your personal touch, with space allocated for a utility sink.Upstairs, you'll find two generously sized bedrooms with ample closet space, perfect for growing families or accommodating guests. One of the bedrooms even includes a dedicated A/C unit to combat those humid summer nights. Additionally, there's a versatile bonus room/loft area that can serve as a playroom, office, or whatever you envision.

    Zillow last checked:

    Listing updated:

    Listed by:

    Stephanie Stephenson 417-551-5871,

    Murney Associates - Primrose

    Bought with:

    Levi A Willinger, 2018044325

    Keller Williams

    Source: SOMOMLS as distributed by MLS GRID,MLS#: 60263134MLS Logo

    Facts & features

    Interior

    Bedrooms & bathrooms
    • Bedrooms: 3
    • Bathrooms: 3
    • Full bathrooms: 2
    • 1/2 bathrooms: 1
    Heating
    • Central, Fireplace(s), Forced Air, Natural Gas
    Cooling
    • Ceiling Fan(s), Central Air, Window Unit(s)
    Appliances
    • Included: Gas Cooktop, Dishwasher, Disposal, Dryer, Exhaust Fan, Free-Standing Gas Oven, Gas Water Heater, Ice Maker, Microwave, Built-In Gas Oven, Washer
    • Laundry: Main Level
    Features
    • Cathedral Ceiling(s), Other, Quartz Counters, Soaking Tub, Solid Surface Counters, Vaulted Ceiling(s), Walk-In Closet(s), Walk-in Shower
    • Flooring: Carpet, Laminate, Tile
    • Windows: Blinds, Double Pane Windows
    • Has basement: No
    • Attic: Access Only:No Stairs
    • Has fireplace: Yes
    • Fireplace features: Blower Fan, Family Room, Gas
    Interior area
    • Total structure area: 1,829
    • Total interior livable area: 1,829 sqft
    • Finished area above ground: 1,829
    • Finished area below ground: 0

    Property

    Parking
    • Total spaces: 2
    • Parking features: Driveway, Garage Faces Front, Heated Garage
    • Attached garage spaces: 2
    • Has uncovered spaces: Yes
    Accessibility
    • Accessibility features: Accessible Bedroom, Accessible Closets, Central Living Area
    Features
    • Levels: Two
    • Stories: 2
    • Patio & porch: Deck
    • Exterior features: Rain Gutters
    • Has spa: Yes
    • Spa features: Bath
    • Fencing: Privacy,Wood
    Lot
    • Size: 10,018 sqft
    • Dimensions: 80 x 126
    • Features: Level
    Details
    • Parcel number: 110210004005004000

    Construction

    Type & style
    • Home type: SingleFamily
    • Architectural style: Contemporary
    • Property subtype: Single Family Residence
    Materials
    • Synthetic Stucco, Vinyl Siding, Frame
    • Foundation: Crawl Space
    • Roof: Composition
    Condition
    • Year built: 1999

    Utilities & green energy

    • Sewer: Public Sewer
    • Water: Public

    Community & neighborhood

    Security
    • Security features: Security System, Smoke Detector(s)
    Location
    • Region: Ozark
    • Subdivision: McGuffey Park

    HOA & financial

    HOA
    • HOA fee: $360 annually
    • Services included: Play Area, Common Area Maintenance, Snow Removal, Pool, Trash, Walking Trails

    Other

    Other facts
    • Listing terms: Cash,Conventional,FHA,VA Loan
    • Road surface type: Asphalt

    Price history

    DateEventPrice
    5/15/2024Sold--
    Source: SOMOMLS as distributed by MLS GRID #60263134 Report a problem
    3/19/2024Pending sale$295,000$161/sqft
    Source: SOMOMLS as distributed by MLS GRID #60263134 Report a problem
    3/13/2024Listed for sale$295,000+55.3%$161/sqft
    Source: SOMOMLS as distributed by MLS GRID #60263134 Report a problem
    3/24/2021Listing removed--
    Source: Owner Report a problem
    2/28/2019Sold--
    Source: Agent Provided Report a problem
    1/10/2019Pending sale$189,900$104/sqft
    Source: Owner Report a problem
    1/9/2019Listed for sale$189,900+23.3%$104/sqft
    Source: Owner Report a problem
    9/30/2015Sold--
    Source: Agent Provided Report a problem
    8/23/2015Pending sale$154,000$84/sqft
    Source: Keller Williams #60033337 Report a problem
    8/17/2015Listed for sale$154,000-3.8%$84/sqft
    Source: Keller Williams #60033337 Report a problem
    7/7/2014Sold--
    Source: Agent Provided Report a problem
    5/10/2014Price change$160,000-3%$87/sqft
    Source: Greater Springfield LLC #11404186 Report a problem
    3/27/2014Listed for sale$165,000$90/sqft
    Source: Greater Springfield LLC #11404186 Report a problem

    Public tax history

    YearProperty taxesTax assessment
    2025$1,841 +7.2%$29,740 +8.4%
    2024$1,717 +0.1%$27,440
    2023$1,715 +5.3%$27,440 +5.5%
    2022$1,629 $26,010
    2021-- $26,010 +11.8%
    2020-- $23,260
    2019-- $23,260
    2018-- $23,260
    2017$1,248 $23,260 +9.3%
    2016$1,248 $21,280
    2015$1,248 +3%$21,280 +1.8%
    2014$1,212 +10391.3%$20,900
    2013$12 $20,900 -50%
    2011$12 $41,800

    Find assessor info on the county website

    Neighborhood: 65721

    Nearby schools

    GreatSchools rating
    Schools provided by the listing agent
    • Elementary: OZ North
    • Middle: Ozark
    • High: Ozark

    Source: SOMOMLS as distributed by MLS GRID. This data may not be complete. We recommend contacting the local school district to confirm school assignments for this home.

    Sell for more on Zillow
    Get a Zillow Showcase℠ listing at no additional cost and you could sell for .
    $307,300
    2% more
    +$6,146
    With Zillow Showcase(estimated)
    $313,446