Skip main navigation
Off market
  • $274,800

    1210 W School St, Ozark, MO 65721

    3beds
    1,526sqft
    SingleFamily
    Built in 2000
    10,018 Square Feet Lot
    $274,800 Zestimate®
    $180/sqft
    $1,889 Estimated rent

    Home value

    $274,800

    $261,000 - $289,000

    $1,889/mo

    Zestimate® history
    Loading
    Loading...

    Owner options

    List your home for rent

    $1,889/mo

    Rent Zestimate®

    Find your next renter with Zillow Rental Manager. Plus, with online applications, you can quickly screen prospective tenants – for free.

    Learn more

    $1,889/mo

    Rent Zestimate®

    Refinance and save

    $1,657/mo

    Est. payment

    Refinancing to a lower rate could help reduce your monthly payments and save thousands over the life of the loan.

    See today's rates

    $1,657/mo

    Est. payment

    Explore your selling options

    Work with a Zillow partner agent

    Leverage their expertise and Zillow's premium Showcase listings to get your home seen by more buyers.

    Get started

    List with your own agent

    Get your home in front of millions of buyers by listing it on Zillow.

    Learn how to do it

    Sell it yourself

    Take full control of how buyers see your home on Zillow by listing For Sale by Owner (FSBO).

    List your home

    What's special

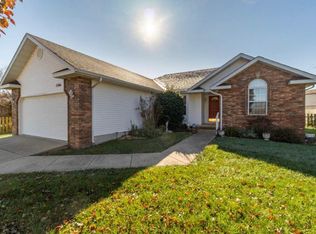
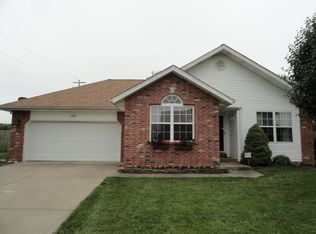
    This is the remodel Pinterest dreams are made of! The owners have lovingly touched every surface of this home and the detail shows. The hand-scraped hardwood floors, white trim, and fresh, modern paint throughout is just the start. Don't miss the gorgeous shiplapped fireplace or overlook the charming cornice boards crafted from reclaimed barn wood. You'll love cooking in the updated kitchen that boasts granite countertops, a beautiful stone backsplash, white cabinetry, and updated appliances. This home also has an open floor plan with split bedrooms, high ceilings, and a fabulous location that is extremely convenient. Enjoy the large, fenced backyard with no houses behind it, or spend time at the neighborhood amenities that include a swimming pool, children's play area, and walking and biking trail. This is one of those that is the perfect marriage of warmth and charm--a place you will love calling home!

    This property is off market, which means it's not currently listed for sale or rent on Zillow. This may be different from what's available on other websites or public sources.

    Facts & features

    Interior

    Bedrooms & bathrooms
    • Bedrooms: 3
    • Bathrooms: 2
    • Full bathrooms: 2
    Heating
    • Forced air, Electric, Gas
    Cooling
    • Central
    Appliances
    • Included: Garbage disposal, Microwave, Refrigerator
    • Laundry: W/D Hookup
    Features
    • Cable TV, Walk-In Closet(s), Vaulted Ceiling(s), Granite Counters, Dining Room, High Speed Internet, Island, Drapes/Curtains-All, Shade/Blinds/Shutters, Walk-In Shower, Ceiling - Raised, Counters - Other, Jetted Bathtub
    • Flooring: Tile, Hardwood
    • Doors: Storm Door(s)
    • Windows: Double Pane Windows, Tilt-In
    • Basement: Crawlspace
    • Attic: Pull Down Stairs
    • Has fireplace: Yes
    • Fireplace features: Gas
    Interior area
    • Structure area source: Assessor
    • Total interior livable area: 1,526 sqft
    • Finished area below ground: 0.00

    Property

    Parking
    • Total spaces: 2
    • Parking features: Garage - Attached
    Features
    • Patio & porch: Deck
    • Exterior features: Vinyl, Brick
    • Fencing: Privacy, Wood, Full
    Lot
    • Size: 10,018 sqft
    • Features: Level, Landscaping
    Details
    • Parcel number: 110210004009011000

    Construction

    Type & style
    • Home type: SingleFamily
    • Architectural style: 1 STORY
    Materials
    • Roof: Composition
    Condition
    • Year built: 2000

    Utilities & green energy

    • Gas: Natural
    • Sewer: Public Sewer
    • Water: City Water

    Community & neighborhood

    Location
    • Region: Ozark

    Other

    Other facts
    • BuildingFeatures: DSL/Cable Available
    • Sewer: Public Sewer
    • Flooring: Carpet, Hardwood, Tile - Ceramic
    • Heating: Forced Air, Natural Gas, Central, Fireplace(s)
    • Appliances: Refrigerator, Disposal, Exhaust Fan, Microwave, Free Standing Stove: Electric
    • AssociationYN: true
    • FireplaceYN: true
    • GarageYN: true
    • AttachedGarageYN: true
    • InteriorFeatures: Cable TV, Walk-In Closet(s), Vaulted Ceiling(s), Granite Counters, Dining Room, High Speed Internet, Island, Drapes/Curtains-All, Shade/Blinds/Shutters, Walk-In Shower, Ceiling - Raised, Counters - Other, Jetted Bathtub
    • ExteriorFeatures: Deck, Curbs, Gutters & Downspouts, Cable Available
    • HeatingYN: true
    • PatioAndPorchFeatures: Deck
    • CoolingYN: true
    • FireplaceFeatures: Gas
    • CommunityFeatures: Playground, Pool, Walking/Bike Trails, Common Area Maintenance
    • WindowFeatures: Double Pane Windows, Tilt-In
    • LotFeatures: Level, Landscaping
    • HomeWarrantyYN: True
    • Fencing: Privacy, Wood, Full
    • CoveredSpaces: 2
    • RoadFrontageType: City Street
    • LivingAreaSource: Assessor
    • BelowGradeFinishedAreaSource: Assessor
    • BuildingAreaSource: Assessor
    • LotSizeSource: Assessor
    • BelowGradeFinishedArea: 0.00
    • ConstructionMaterials: Vinyl, Brick (Partial)
    • AssociationAmenities: Pool, Common Area Maintenance, Trail(s), Children's Play Area
    • CurrentUse: Single Family
    • DoorFeatures: Storm Door(s)
    • ArchitecturalStyle: 1 STORY
    • Attic: Pull Down Stairs
    • Cooling: Electric
    • WaterSource: City Water
    • FoundationDetails: Poured Concrete
    • LaundryFeatures: W/D Hookup
    • Roof: Dimensional Shingles
    • Gas: Natural
    • ParkingFeatures: 2 Car Attached Garage
    • RoadSurfaceType: Street - Asphalt, Drive - Concrete
    • AboveGradeFinishedAreaSource: Assessor
    • LotDimensionsSource: Assessor
    • Basement: Crawlspace
    • RoomBasementFeatures: Crawlspace
    • MlsStatus: Pending
    • Road surface type: Street - Asphalt, Drive - Concrete

    Price history

    DateEventPrice
    4/22/2020Sold--
    Source: Agent Provided Report a problem
    3/5/2020Pending sale$185,000$121/sqft
    Source: Keller Williams #60158185 Report a problem
    2/27/2020Listed for sale$185,000+17.1%$121/sqft
    Source: Keller Williams #60158185 Report a problem
    9/29/2018Sold--
    Source: Agent Provided Report a problem
    8/28/2018Pending sale$158,000$104/sqft
    Source: Murney Associates, Realtors #60117582 Report a problem
    8/25/2018Listed for sale$158,000$104/sqft
    Source: Murney Associates, Realtors #60117582 Report a problem

    Public tax history

    YearProperty taxesTax assessment
    2025$1,739 +7.1%$28,100 +8.3%
    2024$1,624 +0.1%$25,950
    2023$1,622 +5.6%$25,950 +5.8%
    2022$1,537 $24,530
    2021-- $24,530 +21%
    2020-- $20,270
    2019-- $20,270
    2018-- $20,270
    2017-- $20,270 +9.9%
    2016-- $18,450 +0.1%
    2014$1,069 +10396.5%$18,430
    2013$10 $18,430 -50%
    2011$10 $36,860

    Find assessor info on the county website

    Neighborhood: 65721

    Nearby schools

    GreatSchools rating
    Schools provided by the listing agent
    • Elementary: OZ North
    • Middle: Ozark
    • High: Ozark

    Source: The MLS. This data may not be complete. We recommend contacting the local school district to confirm school assignments for this home.

    Get pre-qualified for a loan
    At Zillow Home Loans, we can pre-qualify you in as little as 5 minutes with no impact to your credit score.

    An equal housing lender. NMLS #10287.

    Sell for more on Zillow
    Get a Zillow Showcase℠ listing at no additional cost and you could sell for .
    $274,800
    2% more
    +$5,496
    With Zillow Showcase(estimated)
    $280,296