Skip main navigation
Sold for $445,000
  • $445,000

    1210 WATERFORD DRIVE, LAKELAND, FL 33803

    3beds
    2,043sqft
    Single Family Residence
    Built in 1999
    0.31 Acres Lot
    $-- Zestimate®
    $218/sqft
    $2,547 Estimated rent

    Home value

    Not available

    Estimated sales range

    Not available

    $2,547/mo

    Zestimate® history
    Loading
    Loading...

    Owner options

    List your home for rent

    $2,547/mo

    Rent Zestimate®

    Find your next renter with Zillow Rental Manager. Plus, with online applications, you can quickly screen prospective tenants – for free.

    Learn more

    $2,547/mo

    Rent Zestimate®

    Refinance and save

    $2,992/mo

    Est. payment

    Refinancing to a lower rate could help reduce your monthly payments and save thousands over the life of the loan.

    See today's rates

    $2,992/mo

    Est. payment

    Explore your selling options

    Work with a Zillow partner agent

    Leverage their expertise and Zillow's premium Showcase listings to get your home seen by more buyers.

    Get started

    List with your own agent

    Get your home in front of millions of buyers by listing it on Zillow.

    Learn how to do it

    Sell it yourself

    Take full control of how buyers see your home on Zillow by listing For Sale by Owner (FSBO).

    List your home

    What's special

    Generous prep spaceGranite countertopsScreened rear lanaiCharming curb appealInviting split-bedroom floorplanAmple storageSpacious primary suite
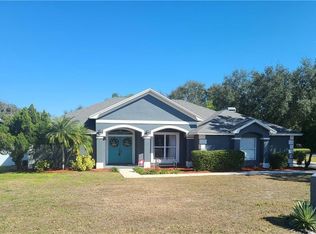
    Nestled within the highly sought-after Waterford community, this beautifully maintained 3-bedroom, 2-bathroom residence offers the perfect blend of comfort, functionality, and timeless appeal. Situated on an oversized .31-acre homesite with a super low HOA of just $475 per year, this property is conveniently located near community parks and pickleball courts while offering an elevated lifestyle in one of Lakeland’s desirable neighborhoods. From the moment you arrive, the newly sealed paver driveway, circular drive, fresh interior and exterior paint, and charming curb appeal make a lasting impression. Ample parking options include the spacious 2-car garage, extended driveway, and circular drive for added convenience. Inside, you’ll find an inviting split-bedroom floorplan enhanced by NuCore waterproof vinyl flooring, formal living and dining spaces, and an abundance of natural light throughout. The updated kitchen is designed for both everyday living and entertaining, featuring granite countertops, tile backsplash, stainless steel appliances, bar seating, pull-out cabinet storage, and generous prep space. The spacious primary suite offers a private retreat with direct access to the screened rear lanai and an ensuite bath complete with dual vanities, a soaking tub, separate walk-in shower, private water closet, and natural light from the bathroom window. Guest bedrooms feature vinyl plank flooring and ceiling fans, while the guest bath offers a convenient tub/shower combination. Sliding glass doors open to the screened rear lanai overlooking the fully fenced backyard with white vinyl fencing, creating the perfect setting for outdoor gatherings, pets, or simply enjoying Florida living year-round. Additional highlights include an inside laundry room, ample storage, and a thoughtfully designed layout ideal for both relaxation and entertaining. Close to medical facilities, A-rated schools, shopping, restaurants and just a short 30-45 minute drive to the hustle and bustle of Orlando or Tampa. Don't miss out! Homes in this community don't last long on the market! Call for your private tour today!

    Zillow last checked:

    Listing updated:

    Listed by:

    Lisa Matheny 863-412-6633,

    ENGEL & VOELKERS LAKELAND 863-412-6633

    Bought with:

    James Harrell, 3549006

    KELLER WILLIAMS REALTY SMART

    Source: Stellar MLS,MLS#: L4962096MLS LogoOriginating MLS: Lakeland

    Facts & features

    Interior

    Bedrooms & bathrooms
    • Bedrooms: 3
    • Bathrooms: 2
    • Full bathrooms: 2
    Rooms
    • Room types: Family Room, Dining Room, Living Room, Utility Room
    Primary bedroom
    • Features: Ceiling Fan(s), Walk-In Closet(s)
    • Level: First
    • Area: 195 Square Feet
    • Dimensions: 15x13
    Bedroom 2
    • Features: Built-in Closet
    • Level: First
    • Area: 121 Square Feet
    • Dimensions: 11x11
    Bedroom 3
    • Features: Built-in Closet
    • Level: First
    • Area: 121 Square Feet
    • Dimensions: 11x11
    Dining room
    • Features: No Closet
    • Level: First
    • Area: 120 Square Feet
    • Dimensions: 12x10
    Kitchen
    • Features: Built-in Closet
    • Level: First
    • Area: 240 Square Feet
    • Dimensions: 16x15
    Living room
    • Features: No Closet
    • Level: First
    • Area: 360 Square Feet
    • Dimensions: 18x20
    Heating
    • Central, Electric
    Cooling
    • Central Air
    Appliances
    • Included: Dishwasher, Microwave, Range, Refrigerator
    • Laundry: Electric Dryer Hookup, Inside, Laundry Room, Washer Hookup
    Features
    • Ceiling Fan(s), High Ceilings, Open Floorplan, Stone Counters, Walk-In Closet(s)
    • Flooring: Tile, Vinyl
    • Windows: Blinds, Window Treatments
    • Has fireplace: No
    Interior area
    • Total structure area: 2,490
    • Total interior livable area: 2,043 sqft

    Property

    Parking
    • Total spaces: 2
    • Parking features: Circular Driveway, Driveway, Garage Door Opener, Garage Faces Side
    • Attached garage spaces: 2
    • Has uncovered spaces: Yes
    • Details: Garage Dimensions: 18x20
    Features
    • Levels: One
    • Stories: 1
    • Patio & porch: Patio, Rear Porch, Screened
    • Exterior features: Private Mailbox, Private Yard
    • Fencing: Vinyl
    Lot
    • Size: 0.31 Acres
    Details
    • Parcel number: 242832263534000740
    • Zoning: RA-2
    • Special conditions: None

    Construction

    Type & style
    • Home type: SingleFamily
    • Property subtype: Single Family Residence
    Materials
    • Block, Stucco
    • Foundation: Slab
    • Roof: Shingle
    Condition
    • New construction: No
    • Year built: 1999

    Utilities & green energy

    • Sewer: Public Sewer
    • Water: Public
    • Utilities for property: BB/HS Internet Available, Cable Available, Electricity Connected, Public, Sewer Connected, Water Connected

    Community & HOA

    Community
    • Features: Deed Restrictions, Playground, Tennis Court(s)
    • Pet fee: $0 monthly
    • Subdivision: WATERFORD
    HOA
    • Has HOA: Yes
    • HOA fee: $40 monthly
    • HOA name: HIGHLAND COMMUNITY MANAGEMENT
    • HOA phone: 863-940-2863
    Location
    • Region: Lakeland

    Financial & listing details

    • Price per square foot: $218/sqft
    • Tax assessed value: $313,215
    • Annual tax amount: $4,871
    • Date on market: 5/21/2026
    • Cumulative days on market: 11 days
    • Listing terms: Cash,Conventional,FHA,VA Loan
    • Ownership: Fee Simple
    • Total actual rent: 0
    • Electric utility on property: Yes
    • Road surface type: Paved

    Price history

    DateEventPrice
    7/1/2026Sold$445,000-1.1%$218/sqft
    Source: Stellar MLS #L4962096 Report a problem
    6/1/2026Pending sale$450,000$220/sqft
    Source: Stellar MLS #L4962096 Report a problem
    5/21/2026Price change$450,000+12.5%$220/sqft
    Source: Stellar MLS #L4962096 Report a problem
    6/25/2022Pending sale$399,900$196/sqft
    Source: Stellar MLS #L4930742 Report a problem
    6/17/2022Listed for sale$399,900-3.9%$196/sqft
    Source: Stellar MLS #L4930742 Report a problem
    5/20/2022Sold$416,000+0.2%$204/sqft
    Source: Public Record Report a problem
    3/2/2022Pending sale$415,000$203/sqft
    Source: Stellar MLS #P4919647 Report a problem
    3/1/2022Listed for sale$415,000+96.7%$203/sqft
    Source: Stellar MLS #P4919647 Report a problem
    2/9/2017Sold$211,000+3.4%$103/sqft
    Source: Public Record Report a problem
    12/13/2016Pending sale$204,000$100/sqft
    Source: Keller Williams - Lakeland #L4717693 Report a problem
    12/9/2016Listed for sale$204,000+47.1%$100/sqft
    Source: KELLER WILLIAMS REALTY #L4717693 Report a problem
    7/26/2000Sold$138,700+761.5%$68/sqft
    Source: Public Record Report a problem
    4/19/1999Sold$16,100$8/sqft
    Source: Public Record Report a problem

    Public tax history

    YearProperty taxesTax assessment
    2025$4,872 -17%$313,215 -3.7%
    2024$5,873 +0.6%$325,282 +1.6%
    2023$5,838 +100.3%$320,218 +59.2%
    2022$2,914 +0.7%$201,147 +3%
    2021$2,894 +0.9%$195,288 +1.4%
    2020$2,867 +0.7%$192,592 +2.3%
    2019$2,846 $188,262 +0.1%
    2018$2,846 -0.9%$188,083 +70.1%
    2017$2,872 +116.8%$110,582 +2.1%
    2016$1,325 -1.1%$108,308 +0.7%
    2015$1,339 +8.8%$107,555 +0.8%
    2014$1,231 -3.8%$106,701 +1.5%
    2013$1,279 -26.7%$105,124 -17.7%
    2012$1,746 -7.4%$127,771 -6.7%
    2011$1,884 -3%$136,881 -0.8%
    2010$1,943 -1.4%$137,946 -0.3%
    2009$1,971 +6.2%$138,374 +0.1%
    2008$1,855 $138,236
    2007-- --
    2006$2,205 --
    2005-- --
    2004$2,026 +2.4%--
    2003$1,979 +6.2%$121,119 +4.2%
    2002$1,864 +2.1%$116,210 +1.6%
    2001$1,826 $114,380
    Find assessor info on the county website

    Neighborhood: Lake Somerset

    Nearby schools

    GreatSchools rating
    Get pre-qualified for a loan
    At Zillow Home Loans, we can pre-qualify you in as little as 5 minutes with no impact to your credit score.

    An equal housing lender. NMLS #10287.