Beautiful home located in the well established Storyglen North neighborhood and highly sought after Irving ISD with no HOA. This 3 bedroom 2 bath home boasts of a BRAND NEW roof (July 2026), new windows, and recently serviced HVAC, updated granite countertops and cabinets, as well as engineered hardwood floors installed 3 years ago.
The sunroom is filled with natural light and its original terracotta flooring, creating a perfect space for relaxing, or enjoying your morning coffee. The living room also features a cozy fully working fireplace. This home offers multiple living areas with new sliding door for added privacy and flexibility.
Outside, you will find irrigated flower beds along with an additional drainage system designed to efficiently manage rainwater and enhance long-term functionality. Also, all plants in the yard are Texas native and drought tolerant. It was all carefully curated for the future homeowners.
This home is conveniently located with easy access to major highways, Las Colinas, Baylor Scott White Medical Center, DFW Airport, shopping, and dining.
Don't miss out on living in the heart of DFW while still having comfort, style, and peace of mind.
Sold
Price Unknown
1210 Weathered St, Irving, TX 75062
3beds
1,745sqft
Single Family Residence
Built in 1964
8,537 Square Feet Lot
$374,900 Zestimate®
$--/sqft
$2,421 Estimated rent
Home value
$374,900
$349,000 - $405,000
$2,421/mo
Zestimate® history
Owner options
List your home for rent
$2,421/mo
Rent Zestimate®
Find your next renter with Zillow Rental Manager. Plus, with online applications, you can quickly screen prospective tenants – for free.
$2,421/mo
Rent Zestimate®
Refinance and save
Refinancing to a lower rate could help reduce your monthly payments and save thousands over the life of the loan.
Explore your selling options
Work with a Zillow partner agent
Leverage their expertise and Zillow's premium Showcase listings to get your home seen by more buyers.
Get startedList with your own agent
Get your home in front of millions of buyers by listing it on Zillow.
Learn how to do itSell it yourself
Take full control of how buyers see your home on Zillow by listing For Sale by Owner (FSBO).
List your homeWhat's special
Cozy fully working fireplaceUpdated plumbingNew windowsEngineered hardwood floorsUpdated granite countertopsIrrigated flower bedsOriginal terracotta flooring
Zillow last checked:
Listing updated:
Listed by:
Stephanie Vargas 0785775 772-877-4595,
Fathom Realty 888-455-6040
Bought with:
Kelsi Rondon, 0819761
Selling Southlake
Source: NTREIS,MLS#: 21337745
Facts & features
Interior
Bedrooms & bathrooms
- Bedrooms: 3
- Bathrooms: 2
- Full bathrooms: 2
Primary bedroom
- Features: Ceiling Fan(s), Double Vanity, En Suite Bathroom, Walk-In Closet(s)
- Level: First
- Dimensions: 15 x 12
Bedroom
- Features: Ceiling Fan(s)
- Level: First
- Dimensions: 11 x 10
Bedroom
- Features: Ceiling Fan(s)
- Level: First
- Dimensions: 11 x 13
Primary bathroom
- Features: Dual Sinks, Granite Counters, Stone Counters
- Level: First
- Dimensions: 6 x 9
Breakfast room nook
- Level: First
- Dimensions: 9 x 9
Dining room
- Level: First
- Dimensions: 11 x 15
Other
- Features: Granite Counters
- Level: First
- Dimensions: 9 x 7
Kitchen
- Features: Built-in Features, Granite Counters, Pantry
- Level: First
- Dimensions: 22 x 9
Laundry
- Level: First
- Dimensions: 9 x 6
Living room
- Features: Ceiling Fan(s), Fireplace
- Level: First
- Dimensions: 13 x 21
Sunroom
- Level: First
- Dimensions: 22 x 14
Heating
- Central, Fireplace(s)
Cooling
- Central Air, Ceiling Fan(s)
Appliances
- Included: Dishwasher, Gas Range, Refrigerator
Features
- Granite Counters
- Flooring: Ceramic Tile, Hardwood, Tile
- Windows: Window Coverings
- Has basement: No
- Number of fireplaces: 1
- Fireplace features: Gas, Living Room
Interior area
- Total interior livable area: 1,745 sqft
Property
Parking
- Total spaces: 2
- Parking features: Additional Parking, Converted Garage, Concrete, Driveway, Garage, Oversized
- Attached garage spaces: 2
Features
- Levels: One
- Stories: 1
- Exterior features: Misting System
- Pool features: None
- Fencing: Wood
Lot
- Size: 8,537 Square Feet
- Features: Few Trees
Details
- Parcel number: 32531500030050000
- Other equipment: Irrigation Equipment
Construction
Type & style
- Home type: SingleFamily
- Architectural style: Detached
- Property subtype: Single Family Residence
Materials
- Brick
- Foundation: Concrete Perimeter, Slab
- Roof: Asphalt
Condition
- Resale
- Year built: 1964
Utilities & green energy
- Water: Public
- Utilities for property: Cable Available, Electricity Available, Water Available
Community & HOA
Community
- Features: Sidewalks
- Subdivision: Storyglen North
HOA
- Has HOA: No
Location
- Region: Irving
Financial & listing details
- Tax assessed value: $318,710
- Annual tax amount: $6,817
- Date on market: 7/29/2026
- Cumulative days on market: 27 days
- Listing terms: Cash,Conventional,FHA,USDA Loan,VA Loan
- Exclusions: White refrigerator located in sunroom, and mini beverage refrigerator located in office/other area, staging furniture, and any other personal items.
Price history
| Date | Event | Price |
|---|---|---|
| 9/22/2026 | Sold | -- |
Source: NTREIS #21337745 Report a problem | ||
| 9/1/2026 | Pending sale | $375,000$215/sqft |
Source: NTREIS #21337745 Report a problem | ||
| 8/27/2026 | Contingent | $375,000$215/sqft |
Source: NTREIS #21337745 Report a problem | ||
| 8/17/2026 | Price change | $375,000-1.3%$215/sqft |
Source: NTREIS #21337745 Report a problem | ||
| 8/11/2026 | Listed for sale | $380,000$218/sqft |
Source: NTREIS #21337745 Report a problem | ||
| 8/3/2026 | Contingent | $380,000$218/sqft |
Source: NTREIS #21337745 Report a problem | ||
| 7/29/2026 | Listed for sale | $380,000+43.4%$218/sqft |
Source: NTREIS #21337745 Report a problem | ||
| 9/5/2019 | Sold | -- |
Source: Agent Provided Report a problem | ||
| 8/15/2019 | Pending sale | $265,000$152/sqft |
Source: Mersal Realty #14152306 Report a problem | ||
| 8/9/2019 | Price change | $265,000+1.9%$152/sqft |
Source: Mersal Realty #14152306 Report a problem | ||
| 7/31/2019 | Listed for sale | $259,999$149/sqft |
Source: Mersal Realty #14152306 Report a problem | ||
Public tax history
| Year | Property taxes | Tax assessment |
|---|---|---|
| 2025 | $2,864 +2.2% | $318,710 +2.1% |
| 2024 | $2,802 -1.1% | $312,070 |
| 2023 | $2,832 +6.2% | $312,070 |
| 2022 | $2,667 +6.2% | $312,070 +20.3% |
| 2021 | $2,511 -1.9% | $259,310 |
| 2020 | $2,560 +24% | $259,310 +55.8% |
| 2019 | $2,064 +30.1% | $166,390 +31.1% |
| 2018 | $1,587 -53.4% | $126,910 |
| 2017 | $3,404 -0.4% | $126,910 |
| 2016 | $3,419 +8.6% | $126,910 |
| 2015 | $3,147 | $126,910 +8.6% |
| 2014 | $3,147 | $116,850 |
| 2013 | -- | -- |
| 2012 | -- | -- |
| 2011 | -- | -- |
| 2010 | -- | -- |
| 2009 | -- | -- |
| 2008 | -- | -- |
| 2007 | -- | -- |
| 2005 | -- | -- |
| 2004 | -- | -- |
| 2003 | -- | -- |
| 2002 | -- | -- |
| 2001 | -- | -- |
Find assessor info on the county website
Neighborhood: MacArthur
Nearby homes
- $356,0003 bd3 ba2.2k sqft1214 Weathered St, Irving, TX 75062Off Market

- $328,4003 bd2 ba1.7k sqft1206 Weathered St, Irving, TX 75062Off Market
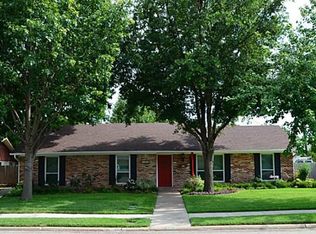
- $339,4004 bd2 ba1.9k sqft1209 Glen Loch Dr, Irving, TX 75062Off Market
- $324,8003 bd2 ba1.6k sqft1218 Weathered St, Irving, TX 75062Off Market
- $309,7003 bd2 ba1.8k sqft1205 Glen Loch Dr, Irving, TX 75062Off Market
- $314,3004 bd3 ba2.2k sqft1213 Glen Loch Dr, Irving, TX 75062Off Market
- $325,1003 bd2 ba1.9k sqft1202 Weathered St, Irving, TX 75062Off Market
- $333,2003 bd2 ba1.5k sqft2502 Glen Ct, Irving, TX 75062Off Market
Nearby schools
GreatSchools rating
- 7/10Brandenburg Elementary SchoolGrades: PK-5Distance: 0.4 mi
- 4/10Travis Middle SchoolGrades: 6-8Distance: 0.7 mi
- 3/10MacArthur High SchoolGrades: 9-12Distance: 1 mi
Schools provided by the listing agent
- Elementary: Brandenburg
- Middle: Travis
- High: Macarthur
- District: Irving ISD
Source: NTREIS. This data may not be complete. We recommend contacting the local school district to confirm school assignments for this home.
Get a cash offer in 3 minutes
Find out how much your home could sell for in as little as 3 minutes with a no-obligation cash offer.
Estimated market value
$374,900
Get a cash offer in 3 minutes
Find out how much your home could sell for in as little as 3 minutes with a no-obligation cash offer.
Estimated market value
$374,900
- Texas
- Dallas County
- Irving
- 75062
- MacArthur
- 1210 Weathered St
