Skip main navigation
Sold for $460,000
  • $460,000

    1210 Whispering Ln, Minneola, FL 34715

    4beds
    2,386sqft
    Single Family Residence
    Built in 2024
    6,250 Square Feet Lot
    $460,000 Zestimate®
    $193/sqft
    $3,093 Estimated rent

    Home value

    $460,000

    $437,000 - $483,000

    $3,093/mo

    Zestimate® history
    Loading
    Loading...

    Owner options

    List your home for rent

    $3,093/mo

    Rent Zestimate®

    Find your next renter with Zillow Rental Manager. Plus, with online applications, you can quickly screen prospective tenants – for free.

    Learn more

    $3,093/mo

    Rent Zestimate®

    Refinance and save

    $3,191/mo

    Est. payment

    Refinancing to a lower rate could help reduce your monthly payments and save thousands over the life of the loan.

    See today's rates

    $3,191/mo

    Est. payment

    Explore your selling options

    Work with a Zillow partner agent

    Leverage their expertise and Zillow's premium Showcase listings to get your home seen by more buyers.

    Get started

    List with your own agent

    Get your home in front of millions of buyers by listing it on Zillow.

    Learn how to do it

    Sell it yourself

    Take full control of how buyers see your home on Zillow by listing For Sale by Owner (FSBO).

    List your home

    What's special

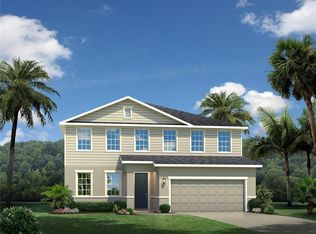
    PRICE IMPROVEMENT--NOW'S YOUR CHANCE! This immaculate move-in ready home is just 2 years old, features a mother-in-law / guest ensuite on the main level, as well as a large 2nd story LOFT SPACE, and is located in a great neighborhood with NO CDD! TOUR THE HOUSE WITH THE VIRTUAL TOUR AND VIDEO WALK THROUGH LINKS. As you pull up to the home, the gorgeous PAVER DRIVEWAY and deep lot with NO REAR NEIGHBORS will grab your attention. Inside, you’ll quickly note the care the current owners have for the house, including having installed new LUXURY VINYL FLOORING, painted the interior to match a variety of modern design tastes, and installed CLOSET ORGANIZERS, elegant ceiling fans, and fixtures throughout the home. Step in to the sparkling kitchen, where the family cook will love preparing meals among the 42” cabinetry, oversized ISLAND, stainless steel appliances, WINE FRIDGE, herringbone tile backsplash, and closet pantry. The kitchen also features ample space for a dinette, and overlooks the family room, providing a great place for entertaining and spending time together. Enjoy your morning coffee on the SCREENED PATIO or watch the little ones play in a backyard that seems to go on forever! Then retreat to the primary suite, where a dual-sink vanity, tiled shower, and LARGE CUSTOM WALK-IN CLOSET won't disappoint! The house boasts a desirable TRIPLE-SPLIT FLOORPLAN, where two other sizable bedrooms surround a second full bathroom near the front of the house, then down its own private hallway a 4th bedroom with its own en suite bathroom will delight guests or a family member needing additional privacy. For those buyers looking for that extra space for an EXERCISE ROOM, IN-HOME OFFICE, GAME ROOM, or 2nd FAMILY ROOM, you’ve found the right house! Upstairs a spacious loft awaits as a versatile space to use how you see best. Other highlights of this home include STUNNING EPOXY FINISH in the garage, pull-down attic access with board installed for extra storage, as well as SMART HOME FEATURES---including garage door, video doorbell, and Ecobee thermostat. The Overlook at Grassy Lake provides a sparkling neighborhood pool and playground for you to relax and spend time with friendly neighbors, included in the reasonable HOA with NO CDD. Close to schools, Publix, Starbucks, restaurants, and "the trail" - this home is located right where your family wants to be with easy access to SR 50, US 27 and Florida’s Turnpike. Save yourself the headache of dealing with new construction delays. This home offers the perfect blend of style and functionality. Don’t miss the opportunity to make this exceptional property your new home today!

    Zillow last checked:

    Listing updated:

    Listed by:

    Chris Winn 407-970-6776,

    BLOOM HOME GROUP REALTY LLC 407-434-9408

    Bought with:

    Janel Green, 3532386

    OPTIMA ONE REALTY, INC.

    Source: Stellar MLS,MLS#: O6370425MLS LogoOriginating MLS: Orlando Regional

    Facts & features

    Interior

    Bedrooms & bathrooms
    • Bedrooms: 4
    • Bathrooms: 3
    • Full bathrooms: 3
    Rooms
    • Room types: Loft
    Primary bedroom
    • Features: Walk-In Closet(s)
    • Level: First
    • Area: 364 Square Feet
    • Dimensions: 14x26
    Bedroom 2
    • Features: Built-in Closet
    • Level: First
    • Area: 225 Square Feet
    • Dimensions: 15x15
    Bedroom 3
    • Features: Built-in Closet
    • Level: First
    • Area: 144 Square Feet
    • Dimensions: 12x12
    Bedroom 4
    • Features: Built-in Closet
    • Level: First
    • Area: 130 Square Feet
    • Dimensions: 13x10
    Dining room
    • Level: First
    • Area: 99 Square Feet
    • Dimensions: 11x9
    Kitchen
    • Level: First
    • Area: 165 Square Feet
    • Dimensions: 15x11
    Living room
    • Level: First
    • Area: 350 Square Feet
    • Dimensions: 25x14
    Loft
    • Level: Second
    • Area: 360 Square Feet
    • Dimensions: 20x18
    Heating
    • Central, Electric
    Cooling
    • Central Air
    Appliances
    • Included: Dishwasher, Microwave, Range, Refrigerator
    • Laundry: Laundry Room
    Features
    • Ceiling Fan(s), Eating Space In Kitchen, High Ceilings, Kitchen/Family Room Combo, Open Floorplan, Primary Bedroom Main Floor, Split Bedroom, Stone Counters, Walk-In Closet(s), In-Law Floorplan
    • Flooring: Carpet, Ceramic Tile, Luxury Vinyl
    • Doors: Sliding Doors
    • Has fireplace: No
    Interior area
    • Total structure area: 2,960
    • Total interior livable area: 2,386 sqft

    Property

    Parking
    • Total spaces: 2
    • Parking features: Garage Door Opener
    • Attached garage spaces: 2
    Features
    • Levels: Two
    • Stories: 2
    • Patio & porch: Covered, Patio, Screened
    • Exterior features: Irrigation System, Sidewalk
    • Has view: Yes
    • View description: Park/Greenbelt
    Lot
    • Size: 6,250 Square Feet
    • Features: Greenbelt, Sidewalk
    Details
    • Parcel number: 052226001200000800
    • Zoning: P-D
    • Special conditions: None

    Construction

    Type & style
    • Home type: SingleFamily
    • Architectural style: Florida
    • Property subtype: Single Family Residence
    Materials
    • Block, Stucco
    • Foundation: Slab
    • Roof: Shingle
    Condition
    • New construction: No
    • Year built: 2024
    Details
    • Builder model: Panama Grande

    Utilities & green energy

    • Sewer: Public Sewer
    • Water: Public
    • Utilities for property: Public

    Community & HOA

    Community
    • Features: Playground, Pool
    • Pet fee: $0 monthly
    • Subdivision: OVERLOOK AT GRASSY LAKE
    HOA
    • Has HOA: Yes
    • Amenities included: Playground, Pool
    • HOA fee: $104 monthly
    • HOA name: Artemis Lifestyles
    • HOA phone: 407-705-2190
    Location
    • Region: Minneola

    Financial & listing details

    • Price per square foot: $193/sqft
    • Tax assessed value: $372,844
    • Annual tax amount: $5,115
    • Date on market: 1/8/2026
    • Cumulative days on market: 124 days
    • Listing terms: Cash,Conventional,FHA,VA Loan
    • Ownership: Fee Simple
    • Total actual rent: 0
    • Road surface type: Asphalt

    Price history

    DateEventPrice
    7/4/2026Listing removed$3,250$1/sqft
    Source: Zillow Rentals Report a problem
    6/20/2026Listed for rent$3,250$1/sqft
    Source: Zillow Rentals Report a problem
    6/17/2026Sold$460,000-5.1%$193/sqft
    Source: Stellar MLS #O6370425 Report a problem
    5/13/2026Pending sale$484,900$203/sqft
    Source: Stellar MLS #O6370425 Report a problem
    5/11/2026Price change$484,900-1%$203/sqft
    Source: Stellar MLS #O6370425 Report a problem
    4/20/2026Price change$490,000-1%$205/sqft
    Source: Stellar MLS #O6370425 Report a problem
    3/16/2026Price change$495,000-1%$207/sqft
    Source: Stellar MLS #O6370425 Report a problem
    3/2/2026Price change$499,990-2.9%$210/sqft
    Source: Stellar MLS #O6370425 Report a problem
    2/13/2026Price change$515,000-1.9%$216/sqft
    Source: Stellar MLS #O6370425 Report a problem
    1/8/2026Listed for sale$525,000-2.3%$220/sqft
    Source: Stellar MLS #O6370425 Report a problem
    9/4/2024Sold$537,600$225/sqft
    Source: Public Record Report a problem

    Public tax history

    YearProperty taxesTax assessment
    2025$5,115 +363.3%$329,324 +448.9%
    2024$1,104 $60,000
    Find assessor info on the county website

    Neighborhood: 34715

    Nearby schools

    GreatSchools rating
    Schools provided by the listing agent
    • Elementary: Grassy Lake Elementary
    • Middle: East Ridge Middle
    • High: Lake Minneola High

    Source: Stellar MLS. This data may not be complete. We recommend contacting the local school district to confirm school assignments for this home.

    Get a cash offer in 3 minutes
    Find out how much your home could sell for in as little as 3 minutes with a no-obligation cash offer.
    Estimated market value
    $460,000
    Get a cash offer in 3 minutes
    Find out how much your home could sell for in as little as 3 minutes with a no-obligation cash offer.
    Estimated market value
    $460,000