Skip main navigation
Sold for $725,000
  • $725,000

    1210 Whitney Dr, Venice, FL 34292

    4beds
    2,709sqft
    Single Family Residence
    Built in 1992
    0.27 Acres Lot
    $718,800 Zestimate®
    $268/sqft
    $3,922 Estimated rent

    Home value

    $718,800

    $654,000 - $791,000

    $3,922/mo

    Zestimate® history
    Loading
    Loading...

    Owner options

    List your home for rent

    $3,922/mo

    Rent Zestimate®

    Find your next renter with Zillow Rental Manager. Plus, with online applications, you can quickly screen prospective tenants – for free.

    Learn more

    $3,922/mo

    Rent Zestimate®

    Refinance and save

    $4,668/mo

    Est. payment

    Refinancing to a lower rate could help reduce your monthly payments and save thousands over the life of the loan.

    See today's rates

    $4,668/mo

    Est. payment

    Explore your selling options

    Work with a Zillow partner agent

    Leverage their expertise and Zillow's premium Showcase listings to get your home seen by more buyers.

    Get started

    List with your own agent

    Get your home in front of millions of buyers by listing it on Zillow.

    Learn how to do it

    Sell it yourself

    Take full control of how buyers see your home on Zillow by listing For Sale by Owner (FSBO).

    List your home

    What's special

    Convenient pool bathSerene pond viewsTiled bathroomsUpgraded stainless steel appliances
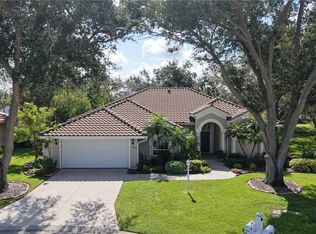
    Welcome to this beautifully upgraded custom-built four-bedroom, three–full-bath home located in the highly desirable Chestnut Creek community in Venice, Florida—featuring no CDD fees and very low HOA dues. Situated on an expansive cul-de-sac with a private setting, serene pond views, and the natural beauty of the Rookery Bird Sanctuary, this exceptional residence offers a peaceful, nature-filled backdrop and has been meticulously maintained and thoughtfully renovated, making it a true must-see to fully appreciate the quality and attention to detail throughout. Recent improvements include a new tile roof (2021), new A/C (2021), and a full re-plumb (2020). The home offers tiled bathrooms, including a convenient pool bath, upgraded stainless steel appliances, fresh interior and exterior paint, and a widened paver driveway that enhances curb appeal. The pool cage was completely rebuilt in 2020 and features multiple sliding glass doors, creating a seamless indoor-outdoor flow while overlooking the saltwater in-ground pool. Additional upgrades include all new landscaping with an updated sprinkler irrigation system, hurricane impact windows and doors (2025), and a spacious air-conditioned two-car garage with a new epoxy floor (2025). This home has been exceptionally well kept and offers peace of mind with its extensive upgrades. Ideally located just minutes from the charm of Downtown Venice, beaches, shopping, dining, and entertainment, with Wellen Park also within easy reach—offering restaurants, the Atlanta Braves Spring Training stadium, shopping and nearby medical facilities—this property combines comfort, quality, privacy, and location in one outstanding opportunity. This is a rare opportunity to own a private custom built home, move-in-ready pool home in one of Venice’s most charming neighborhoods.

    Zillow last checked:

    Listing updated:

    Listed by:

    Lorrie Miller 941-221-2601,

    EXP REALTY LLC 888-883-8509

    Bought with:

    Leah Milne, 3606729

    LPT REALTY, LLC

    Source: Stellar MLS,MLS#: N6142322MLS LogoOriginating MLS: Sarasota - Manatee

    Facts & features

    Interior

    Bedrooms & bathrooms
    • Bedrooms: 4
    • Bathrooms: 3
    • Full bathrooms: 3
    Primary bedroom
    • Features: Ceiling Fan(s), En Suite Bathroom, Walk-In Closet(s)
    • Level: First
    • Area: 323 Square Feet
    • Dimensions: 17x19
    Bedroom 2
    • Features: Ceiling Fan(s), Jack & Jill Bathroom, Built-in Closet
    • Level: First
    • Area: 154 Square Feet
    • Dimensions: 11x14
    Bedroom 3
    • Features: Ceiling Fan(s), Jack & Jill Bathroom, Window/Skylight in Bath, Walk-In Closet(s)
    • Level: First
    • Area: 144 Square Feet
    • Dimensions: 12x12
    Bedroom 4
    • Features: Ceiling Fan(s), Built-in Closet
    • Level: First
    • Area: 187 Square Feet
    • Dimensions: 17x11
    Primary bathroom
    • Features: Garden Bath, Granite Counters, Shower No Tub, Split Vanities, Water Closet/Priv Toilet, Window/Skylight in Bath
    • Level: First
    • Area: 165 Square Feet
    • Dimensions: 15x11
    Bathroom 2
    • Features: Dual Sinks, Tub With Shower, Water Closet/Priv Toilet, Window/Skylight in Bath
    • Level: First
    • Area: 65 Square Feet
    • Dimensions: 5x13
    Bathroom 3
    • Features: Shower No Tub
    • Level: First
    • Area: 48 Square Feet
    • Dimensions: 8x6
    Dinette
    • Level: First
    • Area: 90 Square Feet
    • Dimensions: 10x9
    Dining room
    • Level: First
    • Area: 187 Square Feet
    • Dimensions: 11x17
    Family room
    • Features: Ceiling Fan(s)
    • Level: First
    • Area: 330 Square Feet
    • Dimensions: 22x15
    Kitchen
    • Features: Breakfast Bar, Kitchen Island, Granite Counters, Pantry, Built-in Closet
    • Level: First
    • Area: 260 Square Feet
    • Dimensions: 20x13
    Laundry
    • Level: First
    • Area: 40 Square Feet
    • Dimensions: 5x8
    Living room
    • Features: Ceiling Fan(s)
    • Level: First
    • Area: 280 Square Feet
    • Dimensions: 20x14
    Heating
    • Central, Electric
    Cooling
    • Central Air
    Appliances
    • Included: Dishwasher, Disposal, Dryer, Electric Water Heater, Microwave, Range, Refrigerator, Washer
    • Laundry: Electric Dryer Hookup, Inside, Laundry Room, Washer Hookup
    Features
    • Ceiling Fan(s), Eating Space In Kitchen, High Ceilings, Kitchen/Family Room Combo, Living Room/Dining Room Combo, Open Floorplan, Primary Bedroom Main Floor, Split Bedroom, Thermostat, Tray Ceiling(s), Walk-In Closet(s)
    • Flooring: Luxury Vinyl
    • Doors: Sliding Doors
    • Windows: Storm Window(s), Window Treatments, Hurricane Shutters/Windows
    • Has fireplace: Yes
    • Fireplace features: Living Room
    Interior area
    • Total structure area: 3,486
    • Total interior livable area: 2,709 sqft

    Property

    Parking
    • Total spaces: 2
    • Parking features: Driveway, Garage Door Opener, Oversized
    • Attached garage spaces: 2
    • Has uncovered spaces: Yes
    • Details: Garage Dimensions: 10x26
    Features
    • Levels: One
    • Stories: 1
    • Patio & porch: Covered, Front Porch, Rear Porch, Screened
    • Exterior features: Irrigation System, Private Mailbox, Rain Gutters
    • Has private pool: Yes
    • Pool features: Gunite, In Ground, Lighting, Outside Bath Access, Salt Water, Screen Enclosure
    • Has view: Yes
    • View description: Pool, Water, Pond
    • Has water view: Yes
    • Water view: Water,Pond
    • Waterfront features: Lake
    Lot
    • Size: 0.27 Acres
    • Features: Cul-De-Sac, Landscaped, Level, Private, Above Flood Plain
    • Residential vegetation: Mature Landscaping, Trees/Landscaped
    Details
    • Parcel number: 0421060055
    • Zoning: RSF1
    • Special conditions: None

    Construction

    Type & style
    • Home type: SingleFamily
    • Architectural style: Florida
    • Property subtype: Single Family Residence
    Materials
    • Block, Stucco
    • Foundation: Slab
    • Roof: Tile
    Condition
    • Completed
    • New construction: No
    • Year built: 1992
    Details
    • Builder name: David McNab

    Utilities & green energy

    • Sewer: Public Sewer
    • Water: Public
    • Utilities for property: BB/HS Internet Available, Cable Connected, Electricity Connected, Fire Hydrant, Sewer Connected, Sprinkler Recycled, Underground Utilities, Water Connected
    Green energy
    • Water conservation: Drip Irrigation, Irrig. System-Rainwater from Ponds, Fl. Friendly/Native Landscape

    Community & HOA

    Community
    • Features: Fishing, Lake, Buyer Approval Required, Deed Restrictions, Golf Carts OK, Sidewalks
    • Pet fee: $0 monthly
    • Subdivision: CHESTNUT CREEK MANORS
    HOA
    • Has HOA: No
    • HOA fee: $50 monthly
    • HOA name: Keys-Caldwell / Melisa Moritz
    • HOA phone: 941-408-8293
    • Second HOA name: Chestnut Creek Master Association
    Location
    • Region: Venice

    Financial & listing details

    • Price per square foot: $268/sqft
    • Tax assessed value: $438,800
    • Annual tax amount: $4,696
    • Date on market: 1/18/2026
    • Cumulative days on market: 9 days
    • Listing terms: Cash,Conventional,FHA,VA Loan
    • Ownership: Fee Simple
    • Total actual rent: 0
    • Electric utility on property: Yes
    • Road surface type: Paved, Asphalt

    Price history

    DateEventPrice
    3/13/2026Sold$725,000-3.2%$268/sqft
    Source: Stellar MLS #N6142322 Report a problem
    1/29/2026Pending sale$749,000$276/sqft
    Source: eXp Realty #N6142322 Report a problem
    1/18/2026Listed for sale$749,000+87.7%$276/sqft
    Source: Stellar MLS #N6142322 Report a problem
    5/28/2020Sold$399,000-7.2%$147/sqft
    Source: Public Record Report a problem
    4/17/2020Pending sale$430,000$159/sqft
    Source: Coldwell Banker Realty - Venice/Englewood #N6109357 Report a problem
    3/19/2020Listed for sale$430,000$159/sqft
    Source: Coldwell Banker Realty - Venice/Englewood #N6109357 Report a problem
    3/19/2020Pending sale$430,000$159/sqft
    Source: Coldwell Banker Realty - Venice/Englewood #N6109357 Report a problem
    3/6/2020Listed for sale$430,000$159/sqft
    Source: Coldwell Banker Realty - Venice/Englewood #N6109357 Report a problem
    3/3/2020Pending sale$430,000$159/sqft
    Source: Coldwell Banker Realty - Venice/Englewood #N6109357 Report a problem
    2/26/2020Listed for sale$430,000+94.6%$159/sqft
    Source: COLDWELL BANKER RESIDENTIAL REAL ESTATE #N6109357 Report a problem
    1/17/2020Sold$221,000-12%$82/sqft
    Source: Public Record Report a problem
    7/20/2001Sold$251,000$93/sqft
    Source: Public Record Report a problem

    Public tax history

    YearProperty taxesTax assessment
    2025$4,697 +4.3%$374,656 +2.9%
    2024$4,502 +4.1%$364,097 +3%
    2023$4,324 +3.4%$353,492 +3%
    2022$4,180 +1.4%$343,196 +3%
    2021$4,122 +29.6%$333,200 +32.1%
    2020$3,181 +3.8%$252,265 +2.3%
    2019$3,064 $246,593 +1.9%
    2018$3,064 +2.6%$241,995 +2.1%
    2017$2,985 -1.2%$237,018 -18.4%
    2016$3,022 +1.7%$290,600 +6.8%
    2015$2,972 -1.3%$272,000 +20.7%
    2014$3,009 +0.1%$225,319
    2013$3,006 +2.7%$225,319 +1.7%
    2012$2,927 +4.6%$221,553 +3%
    2011$2,797 -4.2%$215,100 -1.6%
    2010$2,918 -12.3%$218,700 -4.2%
    2009$3,328 $228,300 -14.3%
    2008$3,328 -1.7%$266,351 +3%
    2007$3,387 $258,593 +2.5%
    2006-- $252,286 +3%
    2005-- $244,938 +3%
    2004$3,539 -1%$237,804 +1.9%
    2003$3,575 +1.2%$233,370 +2.4%
    2002$3,533 +0%$227,900 +5.2%
    2001$3,531 +24.7%$216,700 +12.3%
    2000$2,832 $193,031
    Find assessor info on the county website

    Neighborhood: 34292

    Nearby schools

    GreatSchools rating
    Schools provided by the listing agent
    • Elementary: Garden Elementary
    • Middle: Venice Area Middle
    • High: Venice Senior High

    Source: Stellar MLS. This data may not be complete. We recommend contacting the local school district to confirm school assignments for this home.

    Get a cash offer in 3 minutes
    Find out how much your home could sell for in as little as 3 minutes with a no-obligation cash offer.
    Estimated market value
    $718,800
    Get a cash offer in 3 minutes
    Find out how much your home could sell for in as little as 3 minutes with a no-obligation cash offer.
    Estimated market value
    $718,800