For the ultimate in city living, this move-in ready townhome combines classic Old Town charm with beautiful modern updates. Located in the southwest quadrant, you can walk to acclaimed King Street restaurants, partake in a fun festival along the waterfront, or take the Metro to DC in mere minutes. Come back home and enjoy the serenity of your private lush landscaped backyard or share your home with friends and family, perfectly designed for indoor/outdoor entertaining. From the moment you walk through the front rose garden with mature shade trees and come upon the brick porch, you are welcomed with classic architectural details. This end unit property with an open and bright main level plan boasts custom built-ins for display and storage, immaculate hardwood floors, crown moldings, designer and recessed lights, and plantation shutters. Entertain in style in the cozy dining room with built-in buffet/bar, designer pendant light, and peer through to the fabulous open updated kitchen with granite counters, custom white cabinets, pantry and coffee bar buffet. With views of the backyard, the kitchen with open display cabinets, unique backsplash, and a wood bead board ceiling pays homage to classic architecture but elevates the home with modern sensibilities. Outside the private rear yard is a great peaceful escape with deck, patio, and planting beds to try your hand at gardening. Upstairs, two bedrooms with a shared refreshed hall bath, ample closet space, and more classic details and built-ins provide the ideal private respite. The versatile lower level is a coveted multipurpose space with room for a family room, home office, play room, or unofficial guest suite. More bookcase and storage cabinet built-ins let you leave the clutter out of sight. A convenient laundry room and half bath finish off this level. Expertly paring classic details with the perfect modern updates for today's lifestyle, this home is the quintessential example of an Old Town treasure. And...don't forget the NEW ROOF!
Sold for $785,000
$785,000
1210 Wilkes St, Alexandria, VA 22314
2beds
1,296sqft
Townhouse
Built in 1940
1,922 Square Feet Lot
$842,000 Zestimate®
$606/sqft
$3,903 Estimated rent
Home value
$842,000
$800,000 - $884,000
$3,903/mo
Zestimate® history
Owner options
List your home for rent
$3,903/mo
Rent Zestimate®
Find your next renter with Zillow Rental Manager. Plus, with online applications, you can quickly screen prospective tenants – for free.
$3,903/mo
Rent Zestimate®
Refinance and save
$4,884/mo
Est. payment
Refinancing to a lower rate could help reduce your monthly payments and save thousands over the life of the loan.
$4,884/mo
Est. payment
Explore your selling options
Work with a Zillow partner agent
Leverage their expertise and Zillow's premium Showcase listings to get your home seen by more buyers.
Get startedList with your own agent
Get your home in front of millions of buyers by listing it on Zillow.
Learn how to do itSell it yourself
Take full control of how buyers see your home on Zillow by listing For Sale by Owner (FSBO).
List your homeWhat's special
Home officeModern updatesFamily roomPlay roomRefreshed hall bathPeaceful escape with deckClassic details
Zillow last checked:
Listing updated:
Listed by:
Lisa Groover 703-919-4426,
Corcoran McEnearney
Bought with:
Blake Davenport, 0225222211
RLAH @properties
Keara Norris, 5021224
RLAH @properties
Source: Bright MLS,MLS#: VAAX2038510
Facts & features
Interior
Bedrooms & bathrooms
- Bedrooms: 2
- Bathrooms: 2
- Full bathrooms: 1
- 1/2 bathrooms: 1
Rooms
- Room types: Living Room, Dining Room, Primary Bedroom, Kitchen, Family Room, Bedroom 1, Laundry, Bathroom 1, Half Bath
Basement
- Area: 416
Heating
- Central, Natural Gas
Cooling
- Central Air, Ceiling Fan(s), Electric
Appliances
- Included: Dishwasher, Disposal, Dryer, Ice Maker, Microwave, Oven/Range - Electric, Refrigerator, Washer, Water Heater, Gas Water Heater
- Laundry: Lower Level, Washer In Unit, Dryer In Unit, Laundry Room
Features
- Combination Dining/Living, Built-in Features, Crown Molding, Open Floorplan, Bathroom - Tub Shower, Ceiling Fan(s), Dining Area, Pantry, Recessed Lighting, Upgraded Countertops, Dry Wall
- Flooring: Carpet, Ceramic Tile, Hardwood, Wood
- Basement: Full,Interior Entry,Partial,Exterior Entry
- Has fireplace: No
Interior area
- Total structure area: 1,296
- Total interior livable area: 1,296 sqft
- Finished area above ground: 880
- Finished area below ground: 416
Property
Parking
- Parking features: On Street
- Has uncovered spaces: Yes
Accessibility
- Accessibility features: Other
Features
- Levels: Three
- Stories: 3
- Patio & porch: Deck, Patio, Porch
- Exterior features: Lighting, Sidewalks, Street Lights
- Pool features: None
- Fencing: Full,Back Yard,Privacy
- Has view: Yes
- View description: City
Lot
- Size: 1,922 Square Feet
- Features: Front Yard, Level, Private, Rear Yard, SideYard(s), Corner Lot/Unit
Details
- Additional structures: Above Grade, Below Grade
- Parcel number: 10496000
- Zoning: RB
- Special conditions: Standard
Construction
Type & style
- Home type: Townhouse
- Architectural style: Colonial
- Property subtype: Townhouse
Materials
- Combination, Brick
- Foundation: Block
Condition
- Very Good,Excellent
- New construction: No
- Year built: 1940
Utilities & green energy
- Sewer: Public Sewer
- Water: Public
Community & HOA
Community
- Security: Smoke Detector(s)
- Subdivision: Cavalier Homes
HOA
- Has HOA: No
Location
- Region: Alexandria
Financial & listing details
- Price per square foot: $606/sqft
- Tax assessed value: $697,958
- Annual tax amount: $7,921
- Date on market: 10/16/2024
- Listing agreement: Exclusive Right To Sell
- Listing terms: Conventional,Cash,FHA,VA Loan
- Inclusions: Built-in Bar / Buffet In Dining Room & Plantation Shutters. Outside Grill And Front Porch Ceramic Vase With Potted Evergreen. Vertical Mirror In Stairwell To The Lower Level.
- Ownership: Fee Simple
Price history
| Date | Event | Price |
|---|---|---|
| 11/8/2024 | Sold | $785,000-0.5%$606/sqft |
Source:  Bright MLS #VAAX2038510 Report a problem Bright MLS #VAAX2038510 Report a problem | ||
| 10/27/2024 | Pending sale | $789,000$609/sqft |
Source: Bright MLS #VAAX2038510 Report a problem | ||
| 10/22/2024 | Contingent | $789,000$609/sqft |
Source: Bright MLS #VAAX2038510 Report a problem | ||
| 10/16/2024 | Listed for sale | $789,000+8.8%$609/sqft |
Source: Bright MLS #VAAX2038510 Report a problem | ||
| 9/8/2021 | Sold | $725,000$559/sqft |
Source: Bright MLS #VAAX2001026 Report a problem | ||
| 8/18/2021 | Pending sale | $725,000$559/sqft |
Source: Bright MLS #VAAX2001026 Report a problem | ||
| 8/13/2021 | Listed for sale | $725,000+28.3%$559/sqft |
Source: Bright MLS #VAAX2001026 Report a problem | ||
| 12/29/2017 | Sold | $565,000+8.9%$436/sqft |
Source: Public Record Report a problem | ||
| 4/11/2012 | Sold | $519,000+5.9%$400/sqft |
Source: Public Record Report a problem | ||
| 3/26/2007 | Sold | $490,000+49.4%$378/sqft |
Source: Public Record Report a problem | ||
| 10/24/2002 | Sold | $328,000+136%$253/sqft |
Source: Public Record Report a problem | ||
| 3/25/1997 | Sold | $139,000-0.4%$107/sqft |
Source: Public Record Report a problem | ||
| 2/23/1994 | Sold | $139,500$108/sqft |
Source: Public Record Report a problem | ||
Public tax history
| Year | Property taxes | Tax assessment |
|---|---|---|
| 2026 | $8,694 +1% | $766,024 +1% |
| 2025 | $8,606 +8.6% | $758,196 +8.6% |
| 2024 | $7,922 +2.3% | $697,958 |
| 2023 | $7,747 -0.4% | $697,958 -0.4% |
| 2022 | $7,781 | $700,946 |
| 2021 | -- | $700,946 +6% |
| 2020 | -- | $661,198 +10.1% |
| 2019 | -- | $600,540 +5.6% |
| 2018 | $4,624 -13.7% | $568,707 +3.1% |
| 2017 | $5,359 | $551,341 +7.3% |
| 2016 | $5,359 -1.5% | $513,839 -1.5% |
| 2015 | $5,442 +1.7% | $521,730 +1.7% |
| 2014 | $5,350 +12.4% | $512,933 +5.4% |
| 2013 | $4,762 +13.3% | $486,867 +13.3% |
| 2012 | $4,202 +5.2% | $429,619 +5.2% |
| 2011 | $3,996 -1.5% | $408,558 -1.5% |
| 2010 | $4,056 +5.4% | $414,733 -2.7% |
| 2009 | $3,850 +2.7% | $426,356 -3.9% |
| 2008 | $3,747 +12.9% | $443,472 +10.9% |
| 2007 | $3,319 -0.2% | $399,840 -2% |
| 2006 | $3,325 -10% | $408,000 +18.1% |
| 2005 | $3,696 +13.5% | $345,400 +13.5% |
| 2004 | $3,255 +24.8% | $304,200 +24.8% |
| 2003 | $2,608 +35.9% | $243,700 +35.9% |
| 2002 | $1,919 +20.5% | $179,300 +20.5% |
| 2001 | $1,592 | $148,800 |
Find assessor info on the county website
Neighborhood: Southwest Quadrant
Nearby homes
- $527,600-- bd1 ba832 sqft1208 Wilkes St, Alexandria, VA 22314Off Market
- $522,100-- bd1 ba832 sqft1206 Wilkes St, Alexandria, VA 22314Off Market
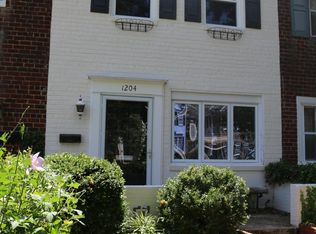
- $700,7002 bd2 ba1.2k sqft1204 Wilkes St, Alexandria, VA 22314Off Market
- $757,3002 bd2 ba1.2k sqft1212 Wilkes St, Alexandria, VA 22314Off Market

- $508,900-- bd1 ba832 sqft1214 Wilkes St, Alexandria, VA 22314Off Market
- $737,7002 bd2 ba1k sqft505 S Fayette St, Alexandria, VA 22314Off Market
- $778,0002 bd2 ba1.2k sqft1202 Wilkes St, Alexandria, VA 22314Off Market
- $690,0002 bd3 ba1.1k sqft1216 Wilkes St, Alexandria, VA 22314Sold
Nearby schools
GreatSchools rating
- 8/10Lyles-Crouch ElementaryGrades: PK-5Distance: 0.4 mi
- 2/10Jefferson-Houston PreK-8 SchoolGrades: PK-8Distance: 0.5 mi
- 2/10Alexandria City High SchoolGrades: 9-12Distance: 2.3 mi
Schools provided by the listing agent
- District: Alexandria City Public Schools
Source: Bright MLS. This data may not be complete. We recommend contacting the local school district to confirm school assignments for this home.
Get a cash offer in 3 minutes
Find out how much your home could sell for in as little as 3 minutes with a no-obligation cash offer.
Estimated market value
$842,000
Get a cash offer in 3 minutes
Find out how much your home could sell for in as little as 3 minutes with a no-obligation cash offer.
Estimated market value
$842,000
- Virginia
- Alexandria City
- Alexandria
- 22314
- Southwest Quadrant
- 1210 Wilkes St
Nearby cities
Nearby neighborhoods
Nearby zip codes
Other Alexandria Topics
