Tucked away in the desirable North Hill neighborhood of Stillwater, this inviting home offers the perfect blend of modern convenience and classic charm. Located just moments from the Stillwater Country Club and downtown, you'll have easy access to dining, shopping, and entertainment. Built in 2006, this home beautifully complements the area's historic architecture, while offering the advantages of newer construction, including a poured concrete foundation, a full basement with room for expansion, and a spacious 2-car attached garage. Inside, you'll find generous bedrooms, closets, and bathrooms for ultimate comfort.
The open floor plan features hardwood floors throughout, with a kitchen showcasing warm maple cabinetry, stainless steel appliances, a large island, and a convenient pantry. The kitchen seamlessly flows into the dining area and family room, where a cozy gas fireplace creates the perfect ambiance for gatherings. A main level office/den with French doors offers additional flexibility for your needs. Upstairs, you'll discover three bedrooms, two bathrooms, and a thoughtfully placed laundry room. The lower level boasts a family/recreation room, potential for a fourth bedroom (partially finished), plenty of storage, and roughed -in for a fourth bathroom. Step outside to a charming backyard with a paver patio, ideal for relaxation. The oversized 2-car garage completes the package, offering extra space for storage or projects. This home is perfect for those seeking comfort, convenience, and modern living in a prime Stillwater location, with easy access to Brown's Creek Trail and the River Crossing Loop Trail.
Closed
Street View
$591,400
1210 William St N, Stillwater, MN 55082
3beds
2,584sqft
Single Family Residence
Built in 2006
8,276 Square Feet Lot
$597,900 Zestimate®
$229/sqft
$3,014 Estimated rent
Home value
$597,900
$550,000 - $646,000
$3,014/mo
Zestimate® history
Owner options
List your home for rent
$3,014/mo
Rent Zestimate®
Find your next renter with Zillow Rental Manager. Plus, with online applications, you can quickly screen prospective tenants – for free.
$3,014/mo
Rent Zestimate®
Refinance and save
$3,731/mo
Est. payment
Refinancing to a lower rate could help reduce your monthly payments and save thousands over the life of the loan.
$3,731/mo
Est. payment
Explore your selling options
Work with a Zillow partner agent
Leverage their expertise and Zillow's premium Showcase listings to get your home seen by more buyers.
Get startedList with your own agent
Get your home in front of millions of buyers by listing it on Zillow.
Learn how to do itSell it yourself
Take full control of how buyers see your home on Zillow by listing For Sale by Owner (FSBO).
List your homeWhat's special
Hardwood floorsLarge islandCozy gas fireplaceCharming backyardFrench doorsStainless steel appliancesWarm maple cabinetry
Zillow last checked:
Listing updated:
Listed by:
Kathy E. Madore 651-592-4444,
Edina Realty, Inc.,
Lisa A. Madore 651-216-1335
Bought with:
Ben M. Fern
Fish MLS Realty
Source: NorthstarMLS as distributed by MLS GRID,MLS#: 6689337
Facts & features
Interior
Bedrooms & bathrooms
- Bedrooms: 3
- Bathrooms: 3
- Full bathrooms: 1
- 3/4 bathrooms: 1
- 1/2 bathrooms: 1
Bedroom
- Level: Upper
- Area: 195 Square Feet
- Dimensions: 15x13
Bedroom 2
- Level: Upper
- Area: 182 Square Feet
- Dimensions: 14x13
Bedroom 3
- Level: Upper
- Area: 132 Square Feet
- Dimensions: 12x11
Den
- Level: Main
- Area: 108 Square Feet
- Dimensions: 12x9
Dining room
- Level: Main
- Area: 154 Square Feet
- Dimensions: 14x11
Family room
- Level: Lower
- Area: 266 Square Feet
- Dimensions: 19x14
Kitchen
- Level: Main
- Area: 182 Square Feet
- Dimensions: 14x13
Laundry
- Level: Upper
- Area: 40 Square Feet
- Dimensions: 8x5
Living room
- Level: Main
- Area: 255 Square Feet
- Dimensions: 17x15
Recreation room
- Level: Lower
- Area: 120 Square Feet
- Dimensions: 12x10
Other
- Level: Lower
- Area: 286 Square Feet
- Dimensions: 22x13
Heating
- Forced Air
Cooling
- Central Air
Appliances
- Included: Dishwasher, Dryer, Microwave, Range, Refrigerator, Stainless Steel Appliance(s), Washer, Water Softener Owned
Features
- Basement: Egress Window(s),Full,Concrete,Partially Finished
- Number of fireplaces: 1
- Fireplace features: Gas, Living Room
Interior area
- Total structure area: 2,584
- Total interior livable area: 2,584 sqft
- Finished area above ground: 2,184
- Finished area below ground: 400
Property
Parking
- Total spaces: 2
- Parking features: Attached, Garage Door Opener
- Attached garage spaces: 2
- Has uncovered spaces: Yes
Accessibility
- Accessibility features: None
Features
- Levels: Two
- Stories: 2
- Pool features: None
- Fencing: Partial,Wood
Lot
- Size: 8,276 Square Feet
- Dimensions: 54 x 150
Details
- Foundation area: 1071
- Parcel number: 2103020330123
- Zoning description: Residential-Single Family
Construction
Type & style
- Home type: SingleFamily
- Property subtype: Single Family Residence
Condition
- New construction: No
- Year built: 2006
Utilities & green energy
- Electric: Circuit Breakers
- Gas: Natural Gas
- Sewer: City Sewer/Connected
- Water: City Water/Connected
Community & HOA
Community
- Subdivision: Coopers Add
HOA
- Has HOA: No
Location
- Region: Stillwater
Financial & listing details
- Price per square foot: $229/sqft
- Tax assessed value: $473,500
- Annual tax amount: $5,111
- Date on market: 10/1/2025
- Cumulative days on market: 75 days
Price history
| Date | Event | Price |
|---|---|---|
| 4/30/2025 | Sold | $591,400-4.5%$229/sqft |
Source:  NorthstarMLS as distributed by MLS GRID #6689337 Report a problem NorthstarMLS as distributed by MLS GRID #6689337 Report a problem | ||
| 4/2/2025 | Pending sale | $619,000$240/sqft |
Source: NorthstarMLS as distributed by MLS GRID #6689337 Report a problem | ||
| 3/26/2025 | Listing removed | $619,000$240/sqft |
Source: NorthstarMLS as distributed by MLS GRID #6689337 Report a problem | ||
| 3/21/2025 | Listed for sale | $619,000-9.6%$240/sqft |
Source: NorthstarMLS as distributed by MLS GRID #6689337 Report a problem | ||
| 12/11/2024 | Listing removed | $685,000$265/sqft |
Source: NorthstarMLS as distributed by MLS GRID #6534040 Report a problem | ||
| 11/15/2024 | Listed for sale | $685,000$265/sqft |
Source: NorthstarMLS as distributed by MLS GRID #6534040 Report a problem | ||
| 8/26/2024 | Listing removed | -- |
Source: NorthstarMLS as distributed by MLS GRID #6534040 Report a problem | ||
| 7/19/2024 | Listed for sale | $685,000+74.5%$265/sqft |
Source: NorthstarMLS as distributed by MLS GRID #6534040 Report a problem | ||
| 7/18/2007 | Sold | $392,626$152/sqft |
Source: Public Record Report a problem | ||
| 4/17/2007 | Sold | $392,626$152/sqft |
Source: Agent Provided Report a problem | ||
Public tax history
| Year | Property taxes | Tax assessment |
|---|---|---|
| 2025 | $5,482 +7.2% | $469,600 -2.2% |
| 2024 | $5,114 +14.4% | $480,300 +14.6% |
| 2023 | $4,470 +5.4% | $419,200 +18.3% |
| 2022 | $4,240 +9.5% | $354,500 -1.4% |
| 2021 | $3,872 -2.3% | $359,400 +4.6% |
| 2020 | $3,964 | $343,600 |
| 2019 | $3,964 | $343,600 +5.6% |
| 2018 | $3,964 +0.4% | $325,500 +2.9% |
| 2017 | $3,948 +3% | $316,400 +4% |
| 2016 | $3,832 +0.3% | $304,200 +1.5% |
| 2015 | $3,822 | $299,800 +6.5% |
| 2013 | $3,822 -4.8% | $281,600 -1.6% |
| 2012 | $4,016 | $286,300 -8% |
| 2011 | $4,016 +13.6% | $311,200 -4.3% |
| 2010 | $3,536 -3.3% | $325,300 |
| 2009 | $3,656 +17.3% | -- |
| 2008 | $3,116 +1198.3% | -- |
| 2007 | $240 | -- |
Find assessor info on the county website
Neighborhood: 55082
Nearby homes
- $359,2002 bd2 ba970 sqft1208 William St N, Stillwater, MN 55082Off Market
- $325,0002 bd1 ba1.1k sqft1218 William St N, Stillwater, MN 55082Sold
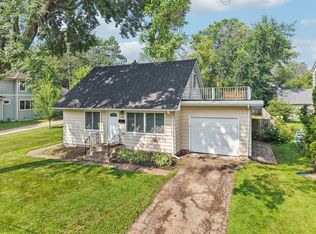
- $424,0003 bd2 ba1.4k sqft1212 William St N, Stillwater, MN 55082Off Market
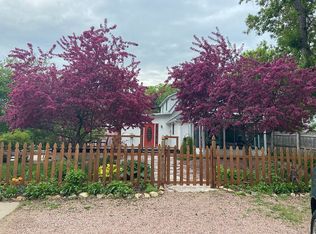
- $643,7004 bd3 ba1.8k sqft1204 William St N, Stillwater, MN 55082Off Market
- $365,3003 bd2 ba1.4k sqft1222 William St N, Stillwater, MN 55082Off Market
- $411,0004 bd1 ba2.1k sqft1120 William St N, Stillwater, MN 55082Off Market
- $366,2003 bd2 ba2k sqft1221 Carnelian St N, Stillwater, MN 55082Off Market
- $365,2004 bd2 ba1k sqft524 Stillwater Ave W, Stillwater, MN 55082Off Market
Nearby schools
GreatSchools rating
- 8/10Stonebridge Elementary SchoolGrades: K-5Distance: 0.3 mi
- 8/10Stillwater Middle SchoolGrades: 6-8Distance: 1.6 mi
- 10/10Stillwater Area High SchoolGrades: 9-12Distance: 3 mi
Get a cash offer in 3 minutes
Find out how much your home could sell for in as little as 3 minutes with a no-obligation cash offer.
Estimated market value
$597,900
Get a cash offer in 3 minutes
Find out how much your home could sell for in as little as 3 minutes with a no-obligation cash offer.
Estimated market value
$597,900
- Minnesota
- Washington County
- Stillwater
- 55082
- 1210 William St N
Nearby cities
Nearby neighborhoods
Nearby zip codes
Other Stillwater Topics
