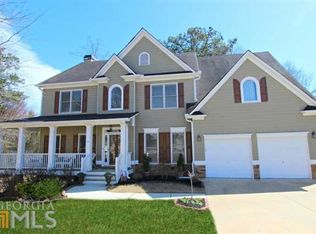
This spectacular one owner home is an Entertainer's dream! Step onto the Rocking Chair Front Porch and enter the 2 story foyer flanked by a bedroom/office and formal living room. Continue your stroll into the Chef's kitchen featuring a Seven foot stone island with built in prep sink, 40 inch professional stove and pot filler. The kitchen openly flows into a spacious 2 story family room and adjoins to the formal dining room. The main level is completed by hardwood floors throughout. Upstairs, the owner's suite features a spa like bath and generous walk in closet. 3 additional bedrooms (One of which contains a bonus room) and a full bath complete the upper level which overlooks the family room. In the finished basement, you will find a gym with adjoining full bath, a den, a receiving room and media room. Step outside into the fenced backyard and take in nature from the upstairs covered back porch, lower covered patio or lower level exposed deck. Situated on a Beautiful half acre + lot (beyond fencing). The Swim/Tennis/Clubhouse community is walkable via sidewalk through the neighborhood all the way to the Elementary school down the street and is convenient to Powder Springs and Austell shopping and dining districts! Showings begin April 30, 2026
Closed
$455,000
1210 Windbrooke Dr, Powder Springs, GA 30127
5beds
4,300sqft
Single Family Residence
Built in 2003
0.54 Acres Lot
$449,700 Zestimate®
$106/sqft
$3,133 Estimated rent
Home value
$449,700
$418,000 - $481,000
$3,133/mo
Zestimate® history
Owner options
List your home for rent
$3,133/mo
Rent Zestimate®
Find your next renter with Zillow Rental Manager. Plus, with online applications, you can quickly screen prospective tenants – for free.
$3,133/mo
Rent Zestimate®
Refinance and save
$3,539/mo
Est. payment
Refinancing to a lower rate could help reduce your monthly payments and save thousands over the life of the loan.
$3,539/mo
Est. payment
Explore your selling options
Work with a Zillow partner agent
Leverage their expertise and Zillow's premium Showcase listings to get your home seen by more buyers.
Get startedList with your own agent
Get your home in front of millions of buyers by listing it on Zillow.
Learn how to do itSell it yourself
Take full control of how buyers see your home on Zillow by listing For Sale by Owner (FSBO).
List your homeWhat's special
Fenced backyardRocking chair front porchGenerous walk in closetLower covered patioUpstairs covered back porchLower level exposed deckFormal dining room
Zillow last checked:
Listing updated:
Listed by:
Monica P Johnson 404-271-0547,
Keller Williams Realty Cityside
Bought with:
Sydnee Jacobs, 405782
Tesla Realty Group
Source: GAMLS,MLS#: 10735432
Facts & features
Interior
Bedrooms & bathrooms
- Bedrooms: 5
- Bathrooms: 4
- Full bathrooms: 4
- Main level bathrooms: 1
- Main level bedrooms: 1
Rooms
- Room types: Bonus Room, Den, Exercise Room, Family Room, Foyer, Great Room, Laundry
Dining room
- Features: Seats 12+, Separate Room
Heating
- Central, Forced Air, Natural Gas, Zoned
Cooling
- Ceiling Fan(s), Central Air, Dual, Electric, Zoned
Appliances
- Included: Dishwasher, Disposal, Gas Water Heater, Microwave, Oven/Range (Combo), Stainless Steel Appliance(s)
- Laundry: Upper Level
Features
- Double Vanity, High Ceilings, In-Law Floorplan, Roommate Plan, Separate Shower, Soaking Tub, Split Bedroom Plan, Tile Bath, Tray Ceiling(s), Entrance Foyer, Vaulted Ceiling(s), Walk-In Closet(s)
- Flooring: Carpet, Hardwood, Laminate, Tile, Vinyl
- Windows: Double Pane Windows, Window Treatments
- Basement: Bath Finished,Daylight,Exterior Entry,Finished,Full,Interior Entry
- Attic: Pull Down Stairs
- Number of fireplaces: 1
- Fireplace features: Factory Built, Family Room, Gas Starter
- Common walls with other units/homes: No Common Walls
Interior area
- Total structure area: 4,300
- Total interior livable area: 4,300 sqft
- Finished area above ground: 4,300
- Finished area below ground: 0
Property
Parking
- Parking features: Attached, Garage Door Opener
- Has attached garage: Yes
Features
- Levels: Three Or More
- Stories: 3
- Patio & porch: Deck, Patio, Porch
- Fencing: Back Yard,Fenced,Privacy
Lot
- Size: 0.54 Acres
- Features: Cul-De-Sac, Level
Details
- Additional structures: Covered Dock
- Parcel number: 19116900180
- Special conditions: Agent Owned,Agent/Seller Relationship
Construction
Type & style
- Home type: SingleFamily
- Architectural style: Traditional
- Property subtype: Single Family Residence
Materials
- Other, Stone, Wood Siding
- Roof: Composition
Condition
- Resale
- New construction: No
- Year built: 2003
Details
- Warranty included: Yes
Utilities & green energy
- Sewer: Public Sewer
- Water: Public
- Utilities for property: Cable Available, Electricity Available, High Speed Internet, Natural Gas Available, Phone Available, Sewer Connected, Underground Utilities, Water Available
Community & HOA
Community
- Features: Clubhouse, Playground, Pool, Sidewalks, Street Lights, Tennis Court(s), Walk To Schools
- Subdivision: Worthington Oaks
HOA
- Has HOA: Yes
- Services included: Swimming, Tennis
- HOA fee: $600 annually
Location
- Region: Powder Springs
Financial & listing details
- Price per square foot: $106/sqft
- Tax assessed value: $414,930
- Annual tax amount: $4,032
- Date on market: 4/30/2026
- Cumulative days on market: 12 days
- Listing agreement: Exclusive Right To Sell
- Listing terms: Cash,Conventional,FHA,VA Loan
- Electric utility on property: Yes
Price history
| Date | Event | Price |
|---|---|---|
| 6/8/2026 | Sold | $455,000-4.2%$106/sqft |
Source:  GAMLS #10735432 Report a problem GAMLS #10735432 Report a problem | ||
| 5/19/2026 | Pending sale | $475,000$110/sqft |
Source:  FMLS GA #7755087 Report a problem FMLS GA #7755087 Report a problem | ||
| 4/23/2026 | Listed for sale | $475,000+103%$110/sqft |
Source: GAMLS #10735432 Report a problem | ||
| 1/29/2003 | Sold | $234,000$54/sqft |
Source: Public Record Report a problem | ||
Public tax history
| Year | Property taxes | Tax assessment |
|---|---|---|
| 2024 | $3,493 +16.3% | $165,972 |
| 2023 | $3,004 +7.2% | $165,972 +29.9% |
| 2022 | $2,802 +14.1% | $127,740 +17.6% |
| 2021 | $2,455 | $108,640 |
| 2020 | $2,455 +2.7% | $108,640 +3.2% |
| 2019 | $2,390 | $105,240 |
| 2018 | $2,390 | $105,240 +40% |
| 2017 | $2,390 +42% | $75,176 |
| 2016 | $1,683 -2.4% | $75,176 |
| 2015 | $1,724 +19.5% | $75,176 +17.5% |
| 2014 | $1,443 -1% | $64,000 |
| 2013 | $1,457 -0.9% | $64,000 |
| 2012 | $1,471 -0.2% | $64,000 |
| 2011 | $1,474 +3.9% | $64,000 |
| 2010 | $1,418 -27.5% | $64,000 -26.2% |
| 2009 | $1,955 +6.7% | $86,732 |
| 2006 | $1,832 -0.1% | $86,732 |
| 2005 | $1,834 +10.5% | $86,732 +11% |
| 2004 | $1,659 -22% | $78,140 |
| 2003 | $2,127 +510.5% | $78,140 +510.5% |
| 2002 | $348 | $12,800 |
Find assessor info on the county website
Neighborhood: 30127
Nearby homes
- $406,2004 bd3 ba3.2k sqft1220 Windbrooke Dr, Powder Springs, GA 30127Off Market
- $398,1005 bd3 ba2.8k sqft1200 Windbrooke Dr, Powder Springs, GA 30127Off Market
- $341,1004 bd3 ba1.6k sqft1230 Windbrooke Dr, Powder Springs, GA 30127Off Market
- $397,2005 bd3 ba2.6k sqft1190 Windbrooke Dr, Powder Springs, GA 30127Off Market
- $358,2004 bd3 ba2.4k sqft7245 Weatherford Dr, Powder Springs, GA 30127Off Market
- $365,7004 bd3 ba2.4k sqft1180 Windbrooke Dr, Powder Springs, GA 30127Off Market
- $357,1004 bd2 ba2.8k sqft1175 Windbrooke Dr, Powder Springs, GA 30127Off Market
- $373,4004 bd3 ba2.7k sqft7235 Weatherford Dr, Powder Springs, GA 30127Off Market
Nearby schools
GreatSchools rating
- 5/10Hendricks Elementary SchoolGrades: PK-5Distance: 0.2 mi
- 8/10Cooper Middle SchoolGrades: 6-8Distance: 2.4 mi
- 3/10South Cobb High SchoolGrades: 9-12Distance: 3.7 mi
Schools provided by the listing agent
- Elementary: Hendricks
- Middle: Cooper
- High: South Cobb
Source: GAMLS. This data may not be complete. We recommend contacting the local school district to confirm school assignments for this home.
Get a cash offer in 3 minutes
Find out how much your home could sell for in as little as 3 minutes with a no-obligation cash offer.
Estimated market value
$449,700
Get a cash offer in 3 minutes
Find out how much your home could sell for in as little as 3 minutes with a no-obligation cash offer.
Estimated market value
$449,700
- Georgia
- Cobb County
- Powder Springs
- 30127
- 1210 Windbrooke Dr
