Skip main navigation
Off market
  • $1,627,100

    1210 Winderly Ln, Newtown Square, PA 19073

    5beds
    6,657sqft
    SingleFamily
    Built in 2001
    1.55 Acres Lot
    $1,627,100 Zestimate®
    $244/sqft
    $5,675 Estimated rent

    Home value

    $1,627,100

    $1.48M - $1.81M

    $5,675/mo

    Zestimate® history
    Loading
    Loading...

    Owner options

    List your home for rent

    $5,675/mo

    Rent Zestimate®

    Find your next renter with Zillow Rental Manager. Plus, with online applications, you can quickly screen prospective tenants – for free.

    Learn more

    $5,675/mo

    Rent Zestimate®

    Refinance and save

    $11,129/mo

    Est. payment

    Refinancing to a lower rate could help reduce your monthly payments and save thousands over the life of the loan.

    See today's rates

    $11,129/mo

    Est. payment

    Explore your selling options

    Work with a Zillow partner agent

    Leverage their expertise and Zillow's premium Showcase listings to get your home seen by more buyers.

    Get started

    List with your own agent

    Get your home in front of millions of buyers by listing it on Zillow.

    Learn how to do it

    Sell it yourself

    Take full control of how buyers see your home on Zillow by listing For Sale by Owner (FSBO).

    List your home

    What's special

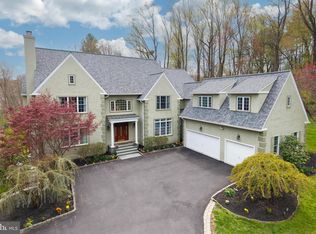
    Welcome Home to 1210 Winderly Lane! From the moment you turn onto this tree lined cul-de-sac you will be drawn into this majestic street. Situated perfectly in the middle of the neighborhood, this spacious 5 bedroom, 4 ½ bathroom home is nestled on 1.55 acres with mature landscaping, outdoor deck and lower level flagstone patio with built-in firepit and serene koi pond. This classic yet transitional home has been well maintained and provides the new owner with over $60,000+ in UPGRADES which include NEW ROOF 2021, NEW HVAC 2021 with Humidifier/Dehumidifier, NEW HARDWOOD FLOORING 2021 in 4 of upstairs bedrooms, NEW CARPETING and HARDWOOD FLOORING IN THE PRIMARY BEDROOM, as well as, large custom clothes island located in the PRIMARY BEDROOM WALK-IN CLOSET, and ALL NEW LED LIGHTING THROUGHOUT the first and second floor, as well as, many SMART HOME features that can be remotely accessed. The light infused foyer welcomes you with gleaming site finished hardwood floors throughout the entire first floor. To the left of the two-story foyer is a formal living room with gas burning fireplace and floor to ceiling custom bookcases, which open to a study/office/library that overlooks the private backyard. The open concept GREAT ROOM offers a 2nd gas burning fireplace and is located next to the light filled CUSTOM KITCHEN which comes complete with stainless steel appliances, double ovens, gas cooktop, wine refrigerator, center island, plenty of custom cabinetry and granite center island countertop, plus a huge pantry all overlooking the backyard deck which is perfect for dining al fresco on those warm summer evenings. Adjacent to the eat-in kitchen is formal dining room with beautiful millwork and perfect for entertaining. Rounding out the first floor is the LAUNDRY ROOM which is just steps away from the 3 CAR GARAGE and a tastefully located POWDER ROOM. Make your way upstairs via the formal front staircase or the back staircase to find the PRIMARY SUITE RETREAT. The EN-SUITE PRIMARY BATHROOM offers dual vanities, large soaking tub, and glass enclosed shower and separate toilet closet, plus a massive walk-in custom closet. Additionally step down into the large SITTING ROOM which could also be used for a second HOME OFFICE/STUDY. Three additional private bedrooms are serviced by the updated hall bath, while the fourth private bedroom has its own en-suite bathroom. The DAYLIGHT WALK-OUT FINISHED BASEMENT offers 1,500+ sq ft of additional living space great for entertaining friends and family. Additionally, the basement offers a FULL BATHROOM, WET BAR with full refrigerator, dw and mw, EXERCISE ROOM, pool table and tons of storage space. As if all of this wasn't enough, this home is situated just minutes from downtown Media, incredible proximity to Philadelphia, West Chester and all major highways and trains, as well as, minutes from Ridley Creek State Park. Just unpack your boxes and relax.

    This property is off market, which means it's not currently listed for sale or rent on Zillow. This may be different from what's available on other websites or public sources.
    Facts & features

    Interior

    Bedrooms & bathrooms
    • Bedrooms: 5
    • Bathrooms: 5
    • Full bathrooms: 4
    • 1/2 bathrooms: 1
    Heating
    • Forced air, Electric
    Cooling
    • Central
    Appliances
    • Included: Dishwasher, Dryer, Freezer, Garbage disposal, Microwave, Range / Oven, Refrigerator, Washer
    Features
    • Ceiling Fan(s), Kitchen Island, Window Treatments, Walk-In Closet(s), Built-Ins, Soaking Tub, Crown Molding, Open Floorplan, Wood Floors, Bar, Wainscotting, Formal/Separate Dining Room, Breakfast Area, Kitchen - Table Space, Kitchen - Gourmet, Family Room Off Kitchen, WhirlPool/HotTub, Wine Storage, Additional Stairway, Primary Bath(s)
    • Flooring: Hardwood
    • Has fireplace: Yes
    Interior area
    • Total interior livable area: 6,657 sqft
    • Finished area below ground: 0

    Property

    Parking
    • Total spaces: 3
    • Parking features: Garage - Attached
    Features
    • Exterior features: Stone, Stucco
    • Has view: Yes
    • View description: Water
    • Has water view: Yes
    • Water view: Water
    Lot
    • Size: 1.55 Acres
    Details
    • Parcel number: 19000044802
    • Special conditions: Standard

    Construction

    Type & style
    • Home type: SingleFamily
    • Architectural style: Conventional
    Materials
    • Roof: Asphalt
    Condition
    • Year built: 2001

    Community & HOA

    Location
    • Region: Newtown Square
    • Municipality: EDGMONT TWP

    Financial & listing details

    • Price per square foot: $244/sqft
    • Tax assessed value: $909,940
    • Annual tax amount: $18,341

    Price history

    DateEventPrice
    7/14/2022Sold$1,110,000+5.7%$167/sqft
    Source: Bright MLS #PADE2024736 Report a problem
    6/23/2022Pending sale$1,050,000$158/sqft
    Source: Bright MLS #PADE2024736 Report a problem
    6/5/2022Contingent$1,050,000$158/sqft
    Source: Bright MLS #PADE2024736 Report a problem
    6/1/2022Listed for sale$1,050,000+18.2%$158/sqft
    Source: Bright MLS #PADE2024736 Report a problem
    2/22/2021Sold$888,450-8.9%$133/sqft
    Source: Public Record Report a problem
    11/3/2020Pending sale$975,000$146/sqft
    Source: RE/MAX Preferred - Newtown Square #PADE518814 Report a problem
    5/23/2020Listed for sale$975,000+0%$146/sqft
    Source: RE/MAX Preferred-Newtown Squar #PADE518814 Report a problem
    3/21/2020Listing removed$974,900$146/sqft
    Source: RE/MAX Preferred Realtors #PADE506430 Report a problem
    3/4/2020Price change$974,900-2.4%$146/sqft
    Source: RE/MAX Preferred-Newtown Squar #PADE506430 Report a problem
    9/11/2019Price change$998,900-4.9%$150/sqft
    Source: RE/MAX Preferred-Newtown Squar #PADE500240 Report a problem
    4/24/2019Price change$1,050,000-2.1%$158/sqft
    Source: RE/MAX Preferred-Newtown Squar #PADE492816 Report a problem
    3/15/2019Price change$1,073,000-2.5%$161/sqft
    Source: RE/MAX Preferred-Newtown Squar #PADE492816 Report a problem
    2/6/2019Listed for sale$1,100,000$165/sqft
    Source: RE/MAX Preferred-Newtown Squar #PADE492816 Report a problem
    11/20/2018Listing removed$1,100,000$165/sqft
    Source: RE/MAX PREFERRED REALTORS #1006677598 Report a problem
    6/10/2018Listed for sale$1,100,000+38.7%$165/sqft
    Source: RE/MAX Preferred-Newtown Sq #1001805066 Report a problem
    9/4/2002Sold$793,000+4.8%$119/sqft
    Source: Public Record Report a problem
    8/31/2001Sold$756,335$114/sqft
    Source: Public Record Report a problem

    Public tax history

    YearProperty taxesTax assessment
    2025$18,341 +6.6%$909,940
    2024$17,210 +3.7%$909,940
    2023$16,591 +2.9%$909,940
    2022$16,127 0%$909,940
    2021$16,133 +429.6%$909,940 +63.1%
    2020$3,046 -83%$557,830
    2019$17,885 +1.4%$557,830
    2018$17,633 +476%$557,830
    2017$3,061 -2%$557,830
    2016$3,124 $557,830
    2015$3,124 $557,830
    2014$3,124 +2.8%$557,830
    2013$3,040 +2.8%$557,830
    2012$2,956 +2.3%$557,830
    2011$2,890 $557,830
    2010$2,890 -18.3%$557,830 -25.5%
    2009$3,538 $748,990
    2008$3,538 +8.3%$748,990
    2007$3,266 $748,990
    2006$3,266 -2%$748,990
    2005$3,333 $748,990
    2004$3,333 +14.7%$748,990 +5.7%
    2003$2,906 +284.6%$708,700 +256.5%
    2002$755 $198,800
    Find assessor info on the county website

    Neighborhood: 19073

    Nearby schools

    GreatSchools rating
    Schools provided by the listing agent
    • Elementary: ROSE TREE
    • Middle: SPRINGTON LAKE
    • High: PENNCREST
    • District: ROSE TREE MEDIA

    Source: The MLS. This data may not be complete. We recommend contacting the local school district to confirm school assignments for this home.

    Get a cash offer in 3 minutes
    Find out how much your home could sell for in as little as 3 minutes with a no-obligation cash offer.
    Estimated market value
    $1,627,100
    Get a cash offer in 3 minutes
    Find out how much your home could sell for in as little as 3 minutes with a no-obligation cash offer.
    Estimated market value
    $1,627,100