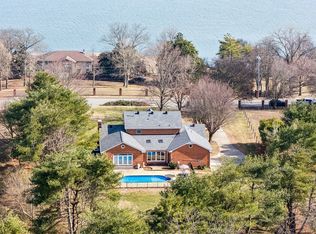
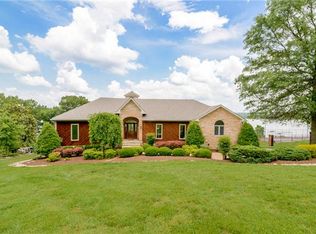
Exceptional NEW Price! Why wait to build when you can have this stunning, fully remodeled luxury 4 Bedroom/3 Bath residence that is perfectly situated on nearly 2 acres, has EXCEPTIONAL lake views and a salt water, in-ground pool! Every detail has been thoughtfully upgraded with major renovations throughout, creating a home that feels brand new. The exterior showcases beautiful new Hardie board siding, new gutters, fencing, and expansive composite decks for outdoor entertaining. A sparkling in-ground pool with a new cool deck coating sets the stage for resort-style living. Inside, no expense has been spared. The home features 9' ceilings, new windows and solid wood doors, fresh interior paint, all new subfloors and sand & finish hardwoods. Each bathroom has been fully renovated with high-end finishes, so that every corner reflects luxury and thoughtful craftsmanship. The redesigned layout offers modern flow and functionality, enhanced by updated insulation and a moisture barrier for comfort and efficiency. The heart of the home is the new kitchen showcasing professional design appliances, quartz countertops & backsplash, generous island, coffee bar and large walk-in pantry. Besides the 3 large windows in the the kitchen, it is open to the living & dining areas where walls of windows flood the home with natural light and multiple new sliding glass doors create seamless indoor-outdoor living. Ideally located less than 6 miles to TN-386, 25 miles to Nashville, just minutes to TN Grasslands Golf & Country Club, restaurants, shopping and award winning schools. This is a rare opportunity to own a completely transformed home in a spacious setting and NO HOA... thoughtful updates, timeless style & unbeatable location! Seller offering landscaping allowance.
Closed
Zillow last checked:
Listing updated:
Bought with:
Sandi Sagaser, 224568
Inspired Homes
Source: RealTracs MLS as distributed by MLS GRID,MLS#: 3098670
Price history
| Date | Event | Price |
|---|---|---|
| 5/22/2026 | Sold | $1,390,000-4.1%$401/sqft |
Source:  RealTracs MLS as distributed by MLS GRID #3098670 Report a problem RealTracs MLS as distributed by MLS GRID #3098670 Report a problem | ||
| 3/28/2026 | Contingent | $1,449,500$418/sqft |
Source: RealTracs MLS as distributed by MLS GRID #3098670 Report a problem | ||
| 1/31/2026 | Listed for sale | $1,449,500$418/sqft |
Source: RealTracs MLS as distributed by MLS GRID #3098670 Report a problem | ||
| 1/26/2026 | Contingent | $1,449,500$418/sqft |
Source: RealTracs MLS as distributed by MLS GRID #3098670 Report a problem | ||
| 1/17/2026 | Listed for sale | $1,449,500-3.4%$418/sqft |
Source: RealTracs MLS as distributed by MLS GRID #3098670 Report a problem | ||
| 1/17/2026 | Listing removed | $1,500,000$433/sqft |
Source: RealTracs MLS as distributed by MLS GRID #2991175 Report a problem | ||
| 9/8/2025 | Listed for sale | $1,500,000+403.4%$433/sqft |
Source: RealTracs MLS as distributed by MLS GRID #2991175 Report a problem | ||
| 11/2/2000 | Sold | $298,000$86/sqft |
Source: Public Record Report a problem | ||
Get a cash offer in 3 minutes
Find out how much your home could sell for in as little as 3 minutes with a no-obligation cash offer.
Estimated market value
$1,391,600
