Nestled in one of East Cobb’s most sought-after neighborhoods and located within the prestigious Walton High School district, this exceptional four-sided brick estate offers a rare combination of timeless elegance, generous scale, and thoughtfully curated upgrades across three beautifully finished levels. Designed to impress while offering everyday comfort, the main level is filled with natural light and enhanced by rich hardwood flooring, tinted windows for added privacy, and a dramatic two-story family room featuring soaring ceilings and an oversized picture window overlooking the private backyard retreat. The seamless flow between formal and casual living spaces creates an ideal setting for both refined entertaining and daily living.The chef’s kitchen is beautifully appointed with quartz countertops, premium JennAir double ovens, extensive cabinetry, and a spacious butler’s pantry, opening effortlessly to the heart of the home. A private office, elegant formal dining room, guest suite with full bath, and oversized powder room complete the main floor, while updated lighting and designer ceiling fan fixtures add fresh sophistication throughout. Outdoor living is truly exceptional, anchored by an expansive Trex deck overlooking a private fenced backyard designed as a resort-style retreat. The heated pool with fountain, lush landscaping, app-controlled irrigation and lighting, and dedicated volleyball area create a rare outdoor setting ideal for both quiet enjoyment and large-scale entertaining. Upstairs, the primary suite serves as a luxurious private sanctuary with fireplace, sitting area, oversized walk-in closet, and spa-inspired bath featuring jacuzzi tub, dual vanities, makeup station, and extensive cabinetry. A thoughtfully redesigned upper-level layout creates a true second primary suite with its own sitting area and beautifully renovated bath finished in updated stone, while a third upstairs bedroom also enjoys its own private en-suite bath for maximum privacy and comfort.The terrace level offers outstanding flexibility and comfort, featuring a full secondary kitchen with pantry and vented hood, dining area, spacious entertainment lounge, full bath, dedicated gym space, and a custom theater/media room complete with built-in wall and ceiling speaker wiring and speakers. Fresh paint throughout the terrace level enhances the bright updated feel, while built-in sound, central vacuum, and solar security cameras add convenience and functionality. Additional highlights include upgraded bathrooms with all toilets replaced throughout the home, newly painted basement and selected main and upper-level rooms, sealed front stone exterior, and a three-car garage with new openers, extra storage, and a 240V electric vehicle charging outlet. Full smart-home integration controls thermostats, garage doors, lighting, cameras, and pool systems with ease. Ideally positioned with convenient access to Interstate 75, this extraordinary residence presents a rare opportunity to own a thoughtfully upgraded luxury property in the heart of Marietta.
Closed
$1,646,000
1210 Windsor Estates Dr, Marietta, GA 30062
5beds
6,341sqft
Single Family Residence, Residential
Built in 2004
0.34 Acres Lot
$1,645,700 Zestimate®
$260/sqft
$5,726 Estimated rent
Home value
$1,645,700
$1.55M - $1.76M
$5,726/mo
Zestimate® history
Owner options
List your home for rent
$5,726/mo
Rent Zestimate®
Find your next renter with Zillow Rental Manager. Plus, with online applications, you can quickly screen prospective tenants – for free.
$5,726/mo
Rent Zestimate®
Refinance and save
$10,898/mo
Est. payment
Refinancing to a lower rate could help reduce your monthly payments and save thousands over the life of the loan.
$10,898/mo
Est. payment
Explore your selling options
Work with a Zillow partner agent
Leverage their expertise and Zillow's premium Showcase listings to get your home seen by more buyers.
Get startedList with your own agent
Get your home in front of millions of buyers by listing it on Zillow.
Learn how to do itSell it yourself
Take full control of how buyers see your home on Zillow by listing For Sale by Owner (FSBO).
List your homeWhat's special
Zillow last checked:
Listing updated:
Listed by:
Farnoush Tehrani,
Keller Williams Rlty, First Atlanta 404-531-5700
Bought with:
Kym Fleming, 404303
Atlanta Communities
Source: FMLS GA,MLS#: 7734878
Facts & features
Interior
Bedrooms & bathrooms
- Bedrooms: 5
- Bathrooms: 6
- Full bathrooms: 5
- 1/2 bathrooms: 1
- Main level bathrooms: 1
- Main level bedrooms: 1
Rooms
- Room types: Bonus Room, Computer Room, Exercise Room, Game Room, Kitchen, Other
Primary bedroom
- Features: Double Master Bedroom, Oversized Master, Sitting Room
- Level: Double Master Bedroom, Oversized Master, Sitting Room
Bedroom
- Features: Double Master Bedroom, Oversized Master, Sitting Room
Primary bathroom
- Features: Double Vanity, Separate Tub/Shower, Soaking Tub, Other
Dining room
- Features: Seats 12+, Separate Dining Room
Kitchen
- Features: Breakfast Bar, Cabinets White, Eat-in Kitchen, Keeping Room, Kitchen Island, Pantry Walk-In, Stone Counters
Heating
- Central, Zoned
Cooling
- Ceiling Fan(s), Central Air
Appliances
- Included: Dishwasher, Disposal, Double Oven, Electric Range, Gas Cooktop, Microwave, Range Hood, Self Cleaning Oven
- Laundry: Laundry Room, Upper Level
Features
- Beamed Ceilings, Bookcases, Cathedral Ceiling(s), Central Vacuum, Double Vanity, Entrance Foyer 2 Story, High Ceilings 10 ft Main, Walk-In Closet(s), Wet Bar
- Flooring: Hardwood, Tile, Wood
- Windows: None
- Basement: Daylight,Exterior Entry,Finished,Finished Bath,Full,Walk-Out Access
- Number of fireplaces: 3
- Fireplace features: Basement, Double Sided, Family Room, Keeping Room, Living Room, Master Bedroom
- Common walls with other units/homes: No Common Walls
Interior area
- Total structure area: 6,341
- Total interior livable area: 6,341 sqft
Property
Parking
- Total spaces: 3
- Parking features: Attached, Driveway, Garage, Garage Door Opener, Kitchen Level, Level Driveway
- Attached garage spaces: 3
- Has uncovered spaces: Yes
Accessibility
- Accessibility features: None
Features
- Levels: Three Or More
- Patio & porch: Covered, Deck, Enclosed, Front Porch
- Exterior features: Lighting
- Has private pool: Yes
- Pool features: Heated, In Ground, Pool/Spa Combo, Private, Salt Water
- Spa features: None
- Fencing: Back Yard,Fenced,Privacy,Wood,Wrought Iron
- Has view: Yes
- View description: Trees/Woods
- Waterfront features: None
- Body of water: None
Lot
- Size: 0.34 Acres
- Features: Back Yard, Landscaped, Level, Other
Details
- Additional structures: Other
- Parcel number: 16091500610
- Other equipment: Irrigation Equipment
- Horse amenities: None
Construction
Type & style
- Home type: SingleFamily
- Architectural style: Traditional
- Property subtype: Single Family Residence, Residential
Materials
- Brick, Brick 4 Sides
- Foundation: Concrete Perimeter
- Roof: Shingle
Condition
- Resale
- New construction: No
- Year built: 2004
Utilities & green energy
- Electric: 110 Volts, 220 Volts in Garage
- Sewer: Public Sewer
- Water: Public
- Utilities for property: Cable Available, Electricity Available, Natural Gas Available, Phone Available, Sewer Available, Underground Utilities
Green energy
- Energy efficient items: None
- Energy generation: None
Community & HOA
Community
- Features: None
- Security: Carbon Monoxide Detector(s), Smoke Detector(s)
- Subdivision: Windsor Estates
HOA
- Has HOA: Yes
- HOA fee: $1,000 annually
Location
- Region: Marietta
Financial & listing details
- Price per square foot: $260/sqft
- Tax assessed value: $1,152,590
- Annual tax amount: $19,734
- Date on market: 3/14/2026
- Cumulative days on market: 35 days
- Listing terms: Cash,Conventional,VA Loan,Other
- Electric utility on property: Yes
- Road surface type: Paved
Price history
| Date | Event | Price |
|---|---|---|
| 5/7/2026 | Sold | $1,646,000-3.1%$260/sqft |
Source:  FMLS GA #7734878 Report a problem FMLS GA #7734878 Report a problem | ||
| 4/27/2026 | Pending sale | $1,699,000$268/sqft |
Source: FMLS GA #7734878 Report a problem | ||
| 4/9/2026 | Price change | $1,699,000-4.3%$268/sqft |
Source: FMLS GA #7734878 Report a problem | ||
| 3/15/2026 | Listed for sale | $1,775,000+7.6%$280/sqft |
Source: FMLS GA #7734878 Report a problem | ||
| 8/22/2024 | Sold | $1,650,000+3.4%$260/sqft |
Source: Public Record Report a problem | ||
| 6/27/2024 | Pending sale | $1,595,000$252/sqft |
Source:  GAMLS #10326015 Report a problem GAMLS #10326015 Report a problem | ||
| 6/25/2024 | Listed for sale | $1,595,000+90.6%$252/sqft |
Source: FMLS GA #7409883 Report a problem | ||
| 7/29/2005 | Sold | $837,000$132/sqft |
Source: Public Record Report a problem | ||
Public tax history
| Year | Property taxes | Tax assessment |
|---|---|---|
| 2024 | $12,174 +4.7% | $461,036 |
| 2023 | $11,631 +17.9% | $461,036 +31.2% |
| 2022 | $9,862 | $351,312 |
| 2021 | $9,862 -3.5% | $351,312 -4.4% |
| 2020 | $10,217 +1.7% | $367,520 +2.1% |
| 2019 | $10,048 | $359,792 |
| 2018 | $10,048 | $359,792 +11.8% |
| 2017 | $10,048 +19.9% | $321,912 +5.9% |
| 2016 | $8,383 +1.5% | $303,912 +5.1% |
| 2015 | $8,255 -0.8% | $289,044 |
| 2014 | $8,325 -0.8% | $289,044 |
| 2013 | $8,395 -0.8% | $289,044 |
| 2012 | $8,465 -0.2% | $289,044 |
| 2011 | $8,480 +5.3% | $289,044 |
| 2010 | $8,052 | $289,044 |
| 2009 | $8,052 -0.7% | $289,044 |
| 2006 | $8,111 +47.5% | $289,044 +57% |
| 2005 | $5,498 | $184,056 |
Find assessor info on the county website
Neighborhood: 30062
Nearby homes
- $1,946,4006 bd8 ba8.6k sqft1200 Windsor Estates Dr, Marietta, GA 30062Off Market
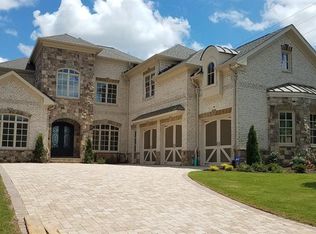
- $1,961,3006 bd8 ba8.7k sqft1220 Windsor Estates Dr, Marietta, GA 30062Off Market
- $100-- bd-- ba-- sqftWindsor Estates Dr, Marietta, GA 30062Off Market
- $1,657,5007 bd9 ba7.3k sqft1205 Noble Ln NE, Marietta, GA 30062Off Market
- $1,317,2005 bd5 ba5.9k sqft1230 Windsor Estates Dr, Marietta, GA 30062Off Market
- $2,014,5006 bd8 ba8.1k sqft1215 Windsor Estates Dr, Marietta, GA 30062Off Market
- $1,438,2005 bd6 ba5.1k sqft1217 Noble Ln NE, Marietta, GA 30062Off Market
- $1,283,8006 bd5 ba4.4k sqft1225 Windsor Estates Dr, Marietta, GA 30062Off Market
Nearby schools
GreatSchools rating
- 8/10East Side Elementary SchoolGrades: PK-5Distance: 2.5 mi
- 8/10Dodgen Middle SchoolGrades: 6-8Distance: 2.3 mi
- 10/10Walton High SchoolGrades: 9-12Distance: 2.6 mi
Schools provided by the listing agent
- Elementary: East Side
- Middle: Dodgen
- High: Walton
Source: FMLS GA. This data may not be complete. We recommend contacting the local school district to confirm school assignments for this home.
Get a cash offer in 3 minutes
Find out how much your home could sell for in as little as 3 minutes with a no-obligation cash offer.
Estimated market value
$1,645,700
Get a cash offer in 3 minutes
Find out how much your home could sell for in as little as 3 minutes with a no-obligation cash offer.
Estimated market value
$1,645,700
- Georgia
- Cobb County
- Marietta
- 30062
- 1210 Windsor Estates Dr
Nearby cities
Nearby neighborhoods
Nearby zip codes
Other Marietta Topics
