**ALL OFFERS DUE FRIDAY 2/13 BY 9A.M.** They don't build them like they used to and this is a prime example of a quality built home with pride of ownership and meticulous maintenance . You could feel the love as soon as you walk in this home, this is the second owner since it was built in 1964 so you know there was wonderful memories shared here. The lot is exceptional a third of an acre with a beautiful screened patio where entertaining can be blissful and many laugh share. Gaze up to the starry night and yet no mosquitoes because you're well protected. When the owner remodeled the kitchen they didn't let anything go to waste and they made a full second kitchen in the lower level which is perfect for entertaining! 3 nice size bedrooms,2.1 bath, two car garage and a second family room. There is plenty of room and space if you are looking for an East-Side in town home near everything including parks, shopping, restaurants...you name it. This is it could be yours so don't miss the opportunity to come look at it today.
Closed
$441,500
1210 Wing Ave, Saint Charles, IL 60174
3beds
1,605sqft
Single Family Residence
Built in 1964
0.34 Acres Lot
$456,000 Zestimate®
$275/sqft
$3,091 Estimated rent
Home value
$456,000
$410,000 - $506,000
$3,091/mo
Zestimate® history
Owner options
List your home for rent
$3,091/mo
Rent Zestimate®
Find your next renter with Zillow Rental Manager. Plus, with online applications, you can quickly screen prospective tenants – for free.
$3,091/mo
Rent Zestimate®
Refinance and save
$3,301/mo
Est. payment
Refinancing to a lower rate could help reduce your monthly payments and save thousands over the life of the loan.
$3,301/mo
Est. payment
Explore your selling options
Work with a Zillow partner agent
Leverage their expertise and Zillow's premium Showcase listings to get your home seen by more buyers.
Get startedList with your own agent
Get your home in front of millions of buyers by listing it on Zillow.
Learn how to do itSell it yourself
Take full control of how buyers see your home on Zillow by listing For Sale by Owner (FSBO).
List your homeWhat's special
Two car garageSecond family room
Zillow last checked:
Listing updated:
Listed by:
Katrina Hish 630-930-8093,
Baird & Warner Fox Valley - Geneva
Bought with:
Lynn Purcell
Baird & Warner Fox Valley - Geneva
Source: MRED as distributed by MLS GRID,MLS#: 12562593
Facts & features
Interior
Bedrooms & bathrooms
- Bedrooms: 3
- Bathrooms: 3
- Full bathrooms: 2
- 1/2 bathrooms: 1
Rooms
- Room types: Kitchen, Family Room, Foyer, Screened Porch
Primary bedroom
- Features: Flooring (Carpet), Window Treatments (Blinds)
- Level: Second
- Area: 204 Square Feet
- Dimensions: 12X17
Bedroom 2
- Features: Flooring (Carpet), Window Treatments (Blinds)
- Level: Second
- Area: 165 Square Feet
- Dimensions: 11X15
Bedroom 3
- Features: Flooring (Carpet), Window Treatments (Blinds)
- Level: Second
- Area: 110 Square Feet
- Dimensions: 10X11
Family room
- Features: Flooring (Carpet), Window Treatments (Plantation Shutters)
- Level: Main
- Area: 238 Square Feet
- Dimensions: 14X17
Other
- Features: Flooring (Carpet), Window Treatments (Plantation Shutters)
- Level: Basement
- Area: 399 Square Feet
- Dimensions: 19X21
Foyer
- Features: Flooring (Other)
- Level: Main
- Area: 70 Square Feet
- Dimensions: 5X14
Kitchen
- Features: Kitchen (Eating Area-Breakfast Bar, Pantry-Closet, Custom Cabinetry, SolidSurfaceCounter), Flooring (Tile)
- Level: Main
- Area: 154 Square Feet
- Dimensions: 11X14
Kitchen 2nd
- Features: Flooring (Tile), Window Treatments (Blinds)
- Level: Basement
- Area: 135 Square Feet
- Dimensions: 9X15
Laundry
- Features: Flooring (Tile), Window Treatments (Plantation Shutters)
- Level: Basement
- Area: 112 Square Feet
- Dimensions: 7X16
Living room
- Features: Flooring (Carpet), Window Treatments (Plantation Shutters)
- Level: Main
- Area: 280 Square Feet
- Dimensions: 14X20
Screened porch
- Features: Flooring (Carpet)
- Level: Main
- Area: 204 Square Feet
- Dimensions: 12X17
Heating
- Natural Gas
Cooling
- Central Air
Appliances
- Included: Range, Microwave, Dishwasher, Refrigerator, Washer, Dryer, Water Softener, Other
Features
- Granite Counters, Paneling, Quartz Counters
- Windows: Screens, Drapes
- Basement: Finished,Full,Walk-Out Access
Interior area
- Total structure area: 0
- Total interior livable area: 1,605 sqft
Property
Parking
- Total spaces: 2
- Parking features: Asphalt, Garage Door Opener, Yes, Garage Owned, Attached, Garage
- Attached garage spaces: 2
- Has uncovered spaces: Yes
Accessibility
- Accessibility features: No Disability Access
Features
- Levels: Tri-Level
- Stories: 1.5
- Patio & porch: Patio
- Exterior features: Dog Run
Lot
- Size: 0.34 Acres
- Dimensions: 75X200
Details
- Parcel number: 0927427006
- Special conditions: None
- Other equipment: Water-Softener Owned, Ceiling Fan(s), Fan-Whole House
Construction
Type & style
- Home type: SingleFamily
- Property subtype: Single Family Residence
Materials
- Vinyl Siding, Brick
- Foundation: Concrete Perimeter
- Roof: Asphalt
Condition
- New construction: No
- Year built: 1964
Utilities & green energy
- Electric: Circuit Breakers
- Sewer: Public Sewer
- Water: Public
Community & HOA
Community
- Features: Park, Curbs, Street Paved
- Security: Carbon Monoxide Detector(s)
HOA
- Services included: None
Location
- Region: Saint Charles
Financial & listing details
- Price per square foot: $275/sqft
- Tax assessed value: $406,185
- Annual tax amount: $8,073
- Date on market: 2/9/2026
- Listing terms: Conventional
- Ownership: Fee Simple
Price history
| Date | Event | Price |
|---|---|---|
| 3/13/2026 | Sold | $441,500+6.4%$275/sqft |
Source:  MRED as distributed by MLS GRID #12562593 Report a problem MRED as distributed by MLS GRID #12562593 Report a problem | ||
| 2/15/2026 | Contingent | $415,000$259/sqft |
Source: MRED as distributed by MLS GRID #12562593 Report a problem | ||
| 2/9/2026 | Listed for sale | $415,000$259/sqft |
Source: MRED as distributed by MLS GRID #12562593 Report a problem | ||
Public tax history
| Year | Property taxes | Tax assessment |
|---|---|---|
| 2025 | $8,374 +3.7% | $135,395 +8.5% |
| 2024 | $8,073 +5.4% | $124,753 +11.7% |
| 2023 | $7,656 +0% | $111,656 +5.5% |
| 2022 | $7,655 +4.5% | $105,808 +4.9% |
| 2021 | $7,328 +1.2% | $100,856 +1.9% |
| 2020 | $7,241 +2% | $98,976 +2% |
| 2019 | $7,099 +4% | $97,016 +4% |
| 2018 | $6,824 +7.1% | $93,266 +7.2% |
| 2017 | $6,372 -17% | $87,042 +3.6% |
| 2016 | $7,672 | $83,985 +11% |
| 2015 | -- | $75,640 +6.6% |
| 2014 | -- | $70,926 -0.9% |
| 2013 | -- | $71,583 -10.6% |
| 2012 | -- | $80,057 -10.1% |
| 2011 | -- | $89,072 -8.5% |
| 2010 | -- | $97,340 -6.7% |
| 2009 | -- | $104,369 -1.2% |
| 2008 | -- | $105,659 +6.6% |
| 2007 | -- | $99,093 +8.4% |
| 2006 | -- | $91,389 -1.9% |
| 2005 | -- | $93,176 +6.1% |
| 2004 | -- | $87,836 +8.9% |
| 2003 | -- | $80,636 +8.5% |
| 2002 | -- | $74,309 +23.4% |
| 2001 | -- | $60,217 +5.3% |
| 2000 | -- | $57,159 |
Find assessor info on the county website
Neighborhood: 60174
Nearby homes
- $455,6004 bd2 ba1.8k sqft1214 Wing Ave, St Charles, IL 60174Off Market
- $912,9004 bd4 ba2.9k sqft1204 Wing Ave, St Charles, IL 60174Off Market
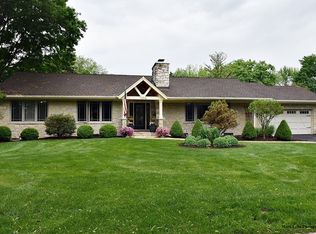
- $491,8003 bd3 ba1.7k sqft1220 Wing Ave, St Charles, IL 60174Off Market

- $448,0004 bd2 ba1.8k sqft74 N 12th Ave, St Charles, IL 60174Off Market
- $742,3004 bd3 ba2.8k sqft335 Persimmon Dr, Saint Charles, IL 60174Off Market
- $825,6004 bd4 ba3.5k sqft1217 Wing Ave, St Charles, IL 60174Off Market
- $850,1004 bd3 ba3.1k sqft345 Persimmon Dr, St Charles, IL 60174Off Market
- $531,4003 bd3 ba1.7k sqft1118 Wing Ave, Saint Charles, IL 60174Off Market
Nearby schools
GreatSchools rating
- 8/10Munhall Elementary SchoolGrades: K-5Distance: 1.1 mi
- 7/10Wredling Middle SchoolGrades: 6-8Distance: 1.5 mi
- 7/10St Charles East High SchoolGrades: 9-12Distance: 1.3 mi
Schools provided by the listing agent
- District: 303
Source: MRED as distributed by MLS GRID. This data may not be complete. We recommend contacting the local school district to confirm school assignments for this home.
Get a cash offer in 3 minutes
Find out how much your home could sell for in as little as 3 minutes with a no-obligation cash offer.
Estimated market value
$456,000
Get a cash offer in 3 minutes
Find out how much your home could sell for in as little as 3 minutes with a no-obligation cash offer.
Estimated market value
$456,000
- Illinois
- Kane County
- Saint Charles
- 60174
- 1210 Wing Ave
