Skip main navigation
Sold for $510,000
  • $510,000

    1210 Winston Way, Cherry Hill, NJ 08034

    4beds
    2,474sqft
    Single Family Residence
    Built in 1959
    -- sqft lot
    $526,900 Zestimate®
    $206/sqft
    $4,552 Estimated rent

    Home value

    $526,900

    $458,000 - $606,000

    $4,552/mo

    Zestimate® history
    Loading
    Loading...

    Owner options

    List your home for rent

    $4,552/mo

    Rent Zestimate®

    Find your next renter with Zillow Rental Manager. Plus, with online applications, you can quickly screen prospective tenants – for free.

    Learn more

    $4,552/mo

    Rent Zestimate®

    Refinance and save

    $3,709/mo

    Est. payment

    Refinancing to a lower rate could help reduce your monthly payments and save thousands over the life of the loan.

    See today's rates

    $3,709/mo

    Est. payment

    Explore your selling options

    Work with a Zillow partner agent

    Leverage their expertise and Zillow's premium Showcase listings to get your home seen by more buyers.

    Get started

    List with your own agent

    Get your home in front of millions of buyers by listing it on Zillow.

    Learn how to do it

    Sell it yourself

    Take full control of how buyers see your home on Zillow by listing For Sale by Owner (FSBO).

    List your home

    What's special

    Large updated kitchenBeautiful hardwood floorsClean crisp greeneryAbundant closet spaceOriginal pink scarborough tileShared bathroomFormal dining room
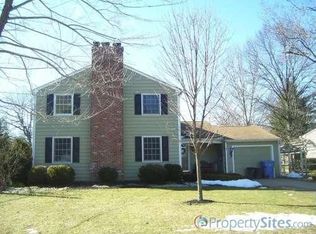
    Welcome to 1210 Winston Way where a wonderful Woodstock model awaits! Classic curb appeal sets the stage with a partial brick facade and clean, crisp greenery. Step inside to a pretty foyer to settle yourself in, and instantly note the beautiful hardwood floors that greet you and continue through the main level. To the left, a formal living room features lots of natural light and an original brick fireplace & mantle, making it the perfect place to entertain on special occasions. A formal dining room is to the right of the foyer, offering versatile setup options and plenty of room for dining and gathering. Chair railing and crown molding give this space additional character. Continue on to the large updated kitchen with stainless steel appliances, white cabinetry, granite counters, pantry, & a spacious casual dining area with sliding glass door. A large picture window over the sink provides a look out on the stunning outdoor space. Up the first flight of stairs you’ll find two large bedrooms, each with abundant closet space. A shared bathroom is in the middle, and it has been fabulously maintained with original pink Scarborough tile! Up the next set of stairs, two more oversized bedrooms with even more closet space, and a shared bathroom between. We often see this level reconfigured and converted into a primary suite, with one room as the bedroom and the other as an office, nursery, gym, study...lots of options! There is also a walk-up attic, offering incredible storage space. Head down to the lower level, and find a large yet cozy family room, with built in bookshelves, and a great view of the back yard. There is also a powder room, laundry room with side door, access to the crawl space, and more storage. Outside, find a large shaded deck that overlooks a spacious fenced yard bordered by trees and shrubs. A large shed also is handy for yard tools if needed. The location cannot be beat! Walk a block to the early education center, or bike a few more to either of the 2 Barclay Farm swim clubs, the historic Barclay Farmstead home to history, community gardens & events, trails & even a playground. From here you are minutes to 295 and 70, restaurants, bars, coffee shops, convenient shopping, and more. See it fast - it's ready to be yours!

    Zillow last checked:

    Listing updated:

    Listed by:

    Melissa Connell 856-905-5862,

    Keller Williams Realty - Cherry Hill

    Bought with:

    Nicole Scarpa, 2076652

    Township Realty

    Source: Bright MLS,MLS#: NJCD2097136MLS Logo

    Facts & features

    Interior

    Bedrooms & bathrooms
    • Bedrooms: 4
    • Bathrooms: 3
    • Full bathrooms: 2
    • 1/2 bathrooms: 1
    Primary bedroom
    • Level: Upper
    • Area: 252 Square Feet
    • Dimensions: 21 x 12
    Bedroom 2
    • Level: Upper
    • Area: 156 Square Feet
    • Dimensions: 13 x 12
    Bedroom 3
    • Level: Upper
    • Area: 120 Square Feet
    • Dimensions: 12 x 10
    Bedroom 4
    • Level: Upper
    • Area: 221 Square Feet
    • Dimensions: 13 x 17
    Other
    • Level: Upper
    Dining room
    • Level: Main
    • Area: 168 Square Feet
    • Dimensions: 14 x 12
    Kitchen
    • Level: Main
    • Area: 130 Square Feet
    • Dimensions: 13 x 10
    Laundry
    • Level: Lower
    Living room
    • Level: Main
    • Area: 266 Square Feet
    • Dimensions: 14 x 19
    Recreation room
    • Level: Lower
    • Area: 300 Square Feet
    • Dimensions: 15 x 20
    Heating
    • Forced Air, Natural Gas
    Cooling
    • Central Air, Electric
    Appliances
    • Included: Stainless Steel Appliance(s), Refrigerator, Oven/Range - Electric, Dishwasher, Gas Water Heater
    • Laundry: Lower Level, Laundry Room
    Features
    • Attic, Bathroom - Tub Shower, Bathroom - Stall Shower, Ceiling Fan(s), Formal/Separate Dining Room, Upgraded Countertops
    • Flooring: Hardwood, Carpet, Ceramic Tile, Wood
    • Has basement: No
    • Number of fireplaces: 1
    • Fireplace features: Brick, Mantel(s)
    Interior area
    • Total structure area: 2,474
    • Total interior livable area: 2,474 sqft
    • Finished area above ground: 2,474
    • Finished area below ground: 0

    Property

    Parking
    • Total spaces: 4
    • Parking features: Driveway
    • Uncovered spaces: 4
    Accessibility
    • Accessibility features: None
    Features
    • Levels: Four
    • Stories: 4
    • Patio & porch: Deck
    • Exterior features: Lighting, Street Lights, Sidewalks
    • Pool features: None
    Lot
    • Dimensions: 114.00 x 0.00
    Details
    • Additional structures: Above Grade, Below Grade
    • Parcel number: 0900435 0200038
    • Zoning: RES
    • Special conditions: Standard

    Construction

    Type & style
    • Home type: SingleFamily
    • Architectural style: Colonial
    • Property subtype: Single Family Residence
    Materials
    • Frame
    • Foundation: Slab
    • Roof: Pitched,Shingle
    Condition
    • New construction: No
    • Year built: 1959
    Details
    • Builder model: Woodstock
    • Builder name: Scarborough

    Utilities & green energy

    • Sewer: Public Sewer
    • Water: Public

    Community & neighborhood

    Location
    • Region: Cherry Hill
    • Subdivision: Barclay
    • Municipality: CHERRY HILL TWP

    Other

    Other facts
    • Listing agreement: Exclusive Right To Sell
    • Ownership: Fee Simple

    Price history

    DateEventPrice
    9/26/2025Sold$510,000-2.9%$206/sqft
    Source: Bright MLS #NJCD2097136 Report a problem
    9/8/2025Pending sale$525,000$212/sqft
    Source: Bright MLS #NJCD2097136 Report a problem
    9/3/2025Contingent$525,000$212/sqft
    Source: Bright MLS #NJCD2097136 Report a problem
    8/15/2025Price change$525,000-4.5%$212/sqft
    Source: Bright MLS #NJCD2097136 Report a problem
    7/29/2025Price change$550,000-1.8%$222/sqft
    Source: Bright MLS #NJCD2097136 Report a problem
    7/10/2025Listed for sale$560,000$226/sqft
    Source: Bright MLS #NJCD2097136 Report a problem

    Public tax history

    YearProperty taxesTax assessment
    2025$10,770 +5.2%$247,700
    2024$10,237 -1.6%$247,700
    2023$10,408 +2.8%$247,700
    2022$10,121 +0.9%$247,700
    2021$10,027 +0%$247,700
    2020$10,022 +0.2%$247,700
    2019$9,997 +1.4%$247,700
    2018$9,861 +1.3%$247,700
    2017$9,730 +1.6%$247,700
    2016$9,576 +1.1%$247,700
    2015$9,470 +2.1%$247,700
    2014$9,274 -4.9%$247,700
    2013$9,754 +2.3%$247,700 +61.8%
    2012$9,534 +5.6%$153,100
    2011$9,027 +2.3%$153,100
    2010$8,828 +2.1%$153,100
    2009$8,649 $153,100
    2008-- $153,100
    2007-- $153,100
    2006-- $153,100
    2005-- $153,100
    2004-- $153,100
    2003-- $153,100
    2002-- $153,100
    2001-- $153,100

    Find assessor info on the county website

    Neighborhood: Barclay-Kingston

    Nearby schools

    GreatSchools rating
    Schools provided by the listing agent
    • Elementary: A. Russell Knight E.s.
    • Middle: Rosa International M.s.
    • High: Cherry Hill High-east H.s.
    • District: Cherry Hill Township Public Schools

    Source: Bright MLS. This data may not be complete. We recommend contacting the local school district to confirm school assignments for this home.

    Get a cash offer in 3 minutes
    Find out how much your home could sell for in as little as 3 minutes with a no-obligation cash offer.
    Estimated market value
    $526,900
    Get a cash offer in 3 minutes
    Find out how much your home could sell for in as little as 3 minutes with a no-obligation cash offer.
    Estimated market value
    $526,900