Skip main navigation
Off market
  • $513,400

    12100 Carson Dr, Orlando, FL 32824

    3beds
    2,638sqft
    Single Family Residence
    Built in 2018
    9,722 Square Feet Lot
    $513,400 Zestimate®
    $195/sqft
    $2,972 Estimated rent

    Home value

    $513,400

    $488,000 - $539,000

    $2,972/mo

    Zestimate® history
    Loading
    Loading...

    Owner options

    List your home for rent

    $2,972/mo

    Rent Zestimate®

    Find your next renter with Zillow Rental Manager. Plus, with online applications, you can quickly screen prospective tenants – for free.

    Learn more

    $2,972/mo

    Rent Zestimate®

    Refinance and save

    $3,737/mo

    Est. payment

    Refinancing to a lower rate could help reduce your monthly payments and save thousands over the life of the loan.

    See today's rates

    $3,737/mo

    Est. payment

    Explore your selling options

    Work with a Zillow partner agent

    Leverage their expertise and Zillow's premium Showcase listings to get your home seen by more buyers.

    Get started

    List with your own agent

    Get your home in front of millions of buyers by listing it on Zillow.

    Learn how to do it

    Sell it yourself

    Take full control of how buyers see your home on Zillow by listing For Sale by Owner (FSBO).

    List your home

    What's special

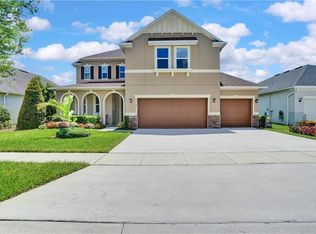
    Wow! Wow! Wow! This house qualifies for SPECIAL NO CLOSING COST FINANCING. This SINGLE STORY LAKE VIEW house is on a CORNER LOT located in the desirable Sawgrass Community. In the foyer, you will notice the rotunda that will be great for a chandelier, with a nearby spacious closet. In the heart of the home, you will find the chef's dream GOURMET KITCHEN with 42' Shaker cabinets w/ crown molding, granite countertops, upgraded sink, and stainless steel top-notch Whirlpool appliances including a fridge with built-in ice machine & water dispenser, flat top 5 burner stove, and double oven w/ smart app capability. Adjacent to the kitchen is a large walk-in pantry with ample shelving. The kitchen also comes with accessible outlet plugs on the island and USB sockets in the kitchen. Not to mention the built-in cabinet hidden trash cans. Off of the living room and kitchen area, the FRENCH DOORS will lead you to the oversized lanai overlooking the LAKE for those private nights of stargazing. Across from the kitchen, this open floor plan has a Spacious FLEX ROOM, large enough for a pool table or dining room. The office has double doors for privacy, double windows for natural light, and can be converted into a bedroom. The two guest bedrooms are spacious to fit queen beds and furniture comfortably and one bedroom has a walk-in closet. Outside of the master bedroom is a custom-built office nook, that can be used for an office, converted to a bar or reading bench area. The MASTER BEDROOM RETREAT is extremely spacious, with enough room for a King size bed, large furniture, and a seating area near the window to overlook the lake. It includes an extra-large walk-in closet that will fulfill your wardrobe and/or storage needs. The master bath is also extra-large with a super shower and large walk-in linen closet. Heading out to the garage, you will see the newly installed overhead storage units that can hold up to 500lbs each. Do not forget the contemporary fans installed in all bedrooms and the family room. You will feel safe with the installed ADT alarm equipment. In addition, Sawgrass Pointe offers residents beautiful nature views filled with ponds and conservation areas, sports fields, a community playground, a pool with a cabana. This location has quick access to the Orlando International Airport (8 mins); Lake Nona Town Center and Medical City (7 mins); Sunrail Train, 417, and Turnpike to provide easy access to downtown Orlando (15 mins); Walt Disney World/ Universal Studios/and SeaWorld (20mins) and beaches (1 hr from the coast). Located near multiple grocery stores, shopping malls, and restaurants. Call today to schedule a showing!

    This property is off market, which means it's not currently listed for sale or rent on Zillow. This may be different from what's available on other websites or public sources.

    Originating MLS: West Volusia

    Facts & features

    Interior

    Bedrooms & bathrooms
    • Bedrooms: 3
    • Bathrooms: 2
    • Full bathrooms: 2
    Heating
    • Forced air, Electric
    Cooling
    • Central
    Appliances
    • Included: Dishwasher, Garbage disposal, Microwave, Range / Oven, Refrigerator
    • Laundry: Inside, Laundry Room
    Features
    • Ceiling Fans(s), Eating Space In Kitchen, High Ceiling(s), Master Bedroom Downstairs, Open Floorplan, Split Bedroom, Walk-In Closet(s), Crown Molding, Solid Wood Cabinets, Thermostat, Solid Surface Counters, Window Treatments, Tray Ceiling(s)
    • Flooring: Tile, Carpet
    • Windows: Blinds
    Interior area
    • Structure area source: Builder
    • Total interior livable area: 2,638 sqft

    Property

    Parking
    • Total spaces: 2
    • Parking features: Garage - Attached
    Features
    • Levels: One
    • Patio & porch: Screened, Covered, Front Porch, Rear Porch
    • Exterior features: Stucco
    • Has view: Yes
    • View description: Water
    • Has water view: Yes
    • Water view: Water
    • Waterfront features: Pond
    Lot
    • Size: 9,722 Square Feet
    • Features: Street Paved, Corner Lot
    • Residential vegetation: Trees/Landscaped
    Details
    • Parcel number: 302419761600590
    • Zoning: P-D

    Construction

    Type & style
    • Home type: SingleFamily
    • Architectural style: Florida
    • Property subtype: Single Family Residence
    Materials
    • masonry
    • Roof: Composition
    Condition
    • Completed
    • Year built: 2018

    Utilities & green energy

    • Sewer: Public Sewer
    • Water: Public
    • Utilities for property: Electricity Connected, Sewer Connected, BB/HS Internet Available, Cable Available, Public, Street Lights, Underground Utilities, Cable Connected, Electricity Available, Water Available, Water Connected

    Community & HOA

    Community
    • Subdivision: SAWGRASS POINTE
    HOA
    • Has HOA: Yes
    • Services included: Community Pool, Maintenance Grounds, Recreational Facilities, Common Area Taxes, Pool Maintenance, Escrow Reserves Fund, Fidelity Bond
    • HOA fee: $68 monthly
    Location
    • Region: Orlando

    Financial & listing details

    • Price per square foot: $195/sqft
    • Tax assessed value: $451,002
    • Annual tax amount: $7,689
    • Listing terms: Cash, Conventional, FHA, VA Loan
    • Ownership: Fee Simple

    Price history

    DateEventPrice
    2/12/2021Sold$381,000-4.6%$144/sqft
    Source: Stellar MLS #O5913178 Report a problem
    1/6/2021Pending sale$399,500$151/sqft
    Source: LISTED.COM INC #O5913178 Report a problem
    1/6/2021Listing removed--
    Source: Stellar MLS Report a problem
    12/23/2020Listed for sale$399,500+17%$151/sqft
    Source: LISTED.COM INC #O5913178 Report a problem
    12/6/2018Sold$341,422$129/sqft
    Source: Public Record Report a problem
    9/22/2018Listed for sale$341,422+10.1%$129/sqft
    Source: KB Home Report a problem
    3/9/2018Listing removed$309,990$118/sqft
    Source: Keller Williams Advantage Realty #O5495843 Report a problem
    2/2/2018Price change$309,990+0.3%$118/sqft
    Source: Oviedo #O5495843 Report a problem
    1/6/2018Price change$308,990+0.3%$117/sqft
    Source: Oviedo #O5495843 Report a problem
    1/2/2018Price change$307,990+0.3%$117/sqft
    Source: Oviedo #O5495843 Report a problem
    12/7/2017Price change$306,990+0.7%$116/sqft
    Source: KELLER WILLIAMS ADVANTAGE RLTY #O5495843 Report a problem
    11/21/2017Price change$304,990+0.7%$116/sqft
    Source: KELLER WILLIAMS ADVANTAGE RLTY #O5495843 Report a problem
    10/18/2017Price change$302,990+1.3%$115/sqft
    Source: KELLER WILLIAMS ADVANTAGE RLTY #O5495843 Report a problem
    8/17/2017Price change$298,990+1%$113/sqft
    Source: KELLER WILLIAMS ADVANTAGE RLTY #O5495843 Report a problem
    6/9/2017Price change$295,990+0.3%$112/sqft
    Source: KELLER WILLIAMS ADVANTAGE RLTY #O5495843 Report a problem
    4/7/2017Price change$294,990-0.3%$112/sqft
    Source: KELLER WILLIAMS ADVANTAGE RLTY #O5495843 Report a problem
    3/13/2017Price change$295,990+0.3%$112/sqft
    Source: KELLER WILLIAMS ADVANTAGE RLTY #O5495843 Report a problem
    3/11/2017Listed for sale$294,990$112/sqft
    Source: KELLER WILLIAMS ADVANTAGE RLTY #O5495843 Report a problem
    10/15/2016Listing removed$294,990$112/sqft
    Source: EXIT REAL ESTATE RESULTS #O5400517 Report a problem
    7/30/2016Price change$294,990+1%$112/sqft
    Source: EXIT REAL ESTATE RESULTS #O5400517 Report a problem
    5/5/2016Listed for sale$291,990$111/sqft
    Source: EXIT REAL ESTATE RESULTS #O5400517 Report a problem

    Public tax history

    YearProperty taxesTax assessment
    2024$7,689 +12.7%$440,897 +10%
    2023$6,822 +11.7%$400,815 +10%
    2022$6,108 +27.6%$364,377 +16.3%
    2021$4,787 +0.3%$313,394 +1.4%
    2020$4,772 -1.6%$309,067 -0.6%
    2019$4,850 +515.5%$310,928 +1042.1%
    2018$788 +0%$27,225 +6.8%
    2017$788 +29.3%$25,500 +13.3%
    2016$609 -2.4%$22,500 +25%
    2015$624 $18,000
    Find assessor info on the county website

    Neighborhood: Meadow Woods

    Nearby schools

    GreatSchools rating
    Schools provided by the listing agent
    • Middle: South Creek Middle
    • High: Cypress Creek High

    Source: The MLS. This data may not be complete. We recommend contacting the local school district to confirm school assignments for this home.

    Get a cash offer in 3 minutes
    Find out how much your home could sell for in as little as 3 minutes with a no-obligation cash offer.
    Estimated market value
    $513,400
    Get a cash offer in 3 minutes
    Find out how much your home could sell for in as little as 3 minutes with a no-obligation cash offer.
    Estimated market value
    $513,400