OFFER SUBMISSION DEADLINE - PLEASE SUBMIT YOUR HIGHEST AND BEST OFFER MONDAY 7/22 @ 5PM. Welcome Home! Prepare to be impressed by this stunning property sitting on a generous 2 acre-acre lot with no HOA. With its ideal location and impressive features, this 5-bedroom, 2-full-bath upgraded split foyer home is a true gem waiting to be discovered As you step inside, you'll immediately notice the spaciousness and charm that this property offers. The open floor plan seamlessly connects the main living areas, creating a warm and inviting atmosphere for family gatherings and entertaining guests. The abundance of natural light streaming through large windows adds to the welcoming ambiance. The heart of this home lies in its expansive backyard, providing a tranquil retreat where you can relax and unwind. Picture yourself hosting unforgettable barbecues on the deck or back patio, surrounded by lush greenery and the privacy only a large lot can offer. Whether you desire a peaceful oasis or an entertaining haven, this yard has it all. The fully finished basement is an additional highlight, featuring two bedrooms, and a bathroom. This space offers endless possibilities - use it to accommodate guests, create an in-law suite, or even generate rental income. The flexibility of this basement opens up opportunities to make this property a sound investment while enjoying the comforts of a home. This is a MUST SEE!
Sold for $575,000
$575,000
12100 Daisy Ln, Glenn Dale, MD 20769
5beds
2,288sqft
Single Family Residence
Built in 1968
1.91 Acres Lot
$820,200 Zestimate®
$251/sqft
$3,857 Estimated rent
Home value
$820,200
$722,000 - $935,000
$3,857/mo
Zestimate® history
Owner options
List your home for rent
$3,857/mo
Rent Zestimate®
Find your next renter with Zillow Rental Manager. Plus, with online applications, you can quickly screen prospective tenants – for free.
$3,857/mo
Rent Zestimate®
Refinance and save
$3,612/mo
Est. payment
Refinancing to a lower rate could help reduce your monthly payments and save thousands over the life of the loan.
$3,612/mo
Est. payment
Explore your selling options
Work with a Zillow partner agent
Leverage their expertise and Zillow's premium Showcase listings to get your home seen by more buyers.
Get startedList with your own agent
Get your home in front of millions of buyers by listing it on Zillow.
Learn how to do itSell it yourself
Take full control of how buyers see your home on Zillow by listing For Sale by Owner (FSBO).
List your homeWhat's special
Zillow last checked:
Listing updated:
Listed by:
Yvonne Lee 301-613-6070,
Keller Williams Capital Properties
Bought with:
CHI FYNEWOOD, 642042
Klassic Homes Realty
Source: Bright MLS,MLS#: MDPG2117120
Facts & features
Interior
Bedrooms & bathrooms
- Bedrooms: 5
- Bathrooms: 2
- Full bathrooms: 2
- Main level bathrooms: 1
- Main level bedrooms: 3
Basement
- Description: Percent Finished: 100.0
- Area: 1144
Heating
- Forced Air, Natural Gas Available
Cooling
- Central Air, Electric
Appliances
- Included: Gas Water Heater
- Laundry: In Basement, Dryer In Unit, Has Laundry, Lower Level, Washer In Unit
Features
- Attic, Ceiling Fan(s), Floor Plan - Traditional, Formal/Separate Dining Room, Bathroom - Tub Shower, Dry Wall
- Flooring: Hardwood, Ceramic Tile, Carpet, Wood
- Basement: Full,Finished,Garage Access,Heated,Improved,Interior Entry,Exterior Entry,Rear Entrance,Walk-Out Access,Windows,Other
- Has fireplace: No
Interior area
- Total structure area: 2,288
- Total interior livable area: 2,288 sqft
- Finished area above ground: 1,144
- Finished area below ground: 1,144
Property
Parking
- Total spaces: 11
- Parking features: Garage Faces Front, Basement, Inside Entrance, Attached, Driveway, Detached
- Attached garage spaces: 3
- Uncovered spaces: 8
- Details: Garage Sqft: 816
Accessibility
- Accessibility features: None
Features
- Levels: Split Foyer,Two
- Stories: 2
- Patio & porch: Deck, Porch, Roof
- Exterior features: Lighting, Flood Lights
- Pool features: None
- Has view: Yes
- View description: Garden, Trees/Woods
Lot
- Size: 1.91 Acres
Details
- Additional structures: Above Grade, Below Grade
- Additional parcels included: Includes Additional Parcel Tax ID
- Parcel number: 17141677632
- Zoning: RE
- Special conditions: Standard
Construction
Type & style
- Home type: SingleFamily
- Property subtype: Single Family Residence
Materials
- Frame
- Foundation: Concrete Perimeter
- Roof: Shingle
Condition
- Excellent
- New construction: No
- Year built: 1968
- Major remodel year: 2024
Utilities & green energy
- Sewer: Public Sewer
- Water: Public
Community & HOA
Community
- Security: Main Entrance Lock, Smoke Detector(s)
- Subdivision: Glendale
HOA
- Has HOA: No
Location
- Region: Glenn Dale
Financial & listing details
- Price per square foot: $251/sqft
- Tax assessed value: $354,733
- Annual tax amount: $3,638
- Date on market: 7/17/2024
- Listing agreement: Exclusive Agency
- Listing terms: Cash,FHA,Conventional,VA Loan
- Ownership: Fee Simple
Price history
| Date | Event | Price |
|---|---|---|
| 7/31/2024 | Sold | $575,000+4.5%$251/sqft |
Source:  Bright MLS #MDPG2117120 Report a problem Bright MLS #MDPG2117120 Report a problem | ||
| 7/25/2024 | Contingent | $549,990$240/sqft |
Source: Bright MLS #MDPG2117120 Report a problem | ||
| 7/17/2024 | Listed for sale | $549,990$240/sqft |
Source: Bright MLS #MDPG2117120 Report a problem | ||
Public tax history
| Year | Property taxes | Tax assessment |
|---|---|---|
| 2025 | $86 +209.6% | $3,000 +20% |
| 2024 | $28 +25% | $2,500 +25% |
| 2023 | $22 +33.3% | $2,000 +33.3% |
| 2022 | $17 | $1,500 |
| 2021 | $17 | $1,500 |
| 2020 | $17 -25.2% | $1,500 |
| 2019 | $22 | $1,500 |
| 2018 | $22 | $1,500 |
| 2017 | $22 +3.8% | $1,500 |
| 2016 | $21 | $1,500 |
| 2015 | $21 | $1,500 |
| 2014 | $21 | $1,500 |
| 2013 | -- | $1,500 |
| 2012 | -- | $1,500 |
| 2011 | -- | $1,500 |
| 2010 | -- | $1,500 |
| 2009 | -- | $1,500 |
| 2008 | -- | $1,500 |
| 2007 | -- | $1,500 |
| 2006 | -- | $1,500 |
| 2005 | -- | $1,500 |
| 2004 | -- | $1,500 |
| 2003 | -- | $1,500 |
| 2002 | -- | $1,500 |
| 2001 | -- | $1,500 |
Find assessor info on the county website
Neighborhood: 20769
Nearby homes
- $575,000-- bd2 ba1.1k sqft12100 Daisy Ln, Glenn Dale, MD 20769Sold
- $375,200-- bd1 ba1k sqft12050 Daisy Ln, Glenn Dale, MD 20769Off Market
- $487,600-- bd1 ba1k sqft6608 Hillmeade Rd, Glenn Dale, MD 20769Off Market
- $309,9004.28 Acres12112 Daisy Ln, Glenn Dale, MD 20769Off Market
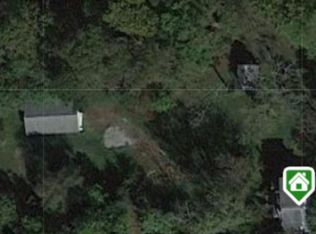
- $642,3003 bd1 ba1.6k sqft6606 Hillmeade Rd, Glenn Dale, MD 20769Off Market
- $12,200-- bd-- ba-- sqft6606 Hillmeade Rd, Glenn dale, MD 20720Off Market
- $25,100-- bd-- ba-- sqft6606 Hillmeade Rd, Bowie, MD 20720Off Market
- $42,200-- bd-- ba-- sqft6606 Hillmeade Rd, Bowie, MD 20720Off Market
Nearby schools
GreatSchools rating
- 3/10Glenn Dale Elementary SchoolGrades: K-5Distance: 1.1 mi
- 2/10Thomas Johnson Middle SchoolGrades: 6-8Distance: 2.8 mi
- 3/10Duval High SchoolGrades: 9-12Distance: 2.3 mi
Schools provided by the listing agent
- Elementary: Glenn Dale
- Middle: Thomas Johnson
- High: Bowie
- District: Prince George's County Public Schools
Source: Bright MLS. This data may not be complete. We recommend contacting the local school district to confirm school assignments for this home.
Get a cash offer in 3 minutes
Find out how much your home could sell for in as little as 3 minutes with a no-obligation cash offer.
Estimated market value
$820,200
Get a cash offer in 3 minutes
Find out how much your home could sell for in as little as 3 minutes with a no-obligation cash offer.
Estimated market value
$820,200
- Maryland
- Prince Georges County
- Glenn Dale
- 20769
- 12100 Daisy Ln
Nearby cities
Nearby zip codes
Other Glenn Dale Topics
