Skip main navigation
Off market
  • $381,500

    12100 E 89th Ter, Kansas City, MO 64138

    3beds
    1,575sqft
    SingleFamily
    Built in 2021
    9,600 Square Feet Lot
    $381,500 Zestimate®
    $242/sqft
    $2,050 Estimated rent

    Home value

    $381,500

    $362,000 - $401,000

    $2,050/mo

    Zestimate® history
    Loading
    Loading...

    Owner options

    List your home for rent

    $2,050/mo

    Rent Zestimate®

    Find your next renter with Zillow Rental Manager. Plus, with online applications, you can quickly screen prospective tenants – for free.

    Learn more

    $2,050/mo

    Rent Zestimate®

    Refinance and save

    $2,567/mo

    Est. payment

    Refinancing to a lower rate could help reduce your monthly payments and save thousands over the life of the loan.

    See today's rates

    $2,567/mo

    Est. payment

    Explore your selling options

    Work with a Zillow partner agent

    Leverage their expertise and Zillow's premium Showcase listings to get your home seen by more buyers.

    Get started

    List with your own agent

    Get your home in front of millions of buyers by listing it on Zillow.

    Learn how to do it

    Sell it yourself

    Take full control of how buyers see your home on Zillow by listing For Sale by Owner (FSBO).

    List your home

    What's special

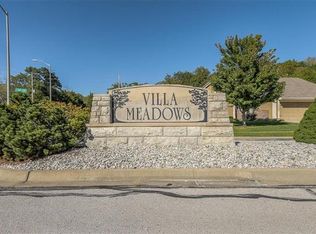
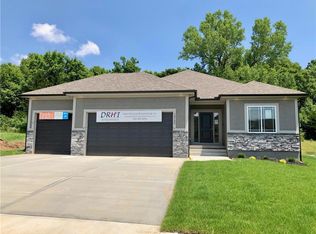
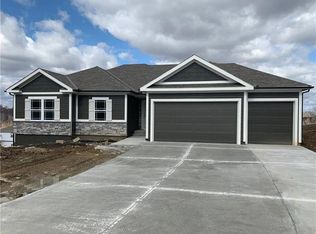
    Custom build job from Dave Richards Homebuilding, Inc., the Garden Creek floor plan is true ranch home offering one level living with the open concept design so popular among today's buyers! The spacious kitchen boasts large center island w/abundant custom cabinets, granite countertops and walk in pantry. The large master suite features a walk in shower & large walk in closet. Wood floors throughout great room, kitchen & entry, and ceramic tile in all baths & laundry room, stucco front elevation w/ stone trim & covered patio! Also included in sales price of this custom home: builder is framing family room, future bedroom and stubbed bathroom in basement. Lots of custom trim & bells & whistles. Located next to the Teetering Rocks Golf Course, this quiet community is peaceful yet within minutes of Lee's Summit shopping and restaurants! Photos are from a previously built model, final finishes may vary.

    This property is off market, which means it's not currently listed for sale or rent on Zillow. This may be different from what's available on other websites or public sources.
    Facts & features

    Interior

    Bedrooms & bathrooms
    • Bedrooms: 3
    • Bathrooms: 2
    • Full bathrooms: 2
    Heating
    • Forced air, Heat pump, Gas
    Cooling
    • Central
    Appliances
    • Included: Dishwasher, Garbage disposal, Microwave
    Features
    • Flooring: Tile, Hardwood
    • Basement: Partially finished
    • Has fireplace: Yes
    Interior area
    • Total interior livable area: 1,575 sqft

    Property

    Parking
    • Parking features: Garage - Attached
    Lot
    • Size: 9,600 Square Feet
    • Features: City Lot, Adjoin Greenspace
    • Land development status: Finished Lot(s)
    Details
    • Parcel number: 51330183000000000

    Construction

    Type & style
    • Home type: SingleFamily
    Materials
    • Frame
    • Roof: Composition
    Condition
    • Year built: 2021

    Utilities & green energy

    • Sewer: Public Sewer
    • Water: Public
    • Utilities for property: Cable Available, Electricity Available, Natural Gas Available

    Community & HOA

    HOA
    • Has HOA: Yes
    • Amenities included: Snow Removal, Lawn Maintenance
    • Services included: Snow Removal, Lawn Maintenance
    • HOA fee: $77 monthly
    Location
    • Region: Kansas City

    Financial & listing details

    • Price per square foot: $242/sqft
    • Tax assessed value: $382,950
    • Annual tax amount: $6,600
    • Road surface type: Asphalt

    Price history

    DateEventPrice
    4/29/2022Sold--
    Source: Heartland MLS as distributed by MLS GRID #2316362 Report a problem
    5/6/2021Listing removed--
    Source: Keller Williams Report a problem
    4/20/2021Pending sale$333,047+909.2%$211/sqft
    Source: Keller Williams #2316362 Report a problem
    3/16/2019Listed for sale$33,000$21/sqft
    Source: Keller Williams Realty Partner #2153272 Report a problem

    Public tax history

    YearProperty taxesTax assessment
    2025$6,600 +15.3%$72,761 +15%
    2024$5,727 +0.6%$63,270
    2023$5,690 -3.9%$63,270
    2022$5,919 +1287.7%$63,270 +1287.5%
    2021$427 +2.7%$4,560 +3.9%
    2020$416 +1.9%$4,389 -19.8%
    2019$408 $5,472 +108%
    2018$408 +62.3%$2,631
    2017$251 +6.8%$2,631 +2.6%
    2016$235 +66.4%$2,565 +67.4%
    2014$141 -7.4%$1,532
    2013$153 +0.4%$1,532
    2012$152 +0.1%$1,532 -46.2%
    2011$152 +1.9%$2,850 +86%
    2010$149 -72.9%$1,532
    2009$551 +11.1%$1,532 -74.8%
    2008$496 -0.7%$6,080
    2007$499 $6,080 -27.3%
    2006-- $8,360
    Find assessor info on the county website

    Neighborhood: Highview Estates

    Nearby schools

    GreatSchools rating
    Schools provided by the listing agent
    • Elementary: Southwood
    • Middle: South Middle School
    • High: Raytown South
    • District: Raytown

    Source: The MLS. This data may not be complete. We recommend contacting the local school district to confirm school assignments for this home.

    Get a cash offer in 3 minutes
    Find out how much your home could sell for in as little as 3 minutes with a no-obligation cash offer.
    Estimated market value
    $381,500
    Get a cash offer in 3 minutes
    Find out how much your home could sell for in as little as 3 minutes with a no-obligation cash offer.
    Estimated market value
    $381,500