Skip main navigation
Sold for $1,250,000
  • $1,250,000

    12100 E Spinnaker Ln, Suttons Bay, MI 49682

    4beds
    4,787sqft
    Single Family Residence
    Built in 1995
    1.25 Acres Lot
    $1,351,700 Zestimate®
    $261/sqft
    $6,015 Estimated rent

    Home value

    $1,351,700

    Estimated sales range

    Not available

    $6,015/mo

    Zestimate® history
    Loading
    Loading...

    Owner options

    List your home for rent

    $6,015/mo

    Rent Zestimate®

    Find your next renter with Zillow Rental Manager. Plus, with online applications, you can quickly screen prospective tenants – for free.

    Learn more

    $6,015/mo

    Rent Zestimate®

    Refinance and save

    $6,239/mo

    Est. payment

    Refinancing to a lower rate could help reduce your monthly payments and save thousands over the life of the loan.

    See today's rates

    $6,239/mo

    Est. payment

    Explore your selling options

    Work with a Zillow partner agent

    Leverage their expertise and Zillow's premium Showcase listings to get your home seen by more buyers.

    Get started

    List with your own agent

    Get your home in front of millions of buyers by listing it on Zillow.

    Learn how to do it

    Sell it yourself

    Take full control of how buyers see your home on Zillow by listing For Sale by Owner (FSBO).

    List your home

    What's special

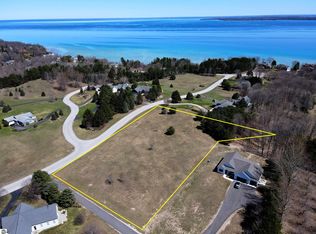
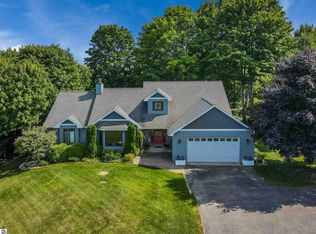
    Enjoy year-round, elevated panoramic views of West Bay and Power Island from this incredible 4-bedroom, 4-bath, 4,787+ sq ft custom home located on the sought-after Stony Point Peninsula in Leelanau County! Beautifully crafted inside and out, this immaculate home features abundant natural light, high-end finishes, spacious living and family rooms with gas fireplaces, a main-level all-season sunroom and bedroom, a recently updated & efficiently designed kitchen, and two expansive master bedroom suites, each with a gas fireplace. Use one suite as a comfortable, isolated in-home office or as a private guest apartment. The thoughtfully finished walkout lower level offers West Bay views, a family room, bedroom, and full bath. Additional features include a remodeled main floor laundry room, plentiful storage areas, two furnaces and A/C units, a finished 3-car attached garage, 4 fireplaces, a natural gas generator, and a stunning new 700+ sq ft composite deck expanding the living/entertaining area outside to enjoy the scenic water and countryside views in all directions! Situated in a private and convenient location on a quiet, low-traffic, county-maintained paved road in "The Points" development, this home is only 3 miles away from the charming year-round Village of Suttons Bay and just a short 15-minute drive to downtown Traverse City. An amazing, ideal year-round or vacation home!

    Zillow last checked:

    Listing updated:

    Listed by:

    Jonathan Oltersdorf jonathan@oltersdorf.com,

    Oltersdorf Realty, LLC 231-271-7777

    Bought with:

    Jonathan Oltersdorf, 6501319192

    Oltersdorf Realty, LLC

    Source: NGLRMLS,MLS#: 1924592MLS Logo

    Facts & features

    Interior

    Bedrooms & bathrooms
    • Bedrooms: 4
    • Bathrooms: 4
    • Full bathrooms: 1
    • 3/4 bathrooms: 3
    • Main level bathrooms: 1
    • Main level bedrooms: 1
    Rooms
    • Room types: Great Room
    Primary bedroom
    • Level: Upper
    • Area: 450
    • Dimensions: 30 x 15
    Bedroom 2
    • Level: Upper
    • Area: 501.67
    • Dimensions: 22.7 x 22.1
    Bedroom 3
    • Level: Main
    • Area: 151.2
    • Dimensions: 10.5 x 14.4
    Bedroom 4
    • Level: Lower
    • Area: 197.34
    • Dimensions: 13.8 x 14.3
    Primary bathroom
    • Features: Private
    Dining room
    • Level: Main
    • Area: 298.8
    • Dimensions: 16.6 x 18
    Family room
    • Level: Lower
    • Area: 590.7
    • Dimensions: 33 x 17.9
    Kitchen
    • Level: Main
    • Area: 262.8
    • Dimensions: 18 x 14.6
    Living room
    • Level: Main
    • Area: 340
    • Dimensions: 17 x 20
    Heating
    • Forced Air, Natural Gas, Fireplace(s)
    Cooling
    • Central Air, Zoned, Ductless, Multi Units
    Appliances
    • Included: Refrigerator, Disposal, Dishwasher, Microwave, Water Softener Owned, Washer, Dryer, Oven, Cooktop, Water Purifier, Gas Water Heater, Humidifier
    • Laundry: Main Level
    Features
    • Entrance Foyer, Pantry, Solarium/Sun Room, Granite Counters, Mud Room, Den/Study, Ceiling Fan(s), Cable TV, High Speed Internet, In-Law Floorplan
    • Flooring: Carpet, Wood, Tile, Vinyl
    • Windows: Blinds
    • Basement: Full,Walk-Out Access,Finished Rooms,Egress Windows,Interior Entry
    • Has fireplace: Yes
    • Fireplace features: Gas
    Interior area
    • Total structure area: 4,787
    • Total interior livable area: 4,787 sqft
    • Finished area above ground: 3,345
    • Finished area below ground: 1,442

    Property

    Parking
    • Total spaces: 3
    • Parking features: Attached, Garage Door Opener, Paved, Finished Rooms, Concrete Floors, Asphalt, Private
    • Attached garage spaces: 3
    • Has uncovered spaces: Yes
    Accessibility
    • Accessibility features: Main Floor Access
    Features
    • Levels: Two
    • Stories: 2
    • Patio & porch: Deck, Patio
    • Exterior features: Sprinkler System, Rain Gutters
    • Has view: Yes
    • View description: Bay, Countryside View, Water, Bay View
    • Has water view: Yes
    • Water view: Water,Bay
    Lot
    • Size: 1.25 Acres
    • Features: Cleared, Wooded, Level, Landscaped, Subdivided
    Details
    • Additional structures: None
    • Parcel number: 4501160000500
    • Zoning description: Residential,Deed Restrictions

    Construction

    Type & style
    • Home type: SingleFamily
    • Property subtype: Single Family Residence
    Materials
    • Frame, Wood Siding, Cement Siding, Brick
    • Foundation: Block
    • Roof: Asphalt
    Condition
    • New construction: No
    • Year built: 1995
    • Major remodel year: 2014

    Utilities & green energy

    • Sewer: Private Sewer
    • Water: Private

    Community & HOA

    Community
    • Features: None, Pets Allowed
    • Security: Security System
    • Subdivision: The Points
    HOA
    • Services included: None
    • HOA fee: $225 annually
    Location
    • Region: Suttons Bay

    Financial & listing details

    • Price per square foot: $261/sqft
    • Tax assessed value: $1,179,680
    • Annual tax amount: $8,193
    • Price range: $1.3M - $1.3M
    • Date on market: 7/11/2024
    • Cumulative days on market: 104 days
    • Listing agreement: Exclusive Right Sell
    • Listing terms: Conventional,Cash
    • Ownership type: Private Owner
    • Road surface type: Asphalt

    Price history

    DateEventPrice
    10/23/2024Sold$1,250,000-3.8%$261/sqft
    Source: NGLRMLS #1924592 Report a problem
    8/13/2024Price change$1,300,000-6.8%$272/sqft
    Source: NGLRMLS #1924592 Report a problem
    7/11/2024Listed for sale$1,395,000+81.4%$291/sqft
    Source: NGLRMLS #1924592 Report a problem
    12/3/2016Listing removed$769,000$161/sqft
    Source: EXIT REALTY PARAMOUNT #1812524 Report a problem
    8/20/2016Price change$769,000+1.3%$161/sqft
    Source: EXIT Realty Paramount #1812524 Report a problem
    6/21/2016Price change$759,000-4.5%$159/sqft
    Source: EXIT Realty Paramount #1812524 Report a problem
    3/7/2016Listed for sale$795,000-6%$166/sqft
    Source: EXIT Realty Paramount #1812524 Report a problem
    2/3/2016Listing removed$845,500$177/sqft
    Source: EXIT Realty Paramount #1798846 Report a problem
    9/4/2015Price change$845,500-5%$177/sqft
    Source: EXIT Realty Paramount #1798846 Report a problem
    5/4/2015Listed for sale$890,000+7.9%$186/sqft
    Source: EXIT Realty Paramount #1798846 Report a problem
    7/26/2012Listing removed$825,000$172/sqft
    Source: CENTURY 21 Northland #1734825 Report a problem
    4/16/2012Listed for sale$825,000+1400%$172/sqft
    Source: EXIT REALTY PARAMOUNT #1734825 Report a problem
    8/3/1994Sold$55,000$11/sqft
    Source: Agent Provided Report a problem

    Public tax history

    YearProperty taxesTax assessment
    2025$8,193 +4.9%$589,840 +36.6%
    2024$7,813 +5.5%$431,650 +8.1%
    2023$7,409 +2.5%$399,280 +7.5%
    2022$7,231 +0.9%$371,530 -1%
    2021$7,169 +53.9%$375,230 -0.2%
    2020$4,659 $376,000 +2.3%
    2019-- $367,400 +8.5%
    2018-- $338,540 +47.6%
    2017-- $229,340 -0.4%
    2016-- $230,250 -0.4%
    2015-- $231,120 -2.7%
    2014-- $237,450 +1.3%
    2013-- $234,460 -0.6%
    2012-- $235,810 -5%
    2011-- $248,210 -9.1%
    2010-- $273,000
    Find assessor info on the county website

    Neighborhood: 49682

    Nearby schools

    GreatSchools rating
    Schools provided by the listing agent
    • District: Suttons Bay Public Schools

    Source: NGLRMLS. This data may not be complete. We recommend contacting the local school district to confirm school assignments for this home.

    Get pre-qualified for a loan
    At Zillow Home Loans, we can pre-qualify you in as little as 5 minutes with no impact to your credit score.

    An equal housing lender. NMLS #10287.

    Sell for more on Zillow
    Get a Zillow Showcase℠ listing at no additional cost and you could sell for .
    $1,351,700
    2% more
    +$27,034
    With Zillow Showcase(estimated)
    $1,378,734