In the coveted Ptarmigan Park neighborhood lies an exceptional opportunity. This home promises the ideal setting for gatherings and cherished moments with loved ones. Step through the front doors to discover a well-designed layout boasting ample space for your family's needs. The main level features a spacious kitchen, large living room, and three bedrooms, accompanied by two full bathrooms. Adorned with a centerpiece fireplace, vaulted ceilings, and abundant natural light, the living room exudes warmth and comfort. The kitchen is appointed with stainless steel appliances and elegant granite countertops. Venture downstairs to find additional living space, including a family room, a bedroom, and another full bathroom. Not to be overlooked, the home offers plentiful storage solutions. Outside, a private backyard and covered patio beckon, offering the perfect setting for relaxation, gardening, or quality time with family amidst mature trees that create a tranquil ambiance. Seamlessly blending convenience and leisure, this residence provides easy access to shopping, light rail, DTC, and DIA. Nearby parks and recreational areas such as Utah Park, JFK Park, and Cherry Creek Reservoir offer abundant opportunities for outdoor enjoyment. Golf enthusiasts will appreciate the proximity to Meadow Hills, Kennedy, and Heather Ridge golf courses.
Don't let this opportunity pass you by—welcome home to a lifestyle of comfort, convenience, and endless possibilities!
Sold for $530,000
$530,000
12100 E Villanova Drive, Aurora, CO 80014
4beds
3,450sqft
Single Family Residence
Built in 1981
6,665 Square Feet Lot
$507,700 Zestimate®
$154/sqft
$3,679 Estimated rent
Home value
$507,700
$472,000 - $548,000
$3,679/mo
Zestimate® history
Owner options
List your home for rent
$3,679/mo
Rent Zestimate®
Find your next renter with Zillow Rental Manager. Plus, with online applications, you can quickly screen prospective tenants – for free.
$3,679/mo
Rent Zestimate®
Refinance and save
$3,593/mo
Est. payment
Refinancing to a lower rate could help reduce your monthly payments and save thousands over the life of the loan.
$3,593/mo
Est. payment
Explore your selling options
Work with a Zillow partner agent
Leverage their expertise and Zillow's premium Showcase listings to get your home seen by more buyers.
Get startedList with your own agent
Get your home in front of millions of buyers by listing it on Zillow.
Learn how to do itSell it yourself
Take full control of how buyers see your home on Zillow by listing For Sale by Owner (FSBO).
List your homeWhat's special
Centerpiece fireplaceMature treesPrivate backyardAdditional living spaceFamily roomVaulted ceilingsThree bedrooms
Zillow last checked:
Listing updated:
Listed by:
Nicholas Monge nicholas.monge@exprealty.com,
eXp Realty, LLC
Bought with:
Isaiah Guerrero
Your Castle Realty LLC
Source: REcolorado as distributed by MLS GRID,MLS#: 7713184
Facts & features
Interior
Bedrooms & bathrooms
- Bedrooms: 4
- Bathrooms: 3
- Full bathrooms: 2
- 1/2 bathrooms: 1
- Main level bathrooms: 2
- Main level bedrooms: 3
Primary bedroom
- Description: Great Sized Master Bedroom For All Of Your Furniture
- Level: Main
Bedroom
- Description: Bedroom #2 On Main Level
- Level: Main
Bedroom
- Description: Bedroom #3 On Main Level
- Level: Main
Bedroom
- Description: Non Conforming Bedroom On Lower Level
- Level: Basement
Primary bathroom
- Description: Good Size Master Suite
- Level: Main
Bathroom
- Description: Full Bathroom Off Hallway On Main Level
- Level: Main
Bathroom
- Description: Full Bathroom On Lower Level
- Level: Basement
Dining room
- Description: Great Sized Dining Room For Entertaining
- Level: Main
Family room
- Description: Additional Living Space/Family Room On Lower Level
- Level: Basement
Kitchen
- Description: Open Kitchen - Great Size For Family
- Level: Main
Laundry
- Description: Off Of The Garage - Separate Space
- Level: Main
Living room
- Description: Huge Living Room Space For Entertaining/Family Gatherings
- Level: Main
Utility room
- Description: Lower Level Utility
- Level: Basement
Heating
- Forced Air
Cooling
- Central Air
Appliances
- Included: Convection Oven, Cooktop, Dishwasher, Dryer, Microwave, Oven, Washer
Features
- Built-in Features, Ceiling Fan(s), Eat-in Kitchen, Five Piece Bath, High Ceilings, Open Floorplan, Primary Suite, Wet Bar
- Flooring: Carpet, Laminate, Tile
- Windows: Double Pane Windows, Skylight(s), Window Coverings
- Basement: Finished,Partial
- Number of fireplaces: 1
- Fireplace features: Living Room
- Common walls with other units/homes: No Common Walls
Interior area
- Total structure area: 3,450
- Total interior livable area: 3,450 sqft
- Finished area above ground: 1,978
- Finished area below ground: 999
Property
Parking
- Total spaces: 2
- Parking features: Lighted
- Attached garage spaces: 2
Features
- Levels: One
- Stories: 1
- Patio & porch: Covered, Patio
- Exterior features: Garden, Lighting, Private Yard, Rain Gutters
- Fencing: Full
Lot
- Size: 6,665 Square Feet
- Features: Landscaped, Level
Details
- Parcel number: 031231876
- Special conditions: Standard
Construction
Type & style
- Home type: SingleFamily
- Architectural style: Contemporary
- Property subtype: Single Family Residence
Materials
- Brick, Frame
- Foundation: Concrete Perimeter
- Roof: Composition
Condition
- Year built: 1981
Utilities & green energy
- Electric: 220 Volts, 220 Volts in Garage
- Sewer: Public Sewer
- Water: Public
- Utilities for property: Cable Available, Electricity Connected, Internet Access (Wired), Natural Gas Available, Phone Available
Community & HOA
Community
- Security: Carbon Monoxide Detector(s)
- Subdivision: Ptarmigan Park
HOA
- Has HOA: Yes
- Services included: Maintenance Grounds, Recycling, Trash
- HOA fee: $456 annually
- HOA name: Cherry Creek HOA Professionals
- HOA phone: 303-693-2118
Location
- Region: Aurora
Financial & listing details
- Price per square foot: $154/sqft
- Tax assessed value: $525,200
- Annual tax amount: $2,101
- Date on market: 10/18/2024
- Listing terms: Cash,Conventional,VA Loan
- Exclusions: Fridge In Kitchen.
- Ownership: Individual
- Electric utility on property: Yes
- Road surface type: Paved
Price history
| Date | Event | Price |
|---|---|---|
| 1/13/2025 | Sold | $530,000+2.1%$154/sqft |
Source:  REcolorado as distributed by MLS GRID #7713184 Report a problem REcolorado as distributed by MLS GRID #7713184 Report a problem | ||
| 12/15/2024 | Pending sale | $519,000$150/sqft |
Source: REcolorado as distributed by MLS GRID #7713184 Report a problem | ||
| 12/11/2024 | Price change | $519,000-7.3%$150/sqft |
Source: REcolorado as distributed by MLS GRID #7713184 Report a problem | ||
| 11/29/2024 | Pending sale | $560,000$162/sqft |
Source: REcolorado as distributed by MLS GRID #7713184 Report a problem | ||
| 11/3/2024 | Price change | $560,000-5.9%$162/sqft |
Source: REcolorado as distributed by MLS GRID #7713184 Report a problem | ||
| 10/18/2024 | Listed for sale | $595,000$172/sqft |
Source: REcolorado as distributed by MLS GRID #7713184 Report a problem | ||
| 8/14/2024 | Listing removed | $595,000-4%$172/sqft |
Source: REcolorado as distributed by MLS GRID #7713184 Report a problem | ||
| 5/23/2024 | Price change | $620,000-1.4%$180/sqft |
Source: REcolorado as distributed by MLS GRID #7713184 Report a problem | ||
| 4/6/2024 | Price change | $629,000-1.6%$182/sqft |
Source: REcolorado as distributed by MLS GRID #7713184 Report a problem | ||
| 3/6/2024 | Price change | $639,000-6%$185/sqft |
Source: REcolorado as distributed by MLS GRID #7713184 Report a problem | ||
| 2/16/2024 | Listed for sale | $680,000+202.9%$197/sqft |
Source: REcolorado as distributed by MLS GRID #7713184 Report a problem | ||
| 4/19/2000 | Sold | $224,500$65/sqft |
Source: Public Record Report a problem | ||
Public tax history
| Year | Property taxes | Tax assessment |
|---|---|---|
| 2025 | $2,704 +14.7% | $32,825 -3.7% |
| 2024 | $2,358 +12.2% | $34,083 -10.6% |
| 2023 | $2,101 +0.8% | $38,134 +33.3% |
| 2022 | $2,085 | $28,599 -2.8% |
| 2021 | -- | $29,423 -9.1% |
| 2020 | $2,354 +18.2% | $32,368 |
| 2019 | $1,991 | -- |
| 2018 | $1,991 -0.1% | $27,014 |
| 2017 | $1,993 | $27,014 +21.9% |
| 2016 | -- | $22,152 |
| 2015 | -- | $22,152 +28.2% |
| 2014 | $1,663 +13.3% | $17,282 -17.3% |
| 2013 | $1,469 | $20,900 |
| 2012 | -- | $20,900 |
| 2011 | $2,479 -0.1% | $20,900 +17.3% |
| 2010 | $2,482 -7.5% | $17,820 |
| 2009 | $2,683 | $17,820 -9.7% |
| 2008 | -- | $19,733 |
| 2007 | -- | $19,733 -9.1% |
| 2006 | -- | $21,699 |
| 2005 | -- | $21,699 +3.3% |
| 2002 | $1,548 +10.8% | $21,000 +16.7% |
| 2001 | $1,397 | $17,990 |
Find assessor info on the county website
Neighborhood: Heather Ridge
Nearby homes
- $547,5003 bd3 ba2.1k sqft12110 E Villanova Dr, Aurora, CO 80014Off Market

- $551,1003 bd3 ba2.1k sqft12120 E Villanova Dr, Aurora, CO 80014Off Market
- $735,0004 bd3 ba3.8k sqft12188 E Vassar Dr, Aurora, CO 80014Sold
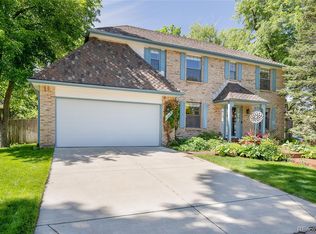
- $566,5004 bd3 ba3.7k sqft12130 E Villanova Dr, Aurora, CO 80014Off Market

- $546,0005 bd2 ba3.8k sqft12107 E Vassar Dr, Aurora, CO 80014Sold
- $665,9004 bd3 ba2.3k sqft12189 E Villanova Dr, Aurora, CO 80014Off Market
- $605,8004 bd4 ba3.7k sqft12147 E Vassar Dr, Aurora, CO 80014Off Market
- $696,8006 bd4 ba3.8k sqft12198 E Vassar Dr, Aurora, CO 80014Off Market
Nearby schools
GreatSchools rating
- 3/10Ponderosa Elementary SchoolGrades: PK-5Distance: 1.2 mi
- 3/10Prairie Middle SchoolGrades: 6-8Distance: 0.9 mi
- 6/10Overland High SchoolGrades: 9-12Distance: 0.9 mi
Schools provided by the listing agent
- Elementary: Ponderosa
- Middle: Prairie
- High: Overland
- District: Cherry Creek 5
Source: REcolorado as distributed by MLS GRID. This data may not be complete. We recommend contacting the local school district to confirm school assignments for this home.
Get a cash offer in 3 minutes
Find out how much your home could sell for in as little as 3 minutes with a no-obligation cash offer.
Estimated market value
$507,700
Get a cash offer in 3 minutes
Find out how much your home could sell for in as little as 3 minutes with a no-obligation cash offer.
Estimated market value
$507,700
- Colorado
- Arapahoe County
- Aurora
- 80014
- Heather Ridge
- 12100 E Villanova Drive
Nearby cities
Nearby neighborhoods
Nearby zip codes
Other Aurora Topics
