Skip main navigation
Sold for $1,125,000
  • $1,125,000

    12100 Ganesh Ln, Chester, VA 23836

    4beds
    6,085sqft
    Single Family Residence
    Built in 1991
    2.7 Acres Lot
    $1,162,400 Zestimate®
    $185/sqft
    $5,235 Estimated rent

    Home value

    $1,162,400

    Estimated sales range

    Not available

    $5,235/mo

    Zestimate® history
    Loading
    Loading...

    Owner options

    List your home for rent

    $5,235/mo

    Rent Zestimate®

    Find your next renter with Zillow Rental Manager. Plus, with online applications, you can quickly screen prospective tenants – for free.

    Learn more

    $5,235/mo

    Rent Zestimate®

    Refinance and save

    $5,403/mo

    Est. payment

    Refinancing to a lower rate could help reduce your monthly payments and save thousands over the life of the loan.

    See today's rates

    $5,403/mo

    Est. payment

    Explore your selling options

    Work with a Zillow partner agent

    Leverage their expertise and Zillow's premium Showcase listings to get your home seen by more buyers.

    Get started

    List with your own agent

    Get your home in front of millions of buyers by listing it on Zillow.

    Learn how to do it

    Sell it yourself

    Take full control of how buyers see your home on Zillow by listing For Sale by Owner (FSBO).

    List your home

    What's special

    Inground poolPrivate dockFirst-floor primary suiteSprawling scenic balconyRiverfront homeWet barBuilt-in cabinets
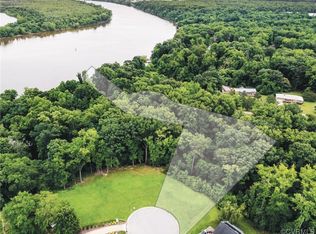
    Luxury Live Auction! List price is based on opening bid. Seller will accept offers prior to the scheduled auction date. Premier RIVERFRONT home located on 2.7 acres on the James River with deep water access. Ornate architectural details are present throughout this 6085 square foot home. 2 two-story foyer is filled with marble flooring, which complements the opulence of the grand chandelier and staircase. The expansive living room has spectacular views of the historic James River through French doors and massive windows. An adjacent open floor plan eat-in kitchen, complete with custom tile backsplash, island, granite countertops, and high-end appliances, makes entertaining a breeze. The formal dining is easily capable of holding a large table necessitated by the chef-inspired kitchen. The study area features built-in cabinets, a wet bar, and an entertainment center location. First-floor primary suite with 9-foot ceilings and a full bathroom features a masterfully done walk-in steam shower complete with a soaking tub. 1st floor features a game room and a guest bedroom with a full bathroom. Upstairs, two of the bedrooms feature a sprawling, scenic balcony, and each has its own full bathroom. One bedroom has an extra changing room with cedar closets. Inground pool, gazebo, and private dock. The owner is a licensed Realtor in the state of VA.

    Zillow last checked:

    Listing updated:

    Listed by:

    Tina McCabe 804-536-6800,

    EXP Realty LLC

    Bought with:

    Tina McCabe, 0225088750

    EXP Realty LLC

    Source: CVRMLS,MLS#: 2506255MLS LogoOriginating MLS: Central Virginia Regional MLS

    Facts & features

    Interior

    Bedrooms & bathrooms
    • Bedrooms: 4
    • Bathrooms: 5
    • Full bathrooms: 4
    • 1/2 bathrooms: 1
    Primary bedroom
    • Description: Bath 13x15
    • Level: First
    • Dimensions: 23.0 x 18.0
    Bedroom 2
    • Description: Guest Suite
    • Level: First
    • Dimensions: 16.0 x 11.0
    Bedroom 3
    • Description: Suite with a balcoony
    • Level: Second
    • Dimensions: 28.0 x 15.0
    Bedroom 4
    • Description: Suite with a balcony
    • Level: Second
    • Dimensions: 28.0 x 16.0
    Bedroom 5
    • Description: Off 4th bedroom
    • Level: Second
    • Dimensions: 16.0 x 17.0
    Dining room
    • Description: Formal
    • Level: First
    • Dimensions: 14.0 x 15.0
    Family room
    • Description: Gorgeous
    • Level: First
    • Dimensions: 23.0 x 21.0
    Foyer
    • Description: Two Story
    • Level: First
    • Dimensions: 0 x 0
    Other
    • Description: Tub & Shower
    • Level: First
    Other
    • Description: Tub & Shower
    • Level: Second
    Half bath
    • Level: First
    Kitchen
    • Description: Eat In with Island
    • Level: First
    • Dimensions: 22.0 x 11.0
    Laundry
    • Level: First
    • Dimensions: 0 x 0
    Living room
    • Description: Two Story
    • Level: First
    • Dimensions: 18.0 x 19.0
    Heating
    • Electric, Zoned
    Cooling
    • Central Air
    Appliances
    • Included: Built-In Oven, Double Oven, Dishwasher, Electric Water Heater, Ice Maker, Microwave, Oven, Refrigerator, Range Hood, Stove
    • Laundry: Washer Hookup, Dryer Hookup
    Features
    • Bookcases, Built-in Features, Bedroom on Main Level, Cathedral Ceiling(s), Dining Area, Separate/Formal Dining Room, Eat-in Kitchen, French Door(s)/Atrium Door(s), Garden Tub/Roman Tub, High Ceilings, Kitchen Island, Bath in Primary Bedroom, Main Level Primary, Recessed Lighting, Walk-In Closet(s), Central Vacuum
    • Flooring: Marble, Tile, Wood
    • Doors: French Doors
    • Basement: Crawl Space
    • Attic: None
    • Number of fireplaces: 2
    Interior area
    • Total interior livable area: 6,085 sqft
    • Finished area above ground: 6,085
    • Finished area below ground: 0

    Property

    Parking
    • Total spaces: 2
    • Parking features: Circular Driveway, Detached, Garage, Off Street, Oversized
    • Garage spaces: 2
    • Has uncovered spaces: Yes
    Accessibility
    • Accessibility features: Accessible Full Bath
    Features
    • Levels: One and One Half
    • Stories: 1
    • Patio & porch: Balcony, Rear Porch, Deck, Porch
    • Exterior features: Deck, Dock, Lighting, Porch
    • Pool features: Gunite, In Ground, Pool Cover, Pool
    • Fencing: Back Yard,Decorative,Partial,Fenced
    • Has view: Yes
    • View description: Water
    • Has water view: Yes
    • Water view: Water
    • Waterfront features: Dock Access, Mooring, River Front, Water Access, Walk to Water, Boat Ramp/Lift Access, Waterfront
    • Body of water: James River
    Lot
    • Size: 2.70 Acres
    • Features: Dead End, Landscaped, Waterfront
    Details
    • Additional structures: Gazebo
    • Parcel number: 828658475100000
    • Zoning description: R15
    • Other equipment: Intercom

    Construction

    Type & style
    • Home type: SingleFamily
    • Architectural style: Colonial
    • Property subtype: Single Family Residence
    Materials
    • Brick, Drywall
    • Roof: Composition,Shingle
    Condition
    • Resale
    • New construction: No
    • Year built: 1991

    Utilities & green energy

    • Sewer: Septic Tank
    • Water: Public

    Community & neighborhood

    Security
    • Security features: Smoke Detector(s)
    Location
    • Region: Chester
    • Subdivision: Mount Blanco

    Other

    Other facts
    • Ownership: Individuals
    • Ownership type: Sole Proprietor

    Price history

    DateEventPrice
    11/4/2025Sold$1,125,000+18.4%$185/sqft
    Source: CVRMLS #2506255 Report a problem
    9/4/2025Pending sale$950,000$156/sqft
    Source: CVRMLS #2506255 Report a problem
    8/21/2025Price change$950,000-31.9%$156/sqft
    Source: CVRMLS #2506255 Report a problem
    7/14/2025Price change$1,395,000-6.7%$229/sqft
    Source: CVRMLS #2506255 Report a problem
    3/24/2025Listed for sale$1,495,000+15.4%$246/sqft
    Source: CVRMLS #2506255 Report a problem
    3/4/2021Listing removed--
    Source: CVRMLS Report a problem
    5/1/2020Listed for sale$1,295,000+168.5%$213/sqft
    Source: Hometown Realty #2012733 Report a problem
    9/25/2018Sold$482,350-12.3%$79/sqft
    Source: Public Record Report a problem
    7/25/2018Listed for sale$550,000-27.2%$90/sqft
    Source: REALHome Services and Solutions Report a problem
    6/21/2018Listing removed$755,300$124/sqft
    Source: REALHome Services and Solutions Report a problem
    6/19/2018Price change$755,300-5%$124/sqft
    Source: REALHome Services and Solutions Report a problem
    5/19/2018Listed for sale$795,000+7.4%$131/sqft
    Source: REALHome Services and Solutions Report a problem
    11/17/2015Sold$740,000$122/sqft
    Source: Public Record Report a problem

    Public tax history

    YearProperty taxesTax assessment
    2025$14,309 +2.8%$1,607,800 +4%
    2024$13,920 +4.3%$1,546,700 +5.5%
    2023$13,342 -0.6%$1,466,100 +0.5%
    2022$13,416 +3.7%$1,458,300 +7.1%
    2021$12,937 +5.6%$1,361,800 +5.6%
    2020$12,246 +5.7%$1,289,000 +5.7%
    2019$11,584 +102.9%$1,219,400 +2.4%
    2018$5,708 -46.4%$1,191,200 +3.1%
    2017$10,652 $1,155,800 +4.4%
    2016$10,652 +100.3%$1,107,000 +0.1%
    2015$5,318 -46.6%$1,105,400 +6.7%
    2014$9,969 $1,035,800 -1.3%
    2013-- $1,049,900 -0.7%
    2012-- $1,057,500 -5%
    2011-- $1,113,400 -6%
    2010-- $1,183,900 -3.8%
    2009-- $1,230,700
    2008-- $1,230,700 +4.6%
    2007-- $1,176,600 +36.9%
    2004-- $859,300 +13.5%
    2003-- $756,800 +1.2%
    2002-- $748,100 +19.9%
    2001-- $623,900

    Find assessor info on the county website

    Neighborhood: 23836

    Nearby schools

    GreatSchools rating
    Schools provided by the listing agent
    • Elementary: Enon
    • Middle: Elizabeth Davis
    • High: Thomas Dale

    Source: CVRMLS. This data may not be complete. We recommend contacting the local school district to confirm school assignments for this home.

    Get a cash offer in 3 minutes
    Find out how much your home could sell for in as little as 3 minutes with a no-obligation cash offer.
    Estimated market value
    $1,162,400
    Get a cash offer in 3 minutes
    Find out how much your home could sell for in as little as 3 minutes with a no-obligation cash offer.
    Estimated market value
    $1,162,400