This 3-bedroom 2-bathroom condo, located in Legato Corner subdivision, offers over 1300 sq ft of one level living. This move-in ready home features a kitchen with gleaming granite counter tops, stainless steel appliances, cherry cabinetry and a pantry. The separate dining room is located right off the kitchen. The sun-filled living room is perfect for entertaining featuring crown molding and a gas fireplace to keep you warm in the winter months and accessed to the HUGE balcony. All 3 spacious bedrooms offering lots of natural light and plenty of closet space. The primary, en-suite bathroom boasts an oversized soaking tub and double vanity. Floors have been updated to LVP. The generous sized balcony is the perfect spot to enjoy your morning coffee or tea or evening beverages! Home provides an oversized garage with ample storage space plus not one, but TWO additional parking spots in the lot, for a total of 3 parking spaces. Once you step out of your new, beautiful home there is plenty to do! Hang out in the gated community and enjoy its amenities including the in-ground pool, fitness center or clubhouse. You don't have to go much further to take advantage of the nearby Fair Oaks Mall and Fair Lakes, where there is plenty of shopping and dining to enjoy! Perfect for commenters. Convenient to Rt. 50, I66, Rt. 29 and Fairfax County Parkway. Come check out this beautifully maintained home, before it goes!
Sold for $470,000
$470,000
12100 Garden Grove Cir Unit 303, Fairfax, VA 22030
3beds
1,307sqft
Condominium
Built in 2005
-- sqft lot
$470,200 Zestimate®
$360/sqft
$2,812 Estimated rent
Home value
$470,200
$442,000 - $498,000
$2,812/mo
Zestimate® history
Owner options
List your home for rent
$2,812/mo
Rent Zestimate®
Find your next renter with Zillow Rental Manager. Plus, with online applications, you can quickly screen prospective tenants – for free.
$2,812/mo
Rent Zestimate®
Refinance and save
$2,947/mo
Est. payment
Refinancing to a lower rate could help reduce your monthly payments and save thousands over the life of the loan.
$2,947/mo
Est. payment
Explore your selling options
Work with a Zillow partner agent
Leverage their expertise and Zillow's premium Showcase listings to get your home seen by more buyers.
Get startedList with your own agent
Get your home in front of millions of buyers by listing it on Zillow.
Learn how to do itSell it yourself
Take full control of how buyers see your home on Zillow by listing For Sale by Owner (FSBO).
List your homeWhat's special
Gas fireplaceHuge balconyGenerous sized balconySeparate dining roomLots of natural lightCrown moldingPlenty of closet space
Zillow last checked:
Listing updated:
Listed by:
Beth Dunn 703-447-2652,
Samson Properties
Bought with:
Lisa Barber, 0225217502
Samson Properties
Source: Bright MLS,MLS#: VAFX2307394
Facts & features
Interior
Bedrooms & bathrooms
- Bedrooms: 3
- Bathrooms: 2
- Full bathrooms: 2
- Main level bathrooms: 2
- Main level bedrooms: 3
Rooms
- Room types: Living Room, Dining Room, Bedroom 2, Bedroom 3, Kitchen, Foyer, Bedroom 1, Laundry, Office, Bathroom 1, Bathroom 2
Bedroom 1
- Features: Walk-In Closet(s), Ceiling Fan(s), Flooring - Laminated
- Level: Main
- Area: 168 Square Feet
- Dimensions: 12 X 14
Bedroom 2
- Features: Ceiling Fan(s), Flooring - Laminated
- Level: Main
- Area: 121 Square Feet
- Dimensions: 11 X 11
Bedroom 3
- Features: Ceiling Fan(s), Flooring - Laminated
- Level: Main
- Area: 110 Square Feet
- Dimensions: 11 X 10
Bathroom 1
- Features: Double Sink, Flooring - Tile/Brick
- Level: Main
- Area: 84 Square Feet
- Dimensions: 14 X 6
Bathroom 2
- Features: Flooring - Tile/Brick
- Level: Main
- Area: 56 Square Feet
- Dimensions: 7 X 8
Dining room
- Features: Crown Molding, Flooring - Laminated
- Level: Main
- Area: 81 Square Feet
- Dimensions: 9 X 9
Foyer
- Features: Crown Molding, Flooring - Laminated
- Level: Main
- Area: 24 Square Feet
- Dimensions: 6 X 4
Kitchen
- Features: Granite Counters, Double Sink, Pantry
- Level: Main
- Area: 110 Square Feet
- Dimensions: 11 X 10
Laundry
- Level: Main
- Area: 36 Square Feet
- Dimensions: 6 X 6
Living room
- Features: Crown Molding, Fireplace - Gas, Ceiling Fan(s)
- Level: Main
- Area: 225 Square Feet
- Dimensions: 15 X 15
Office
- Features: Built-in Features
- Level: Main
- Area: 42 Square Feet
- Dimensions: 6 X 7
Heating
- Forced Air, Natural Gas
Cooling
- Central Air, Ceiling Fan(s), Electric
Appliances
- Included: Refrigerator, Ice Maker, Disposal, Microwave, Dishwasher, Dryer, Oven/Range - Gas, Washer, Gas Water Heater
- Laundry: Dryer In Unit, Washer In Unit, Laundry Room, In Unit
Features
- Dining Area, Kitchen - Gourmet, Primary Bath(s)
- Flooring: Luxury Vinyl, Ceramic Tile
- Windows: Window Treatments
- Has basement: No
- Number of fireplaces: 1
- Fireplace features: Mantel(s), Gas/Propane
Interior area
- Total structure area: 1,307
- Total interior livable area: 1,307 sqft
- Finished area above ground: 1,307
- Finished area below ground: 0
Property
Parking
- Total spaces: 3
- Parking features: Garage Faces Front, On Street, Parking Lot, Detached
- Garage spaces: 1
- Has uncovered spaces: Yes
Accessibility
- Accessibility features: None
Features
- Levels: One
- Stories: 1
- Pool features: Community
Details
- Additional structures: Above Grade, Below Grade
- Parcel number: 0561 23 0183
- Zoning: 312
- Special conditions: Standard
Construction
Type & style
- Home type: Condo
- Architectural style: Contemporary
- Property subtype: Condominium
- Attached to another structure: Yes
Materials
- Combination
Condition
- Very Good
- New construction: No
- Year built: 2005
Utilities & green energy
- Sewer: Public Sewer
- Water: Public
Community & HOA
Community
- Security: Security Gate
- Condo and coop fee: $599 monthly
- Subdivision: Legato Corner
HOA
- Has HOA: No
- Amenities included: Clubhouse, Fitness Center, Gated, Pool
- Services included: Maintenance Grounds, Pool(s), Security, Snow Removal, Trash, Water, Health Club
- HOA name: Legum & Norman
Location
- Region: Fairfax
Financial & listing details
- Price per square foot: $360/sqft
- Tax assessed value: $417,530
- Annual tax amount: $4,827
- Date on market: 5/8/2026
- Listing agreement: Exclusive Right To Sell
- Ownership: Condominium
Price history
| Date | Event | Price |
|---|---|---|
| 6/18/2026 | Sold | $470,000$360/sqft |
Source:  Bright MLS #VAFX2307394 Report a problem Bright MLS #VAFX2307394 Report a problem | ||
| 5/12/2026 | Pending sale | $470,000$360/sqft |
Source: Bright MLS #VAFX2307394 Report a problem | ||
| 5/8/2026 | Listed for sale | $470,000+36.2%$360/sqft |
Source: Bright MLS #VAFX2307394 Report a problem | ||
| 6/21/2017 | Sold | $345,000-1.4%$264/sqft |
Source: Public Record Report a problem | ||
| 5/18/2017 | Pending sale | $349,900$268/sqft |
Source: Take 2 Real Estate LLC #FX9934420 Report a problem | ||
| 5/3/2017 | Listed for sale | $349,900-4.6%$268/sqft |
Source: Take 2 Real Estate LLC #FX9934420 Report a problem | ||
| 8/15/2015 | Listing removed | $2,200$2/sqft |
Source: Long & Foster Real Estate, Inc. #FX8712101 Report a problem | ||
| 8/4/2015 | Listed for rent | $2,200$2/sqft |
Source: Long & Foster Real Estate, Inc. #FX8712101 Report a problem | ||
| 7/28/2006 | Sold | $366,900$281/sqft |
Source: Public Record Report a problem | ||
Public tax history
| Year | Property taxes | Tax assessment |
|---|---|---|
| 2025 | $4,827 +5.8% | $417,530 +6% |
| 2024 | $4,563 +6.8% | $393,900 +4% |
| 2023 | $4,274 +0.7% | $378,750 +2% |
| 2022 | $4,246 | $371,320 +11% |
| 2021 | -- | $334,520 |
| 2020 | $3,959 +4% | $334,520 +4% |
| 2019 | $3,807 | $321,650 |
| 2018 | $3,807 +11.1% | $321,650 +9% |
| 2017 | $3,426 -4.8% | $295,090 -5% |
| 2016 | $3,599 +9% | $310,620 +5% |
| 2015 | $3,301 +8.2% | $295,780 +8% |
| 2014 | $3,050 | $273,870 +7.5% |
| 2013 | -- | $254,760 |
| 2012 | -- | $254,760 |
| 2011 | -- | $254,760 -5% |
| 2010 | -- | $268,170 -10% |
| 2009 | -- | $297,970 -14% |
| 2008 | -- | $346,480 -4.9% |
| 2007 | -- | $364,160 |
Find assessor info on the county website
Neighborhood: Fair Oaks
Nearby homes
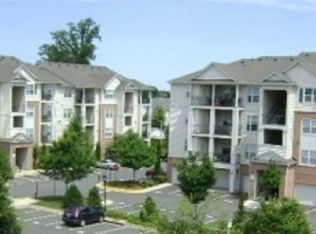
- $452,1003 bd2 ba1.3k sqft12100 Garden Grove Cir UNIT 403, Fairfax, VA 22030Off Market
- $394,5002 bd2 ba1k sqft12104 Garden Grove Cir UNIT 204, Fairfax, VA 22030Off Market

- $265,1003 bd2 ba1k sqft12104 Garden Grove Cir UNIT 202, Fairfax, VA 22030Off Market
- $268,1003 bd2 ba1k sqft12104 Garden Grove Cir UNIT 102, Fairfax, VA 22030Off Market
- $426,7003 bd2 ba1.3k sqft12100 Garden Grove Cir UNIT 204, Fairfax, VA 22030Off Market
- $244,9002 bd2 ba1k sqft12100 Garden Grove Cir UNIT 102, Fairfax, VA 22030Off Market
- $264,6002 bd2 ba1k sqft12100 Garden Grove Cir UNIT 402, Fairfax, VA 22030Off Market
- $245,0002 bd2 ba1k sqft12100 Garden Grove Cir UNIT 202, Fairfax, VA 22030Off Market
Nearby schools
GreatSchools rating
- 6/10Eagle View Elementary SchoolGrades: PK-6Distance: 0.3 mi
- 6/10Johnson Middle SchoolGrades: 7-8Distance: 2.1 mi
- 6/10Fairfax High SchoolGrades: 9-12Distance: 4.3 mi
Schools provided by the listing agent
- Elementary: Eagle View
- Middle: Lanier
- High: Fairfax
- District: Fairfax County Public Schools
Source: Bright MLS. This data may not be complete. We recommend contacting the local school district to confirm school assignments for this home.
Get a cash offer in 3 minutes
Find out how much your home could sell for in as little as 3 minutes with a no-obligation cash offer.
Estimated market value
$470,200
Get a cash offer in 3 minutes
Find out how much your home could sell for in as little as 3 minutes with a no-obligation cash offer.
Estimated market value
$470,200
- Virginia
- Fairfax County
- Fairfax
- 22030
- Fair Oaks
- 12100 Garden Grove Cir Unit 303
Nearby cities
Nearby neighborhoods
Nearby zip codes
Other Fairfax Topics
