Skip main navigation
Sold for $1,434,000
  • $1,434,000

    12100 Gore Meadow Dr, Nokesville, VA 20181

    5beds
    6,333sqft
    Single Family Residence
    Built in 2026
    10 Acres Lot
    $1,434,300 Zestimate®
    $226/sqft
    $5,771 Estimated rent

    Home value

    $1,434,300

    $1.33M - $1.53M

    $5,771/mo

    Zestimate® history
    Loading
    Loading...

    Owner options

    List your home for rent

    $5,771/mo

    Rent Zestimate®

    Find your next renter with Zillow Rental Manager. Plus, with online applications, you can quickly screen prospective tenants – for free.

    Learn more

    $5,771/mo

    Rent Zestimate®

    Refinance and save

    $9,744/mo

    Est. payment

    Refinancing to a lower rate could help reduce your monthly payments and save thousands over the life of the loan.

    See today's rates

    $9,744/mo

    Est. payment

    Explore your selling options

    Work with a Zillow partner agent

    Leverage their expertise and Zillow's premium Showcase listings to get your home seen by more buyers.

    Get started

    List with your own agent

    Get your home in front of millions of buyers by listing it on Zillow.

    Learn how to do it

    Sell it yourself

    Take full control of how buyers see your home on Zillow by listing For Sale by Owner (FSBO).

    List your home

    What's special

    Private officeExpansive loftWall ovenCovered composite deckCounter-depth refrigeratorFormal dining roomDramatic two-story great room
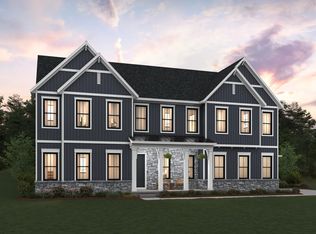
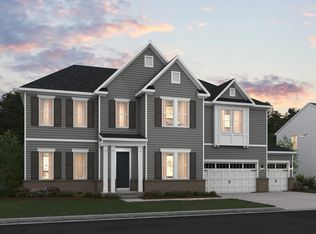
    QUICK MOVE IN: JUNE DELIVERY Stunning new construction Richmond model by K. Hovnanian on 10 private acres in Nokesville. This modern farmhouse-style home features a dramatic two-story great room, 10-foot ceilings, and a gas fireplace with shiplap and granite surround. The designer kitchen offers an oversized 13’ island, quartz countertops, light-toned cabinetry, and Monogram appliances including a 36” gas range, wall oven, and counter-depth refrigerator. Main level includes a private office, formal dining room, and bedroom with en-suite bath. Upstairs, the primary suite features a sitting area, dual walk-in closets, and a spa bath with freestanding tub and oversized shower. An expansive loft and 3 additional bedrooms complete the upper level. Finished basement with full bath and expansive rec room provides added living space. Covered composite deck and 3-car garage. Located within an exclusive 12 homesite estate community, ideal for those seeking space, privacy, and a true estate lifestyle. Visit the offsite model home at Occoquan Overlook, 9163 Peniwill Drive, Lorton, VA, open Saturdays and Sundays from 12–4 PM. RENDERINGS/PHOTOS ARE REPRESENTATIVE ONLY AND MAY SHOW OPTIONS OR DECORATOR ENHANCEMENTS

    Zillow last checked:

    Listing updated:

    Listed by:

    Javen House 703-201-3386,

    Long & Foster Real Estate, Inc.,

    Co-Listing Agent: Kimberlee S House 703-201-8660,

    Long & Foster Real Estate, Inc.

    Bought with:

    Mehadi Hassan, 0225068195

    Classic Realty LTD

    Source: Bright MLS,MLS#: VAPW2115080MLS Logo

    Facts & features

    Interior

    Bedrooms & bathrooms
    • Bedrooms: 5
    • Bathrooms: 7
    • Full bathrooms: 6
    • 1/2 bathrooms: 1
    • Main level bathrooms: 2
    • Main level bedrooms: 1
    Rooms
    • Room types: Dining Room, Primary Bedroom, Sitting Room, Bedroom 2, Bedroom 3, Kitchen, Basement, Breakfast Room, Bedroom 1, Study, Great Room, Loft, Bathroom 1, Bathroom 2, Bathroom 3, Primary Bathroom, Half Bath, Additional Bedroom
    Primary bedroom
    • Features: Attached Bathroom, Walk-In Closet(s), Primary Bedroom - Sitting Area, Flooring - Laminate Plank
    • Level: Upper
    • Area: 225 Square Feet
    • Dimensions: 15 X 15
    Other
    • Features: Attached Bathroom, Flooring - Laminate Plank, Lighting - Ceiling, Lighting - LED, Walk-In Closet(s)
    • Level: Main
    • Area: 169 Square Feet
    • Dimensions: 13 X 13
    Bedroom 1
    • Level: Lower
    Bedroom 2
    • Features: Attached Bathroom, Flooring - Carpet, Walk-In Closet(s)
    • Level: Upper
    • Area: 169 Square Feet
    • Dimensions: 13 X 13
    Bedroom 3
    • Features: Walk-In Closet(s), Flooring - Laminate Plank, Attached Bathroom
    • Level: Upper
    • Area: 144 Square Feet
    • Dimensions: 12 X 12
    Primary bathroom
    • Features: Bathroom - Walk-In Shower, Countertop(s) - Quartz, Double Sink
    • Level: Upper
    Bathroom 1
    • Level: Main
    Bathroom 1
    • Level: Upper
    Bathroom 1
    • Level: Lower
    Bathroom 2
    • Level: Upper
    Bathroom 3
    • Level: Upper
    Basement
    • Level: Lower
    Breakfast room
    • Features: Flooring - Laminate Plank
    • Level: Main
    • Area: 195 Square Feet
    • Dimensions: 13 X 15
    Dining room
    • Features: Lighting - Ceiling, Flooring - Laminate Plank
    • Level: Main
    • Area: 240 Square Feet
    • Dimensions: 15 X 16
    Great room
    • Features: Flooring - Laminate Plank, Lighting - Ceiling, Lighting - LED, Fireplace - Gas
    • Level: Main
    • Area: 396 Square Feet
    • Dimensions: 18 X 22
    Half bath
    • Level: Main
    Kitchen
    • Features: Countertop(s) - Quartz, Flooring - Laminate Plank, Lighting - LED, Lighting - Ceiling, Lighting - Pendants, Pantry
    • Level: Main
    • Area: 285 Square Feet
    • Dimensions: 15 X 19
    Loft
    • Level: Upper
    • Area: 432 Square Feet
    • Dimensions: 16 X 27
    Mud room
    • Features: Built-in Features
    • Level: Main
    Sitting room
    • Features: Flooring - Laminate Plank
    • Level: Upper
    • Area: 150 Square Feet
    • Dimensions: 10 X 15
    Study
    • Features: Flooring - Laminate Plank, Lighting - LED
    • Level: Main
    • Area: 168 Square Feet
    • Dimensions: 12 X 14
    Heating
    • Forced Air, Programmable Thermostat, Propane
    Cooling
    • Central Air, ENERGY STAR Qualified Equipment, Programmable Thermostat, Zoned, Electric
    Appliances
    • Included: Microwave, Built-In Range, Dishwasher, Disposal, Dryer, ENERGY STAR Qualified Dishwasher, ENERGY STAR Qualified Refrigerator, Exhaust Fan, Oven, Stainless Steel Appliance(s), Oven/Range - Gas, Double Oven, Ice Maker, Washer, Refrigerator, Range Hood, Water Heater, Electric Water Heater
    • Laundry: Washer In Unit, Dryer In Unit, Mud Room
    Features
    • Bathroom - Walk-In Shower, Built-in Features, Butlers Pantry, Dining Area, Entry Level Bedroom, Family Room Off Kitchen, Open Floorplan, Formal/Separate Dining Room, Kitchen - Gourmet, Kitchen Island, Pantry, Primary Bath(s), Recessed Lighting, Walk-In Closet(s), Upgraded Countertops, 2 Story Ceilings, 9'+ Ceilings, Dry Wall, Tray Ceiling(s)
    • Flooring: Laminate, Carpet, Ceramic Tile
    • Basement: Full,Partially Finished,Concrete,Rear Entrance,Space For Rooms,Sump Pump
    • Number of fireplaces: 1
    • Fireplace features: Mantel(s)
    Interior area
    • Total structure area: 6,333
    • Total interior livable area: 6,333 sqft
    • Finished area above ground: 4,819
    • Finished area below ground: 1,514

    Property

    Parking
    • Total spaces: 5
    • Parking features: Garage Faces Side, Garage Door Opener, Oversized, Storage, Driveway, Attached
    • Attached garage spaces: 3
    • Uncovered spaces: 2
    Accessibility
    • Accessibility features: Accessible Entrance
    Features
    • Levels: Three
    • Stories: 3
    • Patio & porch: Porch, Patio, Roof
    • Pool features: None
    Lot
    • Size: 10 Acres
    Details
    • Additional structures: Above Grade, Below Grade
    • Parcel number: 7393381872
    • Zoning: A1
    • Zoning description: RURAL RESIDENTIAL
    • Special conditions: Standard

    Construction

    Type & style
    • Home type: SingleFamily
    • Architectural style: Farmhouse/National Folk,Transitional
    • Property subtype: Single Family Residence
    Materials
    • HardiPlank Type, Fiber Cement
    • Foundation: Concrete Perimeter
    • Roof: Architectural Shingle,Asphalt
    Condition
    • Excellent
    • New construction: Yes
    • Year built: 2026
    Details
    • Builder model: Richmond
    • Builder name: K.Hovnanian

    Utilities & green energy

    • Electric: 200+ Amp Service
    • Sewer: On Site Septic, Perc Approved Septic, Private Septic Tank
    • Water: Well
    Green energy
    • Energy efficient items: Construction, Appliances, HVAC, Lighting, Flooring

    Community & HOA

    Community
    • Subdivision: None Available
    HOA
    • Has HOA: Yes
    • Services included: Common Area Maintenance, Reserve Funds, Trash, Management
    • HOA fee: $1,000 annually
    Location
    • Region: Nokesville

    Financial & listing details

    • Price per square foot: $226/sqft
    • Tax assessed value: $322,300
    • Annual tax amount: $3,160
    • Date on market: 3/23/2026
    • Listing agreement: Exclusive Right To Sell
    • Listing terms: Cash,Conventional,VA Loan
    • Ownership: Fee Simple

    Price history

    DateEventPrice
    7/20/2026Sold$1,434,000-10.4%$226/sqft
    Source: Bright MLS #VAPW2115080 Report a problem
    6/8/2026Pending sale$1,599,999-1.7%$253/sqft
    Source: Bright MLS #VAPW2115080 Report a problem
    6/3/2026Price change$1,626,845+0.3%$257/sqft
    Source: K. Hovnanian Companies, LLC Report a problem
    5/30/2026Price change$1,621,808+0.2%$256/sqft
    Source: K. Hovnanian Companies, LLC Report a problem
    5/21/2026Price change$1,619,007+0.3%$256/sqft
    Source: K. Hovnanian Companies, LLC Report a problem
    5/19/2026Price change$1,613,849+0.9%$255/sqft
    Source: K. Hovnanian Companies, LLC Report a problem
    4/15/2026Price change$1,599,999-0.8%$253/sqft
    Source: Bright MLS #VAPW2115080 Report a problem
    4/12/2026Price change$1,612,680+3.2%$255/sqft
    Source: K. Hovnanian Companies, LLC Report a problem
    2/22/2026Listed for sale$1,562,680+305.9%$247/sqft
    Source: K. Hovnanian Companies, LLC Report a problem
    7/11/2025Sold$385,000-6.1%$61/sqft
    Source: Bright MLS #VAPW2061384 Report a problem
    12/9/2024Pending sale$410,000$65/sqft
    Source: Bright MLS #VAPW2061384 Report a problem
    7/11/2024Contingent$410,000$65/sqft
    Source: Bright MLS #VAPW2061384 Report a problem
    12/31/2023Listed for sale$410,000$65/sqft
    Source: Bright MLS #VAPW2061384 Report a problem
    12/15/2023Listing removed--
    Source: Bright MLS #VAPW2061384 Report a problem
    11/10/2023Listed for sale$410,000$65/sqft
    Source: Bright MLS #VAPW2061384 Report a problem

    Public tax history

    YearProperty taxesTax assessment
    2025$3,160 +14%$322,300 +15.6%
    2024$2,773 +36.5%$278,800 +42.8%
    2023$2,031 -15.7%$195,200 -28.2%
    2022$2,409 $271,800
    Find assessor info on the county website

    Neighborhood: 20181

    Nearby schools

    GreatSchools rating
    Schools provided by the listing agent
    • Elementary: The Nokesville School
    • Middle: The Nokesville School
    • High: Brentsville
    • District: Prince William County Public Schools

    Source: Bright MLS. This data may not be complete. We recommend contacting the local school district to confirm school assignments for this home.

    Get a cash offer in 3 minutes
    Find out how much your home could sell for in as little as 3 minutes with a no-obligation cash offer.
    Estimated market value
    $1,434,300
    Get a cash offer in 3 minutes
    Find out how much your home could sell for in as little as 3 minutes with a no-obligation cash offer.
    Estimated market value
    $1,434,300