CHARMING ONE LEVEL, 2 BEDROOM, 1 BATH RAMBLER WITH HARDWOOD FLOORS. TABLE SPACE KITCHEN, PANTRY STORAGE, GRANITE COUNTER TOPS, GAS STOVE, DOOR TO PATIO AND YARD. NEW FRONT DOOR. STORAGE IN FLOORED ATTIC ACCESS WITH PULL DOWN STEPS AND LIGHT. CORNER LOT WITH LARGE MATURE TREES, NICE YARD AND GARDEN. BASEMENT HAS WORKSHOP AREA. ENTRANCE TO THE BASEMENT IS NEAR THE SHED IN THE BACK YARD. CLOSE TO: GLENMONT AND WHEATON METROS, 495, DOWNTOWN SILVER SPRING ,WHEATON MALL. SHOPPING, RESTAURANTS AND PARKS.
Under contract
$420,000
12100 Grandview Ave, Silver Spring, MD 20902
2beds
822sqft
Single Family Residence
Built in 1951
7,195 Square Feet Lot
$416,700 Zestimate®
$511/sqft
$-- HOA
What's special
Nice yard and gardenCharming one levelHardwood floorsGranite counter topsLarge mature treesGas stovePantry storage
- 69 days
- 315
- 6
Zillow last checked:
Listing updated:
Listed by:
Kay Baer 240-462-4047,
RE/MAX Excellence Realty 301-445-5900
Source: Bright MLS,MLS#: MDMC2243928
Facts & features
Interior
Bedrooms & bathrooms
- Bedrooms: 2
- Bathrooms: 1
- Full bathrooms: 1
- Main level bathrooms: 1
- Main level bedrooms: 2
Rooms
- Room types: Bedroom 2, Kitchen, Foyer, Bedroom 1, Full Bath
Bedroom 1
- Level: Main
Bedroom 2
- Level: Main
Foyer
- Level: Main
Other
- Level: Main
Kitchen
- Level: Main
Heating
- Heat Pump, Natural Gas
Cooling
- Central Air, Electric
Appliances
- Included: Disposal, Dryer, Oven/Range - Gas, Refrigerator, Washer, Dishwasher, Gas Water Heater
- Laundry: Washer In Unit, Dryer In Unit
Features
- Bathroom - Tub Shower, Floor Plan - Traditional
- Flooring: Wood
- Basement: Other
- Has fireplace: No
Interior area
- Total structure area: 822
- Total interior livable area: 822 sqft
- Finished area above ground: 822
Property
Parking
- Parking features: On Street
- Has uncovered spaces: Yes
Accessibility
- Accessibility features: Accessible Entrance
Features
- Levels: Two
- Stories: 2
- Pool features: None
Lot
- Size: 7,195 Square Feet
Details
- Additional structures: Above Grade
- Parcel number: 161301266477
- Zoning: R60
- Special conditions: Standard
Construction
Type & style
- Home type: SingleFamily
- Architectural style: Ranch/Rambler
- Property subtype: Single Family Residence
Materials
- Brick
- Foundation: Other
Condition
- New construction: No
- Year built: 1951
Utilities & green energy
- Sewer: Public Septic, Public Sewer
- Water: Public
Community & HOA
Community
- Subdivision: Weismans
HOA
- Has HOA: No
Location
- Region: Silver Spring
Financial & listing details
- Price per square foot: $511/sqft
- Annual tax amount: $4,907
- Date on market: 7/7/2026
- Listing agreement: Exclusive Right To Sell
- Ownership: Fee Simple
Estimated market value
$416,700
$396,000 - $438,000
$2,144/mo
Price history
| Date | Event | Price |
|---|---|---|
| 8/24/2026 | Contingent | $420,000$511/sqft |
Source:  Bright MLS #MDMC2243928 Report a problem Bright MLS #MDMC2243928 Report a problem | ||
| 8/17/2026 | Listed for sale | $420,000+10.5%$511/sqft |
Source: Bright MLS #MDMC2243928 Report a problem | ||
| 6/2/2023 | Sold | $380,000+8.9%$462/sqft |
Source: Bright MLS #MDMC2092158 Report a problem | ||
| 5/9/2023 | Pending sale | $349,000$425/sqft |
Source: Bright MLS #MDMC2092158 Report a problem | ||
| 5/5/2023 | Listed for sale | $349,000$425/sqft |
Source: Bright MLS #MDMC2092158 Report a problem | ||
Public tax history
| Year | Property taxes | Tax assessment |
|---|---|---|
| 2025 | $4,670 +28.4% | $343,100 +8.6% |
| 2024 | $3,637 +9.3% | $315,967 +9.4% |
| 2023 | $3,328 +15.2% | $288,833 +10.4% |
| 2022 | $2,888 +3.3% | $261,700 +3.2% |
| 2021 | $2,794 +3.3% | $253,467 +3.4% |
| 2020 | $2,705 +6.3% | $245,233 +3.5% |
| 2019 | $2,545 -0.2% | $237,000 +2.7% |
| 2018 | $2,550 -1.4% | $230,833 +2.7% |
| 2017 | $2,587 +25.1% | $224,667 +2.8% |
| 2016 | $2,068 | $218,500 +0.3% |
| 2015 | $2,068 | $217,767 +0.3% |
| 2014 | $2,068 | $217,033 +0.3% |
| 2013 | -- | $216,300 +1.8% |
| 2012 | -- | $212,567 -1.7% |
| 2011 | -- | $216,300 -34.5% |
| 2010 | -- | $330,320 +10.9% |
| 2009 | -- | $297,722 +12.3% |
| 2008 | -- | $265,126 +14% |
| 2007 | -- | $232,530 +20.6% |
| 2006 | -- | $192,746 +26% |
| 2005 | -- | $152,963 +35.2% |
| 2004 | -- | $113,180 |
| 2003 | -- | $113,180 +12.1% |
| 2002 | -- | $100,946 +6.4% |
| 2001 | -- | $94,830 |
Find assessor info on the county website
Monthly payment
Est. payment
Payment breakdown
Explore the cost of this home by adjusting the details. Changes won't be saved.Climate risks
Neighborhood: 20902
Nearby schools
Schools provided by the listing agent
- District: Montgomery County Public Schools
Source: Bright MLS. This data may not be complete. We recommend contacting the local school district to confirm school assignments for this home.
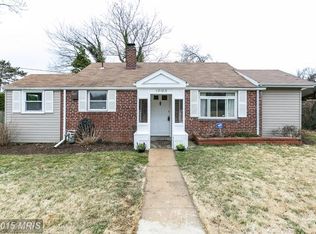
- $435,8003 bd2 ba960 sqft12102 Grandview Ave, Silver Spring, MD 20902Off Market
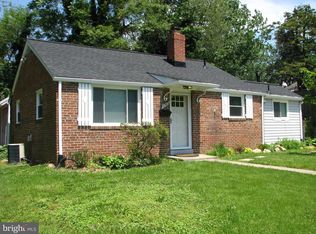
- $405,4002 bd1 ba990 sqft2503 Weisman Rd, Silver Spring, MD 20902Off Market
- $383,400-- bd1 ba864 sqft12104 Grandview Ave, Silver Spring, MD 20902Off Market
- $507,2005 bd2 ba1.4k sqft2505 Weisman Rd, Silver Spring, MD 20902Off Market
Similar homes
- $499,9003 bd1 ba1k sqft11803 Indigo Rd, Silver Spring, MD 20906For Sale

 MLS ID #MDMC2251184, Richard Wang, Libra Realty, LLC. Bright MLS
 - $--4 bd2 ba988 sqft6202 Seminole Pl, College Park, MD 20740Auction
 Auction.com 2
 - $--3 bd1 ba1.1k sqft8416 Dunbar Ave, Landover, MD 20785Auction
 Auction.com 2
 - $349,9003 bd1 ba1.1k sqft15513 Seneca Rd, Germantown, MD 20874For Sale
 MLS ID #MDMC2255224, Kellie Plucinski, Long & Foster Real Estate, Inc.. Bright MLS
 - $500,0003 bd2 ba1k sqft3515 Decatur Ave, Kensington, MD 20895For SaleMLS ID #MDMC2247458, Lisa Frazier, TTR Sotheby's International Realty. Bright MLS
- $424,9005 bd2 ba936 sqft6704 Hamilton St, Riverdale, MD 20737For SaleMLS ID #MDPG2211882, Bode Akinola, Paragon Realty, LLC. Bright MLS
- $399,9994 bd2 ba900 sqft11410 Caroline Ave, Beltsville, MD 20705For SaleMLS ID #MDPG2202790, Wilmer Bucarelo, Douglas Realty. Bright MLS
- $385,0004 bd2 ba1.2k sqft9700 52nd Ave, College Park, MD 20740For SaleMLS ID #MDPG2204410, Michelle Han, Samson Properties. Bright MLS
- $429,9003 bd1 ba1.1k sqft1903 R St SE, Washington, DC 20020For SaleMLS ID #DCDC2280554, James Ricciuti, Real Broker, LLC. Bright MLS
- $407,0003 bd2 ba1k sqft1804 Longfellow St, Hyattsville, MD 20782AuctionMLS ID #MDPG2198046, Danny Register, Northrop Realty. Bright MLS
- $449,9003 bd1 ba1.1k sqft26130 Mullinix Mill Rd, Mount Airy, MD 21771For SaleMLS ID #MDMC2246870, Bob Lucido, Keller Williams Lucido Agency. Bright MLS
- $445,0005 bd3 ba1.2k sqft8314 Nicholson St, Hyattsville, MD 20784For SaleMLS ID #MDPG2198776, Margory Nunez Liza, Impact Real Estate, LLC. Bright MLS
- $358,0004 bd2 ba1k sqft1422 Fernhill Ct, District Heights, MD 20747For SaleMLS ID #MDPG2210672, Pauline Brisbon, Keller Williams Preferred Properties. Bright MLS
- $445,0003 bd2 ba888 sqft212 11th St, Laurel, MD 20707For SaleMLS ID #MDPG2202724, George Nguyen, Blufin Realty, LLC.. Bright MLS
- $375,0003 bd2 ba958 sqft1019 Marton St, Laurel, MD 20707For SaleMLS ID #MDPG2195882, Maria Estrada Molina, Smart Realty, LLC. Bright MLS
