***Open House Canceled*** . Priced Below Tax Assessed Value! Motivated Sellers – Bring All Offers! Welcome to this beautifully maintained 3-bedroom, 2-bath top-floor condo offering gorgeous golf course views, abundant natural light, and a spacious, versatile layout—perfect for modern living. Enjoy your morning coffee or evening unwind from the comfort of your living room, soaking in the peaceful, front-facing golf course view. Step into a bright and airy living room featuring a full wall of windows overlooking the golf course, vaulted ceilings, and a cozy wood-burning fireplace. Right off the front door, carpeted stairs lead to a unique half-level loft—ideal for a home office, entertainment area, or reading nook—complete with a skylight for added brightness. The bright kitchen flows into the dining area and is enhanced by a custom-built white wine and coffee bar with extra cabinetry, offering a perfect blend of style, function, and everyday luxury. Retreat to the spacious primary suite featuring a walk-in closet and a fully updated en-suite bath with granite countertops, white vanity, and designer wallpaper accents. The second full bath is equally upgraded with granite and fresh finishes. Two additional bedrooms offer flexibility for family, guests, or workspace. Washer and Dryer are in unit. Additional highlights include in-unit laundry, assigned parking, and access to community amenities such as a swimming pool and walking trails. Located just minutes from Costco, shopping, dining, major highways, and public transit—this home offers refined living with comfort and convenience. Don’t miss this rare opportunity—schedule your private showing today!
Sold for $448,000
$448,000
12100 Greenway Ct APT 301, Fairfax, VA 22033
3beds
1,336sqft
Condominium
Built in 1988
-- sqft lot
$456,200 Zestimate®
$335/sqft
$2,808 Estimated rent
Home value
$456,200
$429,000 - $488,000
$2,808/mo
Zestimate® history
Owner options
List your home for rent
$2,808/mo
Rent Zestimate®
Find your next renter with Zillow Rental Manager. Plus, with online applications, you can quickly screen prospective tenants – for free.
$2,808/mo
Rent Zestimate®
Refinance and save
$3,242/mo
Est. payment
Refinancing to a lower rate could help reduce your monthly payments and save thousands over the life of the loan.
$3,242/mo
Est. payment
Explore your selling options
Work with a Zillow partner agent
Leverage their expertise and Zillow's premium Showcase listings to get your home seen by more buyers.
Get startedList with your own agent
Get your home in front of millions of buyers by listing it on Zillow.
Learn how to do itSell it yourself
Take full control of how buyers see your home on Zillow by listing For Sale by Owner (FSBO).
List your homeWhat's special
Zillow last checked:
Listing updated:
Listed by:
Quang Nguyen 703-380-9239,
Pearson Smith Realty, LLC
Bought with:
Amy Spradlin
Pearson Smith Realty, LLC
Source: Bright MLS,MLS#: VAFX2258432
Facts & features
Interior
Bedrooms & bathrooms
- Bedrooms: 3
- Bathrooms: 2
- Full bathrooms: 2
- Main level bathrooms: 2
- Main level bedrooms: 3
Rooms
- Room types: Bedroom 2, Bedroom 3, Bedroom 1, Bathroom 1, Bathroom 2
Bedroom 1
- Level: Main
Bedroom 2
- Level: Main
Bedroom 3
- Level: Main
Bathroom 1
- Level: Main
Bathroom 2
- Level: Main
Heating
- Heat Pump, Electric
Cooling
- Central Air, Electric
Appliances
- Included: Microwave, Built-In Range, Dishwasher, Disposal, Dryer, Oven/Range - Electric, Refrigerator, Stainless Steel Appliance(s), Cooktop, Washer, Water Heater, Electric Water Heater
- Laundry: Dryer In Unit, Washer In Unit, In Unit
Features
- Has basement: No
- Number of fireplaces: 1
Interior area
- Total structure area: 1,336
- Total interior livable area: 1,336 sqft
- Finished area above ground: 1,336
Property
Parking
- Total spaces: 2
- Parking features: Assigned, Permit Included, Parking Lot, On Street
- Has uncovered spaces: Yes
- Details: Assigned Parking, Assigned Space #: 134
Accessibility
- Accessibility features: Doors - Lever Handle(s)
Features
- Levels: One and One Half
- Stories: 1.5
- Exterior features: Lighting, Sidewalks, Tennis Court(s), Other, Play Equipment, Play Area
- Pool features: Community
Details
- Additional structures: Above Grade
- Parcel number: 0461 26 0229
- Zoning: 308
- Special conditions: Standard
Construction
Type & style
- Home type: Condo
- Architectural style: Colonial
- Property subtype: Condominium
Materials
- Aluminum Siding, Brick
Condition
- New construction: No
- Year built: 1988
Utilities & green energy
- Sewer: Public Sewer
- Water: Public
Community & HOA
Community
- Features: Pool
- Security: 24 Hour Security
- Condo and coop fee: $448 monthly
- Subdivision: Heights At Penderbrook
HOA
- Has HOA: Yes
- Amenities included: Basketball Court, Clubhouse, Community Center, Fitness Center, Golf Club, Jogging Path, Meeting Room, Pool, Reserved/Assigned Parking, Tennis Court(s), Tot Lots/Playground
- Services included: Snow Removal, Road Maintenance, Recreation Facility, Management, Maintenance Grounds, Reserve Funds, All Ground Fee, Common Area Maintenance, Trash
- HOA fee: $446 semi-annually
- HOA name: PENDERBROOK COMMUNITY
- Second HOA name: The Heights At Penderbrook
Location
- Region: Fairfax
Financial & listing details
- Price per square foot: $335/sqft
- Tax assessed value: $450,210
- Annual tax amount: $5,205
- Date on market: 8/4/2025
- Listing agreement: Exclusive Right To Sell
- Listing terms: Conventional,Cash,FHA,VA Loan
- Ownership: Condominium
Price history
| Date | Event | Price |
|---|---|---|
| 9/12/2025 | Sold | $448,000-0.4%$335/sqft |
Source:  Bright MLS #VAFX2258432 Report a problem Bright MLS #VAFX2258432 Report a problem | ||
| 8/25/2025 | Pending sale | $449,800$337/sqft |
Source: Bright MLS #VAFX2258432 Report a problem | ||
| 8/20/2025 | Listed for sale | $449,800$337/sqft |
Source:  WMLS #BMTVAFX2258432 Report a problem WMLS #BMTVAFX2258432 Report a problem | ||
| 8/13/2025 | Contingent | $449,800$337/sqft |
Source: Bright MLS #VAFX2258432 Report a problem | ||
| 8/4/2025 | Listed for sale | $449,800+5.3%$337/sqft |
Source: Bright MLS #VAFX2258432 Report a problem | ||
| 4/15/2022 | Sold | $427,000+4.4%$320/sqft |
Source: Bright MLS #VAFX2052482 Report a problem | ||
| 3/17/2022 | Pending sale | $409,000$306/sqft |
Source: Bright MLS #VAFX2052482 Report a problem | ||
| 3/12/2022 | Listed for sale | $409,000+235.2%$306/sqft |
Source: Bright MLS #VAFX2052482 Report a problem | ||
| 1/1/2015 | Sold | $122,000$91/sqft |
Source:  Long & Foster Broker Feed #VAFX568584_100 Report a problem Long & Foster Broker Feed #VAFX568584_100 Report a problem | ||
Public tax history
Tax history is unavailable.
Neighborhood: Fair Oaks
Nearby homes
- $448,0003 bd2 ba1.3k sqft12100 Greenway Ct APT 229, Fairfax, VA 22033Sold
- $412,1003 bd2 ba1.1k sqft12100 Greenway Ct APT 230, Fairfax, VA 22033Off Market
- $413,1003 bd2 ba1.2k sqft12100 Greenway Ct APT 231, Fairfax, VA 22033Off Market
- $416,1003 bd2 ba1.2k sqft12100 Greenway Ct APT 232, Fairfax, VA 22033Off Market
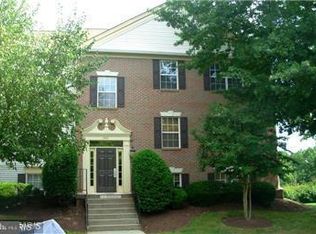
- $360,4002 bd2 ba998 sqft12100 Greenway Ct APT 233, Fairfax, VA 22033Off Market
- $---- bd-- ba-- sqft12100 Greenway Ct APT 102, Fairfax, VA 22033Off Market
- $--3 bd2 ba1.2k sqft12100 Greenway Ct APT 302, Fairfax, VA 22033Off Market
- $393,2003 bd2 ba1.1k sqft12100 Greenway Ct APT 201, Fairfax, VA 22033Off Market
Nearby schools
GreatSchools rating
- 10/10Waples Mill Elementary SchoolGrades: PK-6Distance: 1.1 mi
- 8/10Franklin Middle SchoolGrades: 7-8Distance: 3.7 mi
- 9/10Oakton High SchoolGrades: 9-12Distance: 4.5 mi
Schools provided by the listing agent
- Elementary: Waples Mill
- Middle: Franklin
- High: Oakton
- District: Fairfax County Public Schools
Source: Bright MLS. This data may not be complete. We recommend contacting the local school district to confirm school assignments for this home.
Get a cash offer in 3 minutes
Find out how much your home could sell for in as little as 3 minutes with a no-obligation cash offer.
Estimated market value
$456,200
Get a cash offer in 3 minutes
Find out how much your home could sell for in as little as 3 minutes with a no-obligation cash offer.
Estimated market value
$456,200
- Virginia
- Fairfax County
- Fairfax
- 22033
- Fair Oaks
- 12100 Greenway Ct Apartment 301
Nearby cities
Nearby neighborhoods
Nearby zip codes
Other Fairfax Topics
